
ᐅ Suggestion – Feedback on Floor Plan for Single-Family House, 320 sqm
Created on: 4 May 2014 08:10
C
chaosandi
Hello,
I would like to join some previous contributors and ask for opinions on “my” floor plan:
The requirements were:
From the development plan: 1.5 stories, roof pitch 30-48°, building envelope fixed.
Spacious living atmosphere, practical and comfortable living.
Home office not in the living area.
Upper floor only for family, children have their own bathroom.
Double garage.
Full basement.
I don’t have the basement floor plan on hand right now.
It includes a home office, a hobby room (home theater, bar, foosball, billiards, or similar),
a fitness/wellness room, technical room, and an extra room for miscellaneous uses.
The guest bathroom on the ground floor will be made larger by slightly reducing the utility room. Otherwise, it would be too compact. There will probably also be a door from the garage to the garden.
The kitchen layout is not yet finalized (furniture and fixtures are just examples). The same applies to the living room.
Access to the living room will be through double doors.
What would bother you most here? What would you do differently?
Thanks for your effort
Andi
I would like to join some previous contributors and ask for opinions on “my” floor plan:
The requirements were:
From the development plan: 1.5 stories, roof pitch 30-48°, building envelope fixed.
Spacious living atmosphere, practical and comfortable living.
Home office not in the living area.
Upper floor only for family, children have their own bathroom.
Double garage.
Full basement.
I don’t have the basement floor plan on hand right now.
It includes a home office, a hobby room (home theater, bar, foosball, billiards, or similar),
a fitness/wellness room, technical room, and an extra room for miscellaneous uses.
The guest bathroom on the ground floor will be made larger by slightly reducing the utility room. Otherwise, it would be too compact. There will probably also be a door from the garage to the garden.
The kitchen layout is not yet finalized (furniture and fixtures are just examples). The same applies to the living room.
Access to the living room will be through double doors.
What would bother you most here? What would you do differently?
Thanks for your effort
Andi
C
chaosandi14 Sep 2014 19:24Correct, the lower wall according to the plan should be about 2.20 m (7 ft 3 in).
C
chaosandi15 Sep 2014 12:51Yes, you are right. My architect will review the possibility of adding 2 dormer windows and consider other options. Thank you!
C
chaosandi15 Sep 2014 15:58Do you think this solution (attachment) is better, or would a dormer be preferable? Would it even help?
Now that the shower is located on the bedroom wall, I could live with that. My partner probably could too. We have similar routines and schedules.
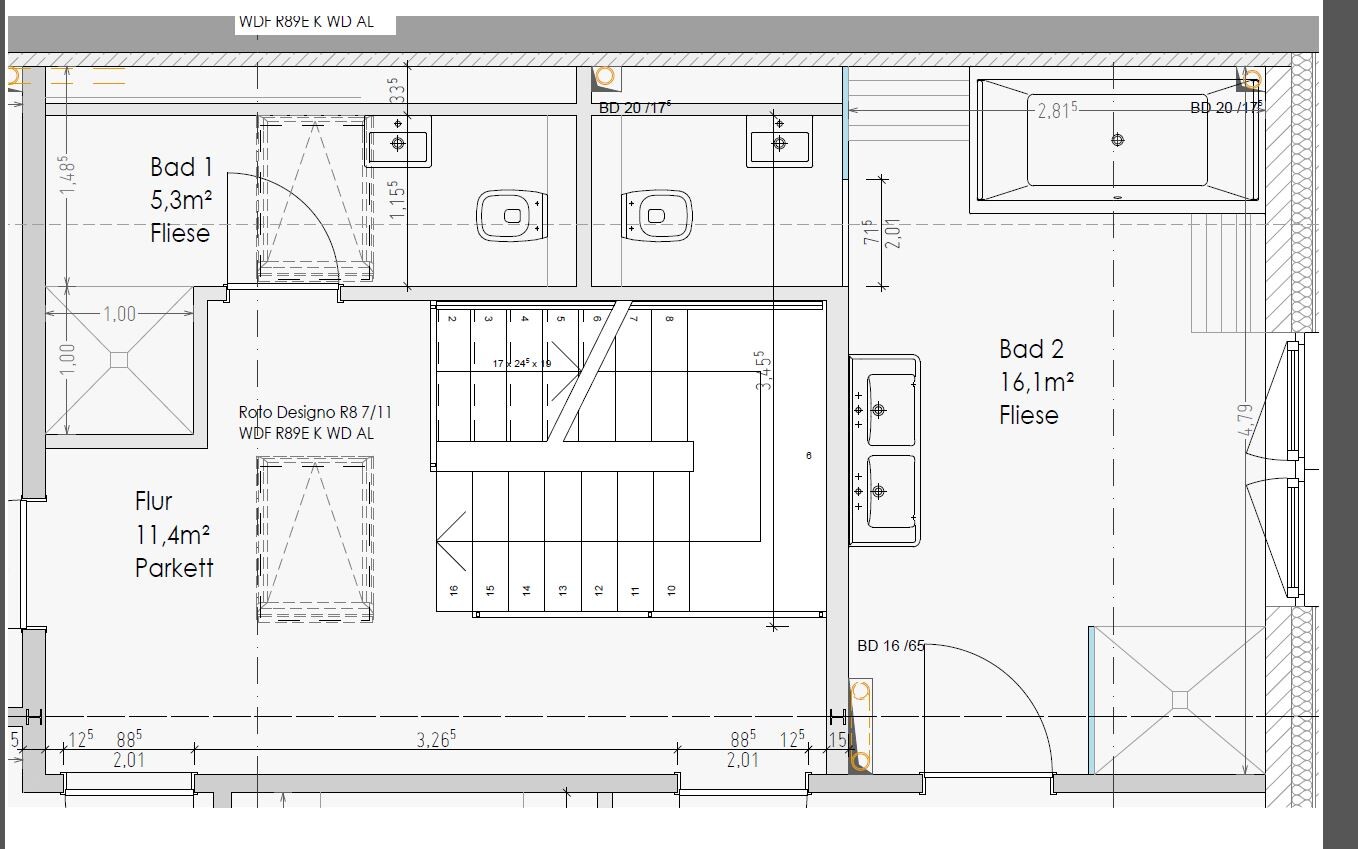
Now that the shower is located on the bedroom wall, I could live with that. My partner probably could too. We have similar routines and schedules.
C
chaosandi17 Sep 2014 12:37We are 1.90 m (6 ft 3 in) and 1.70 m (5 ft 7 in) tall, and 80 cm (31.5 inches) 🙂
The architect and the plumbing specialist are now planning the furniture (toilets/tables/bathtub/shower) using the original dimensions I selected.
Let’s see what the options will be. A drawing with 2 dormers will also be provided.
The architect and the plumbing specialist are now planning the furniture (toilets/tables/bathtub/shower) using the original dimensions I selected.
Let’s see what the options will be. A drawing with 2 dormers will also be provided.
Similar topics