
ᐅ Allow ventilation of the facade / moisture protection against standing water
Created on: 12 Jan 2019 14:27
R
RoppoHello,
The picture in the following link shows my new build as it currently looks.
The plan is that after completion, soil will be filled up so that the house is buried up to and including the third row of the facing brickwork in soil or gravel. The blue line indicates the future ground level.
A possible issue – which I am trying to figure out here – is that the ventilation slots in the facing bricks (red arrows) are located in the lowest row and thus below ground level.
I intended to lay a waterproof sheet against the house wall on the strip foundation, up to the top edge of the third row of facing bricks, so that the gravel and water do not come into direct contact with the facade and moisture cannot be absorbed. Around the drip edges of the house, I would then install a drainage system to divert any standing water.
My question now is whether moisture behind the facade can actually be drained if the outlet, as described, is below ground level.
I hope I have made it clear how it is supposed to look later on.
Please let me know what you think of this plan or how you would handle it in my situation.
Best regards
The picture in the following link shows my new build as it currently looks.
The plan is that after completion, soil will be filled up so that the house is buried up to and including the third row of the facing brickwork in soil or gravel. The blue line indicates the future ground level.
A possible issue – which I am trying to figure out here – is that the ventilation slots in the facing bricks (red arrows) are located in the lowest row and thus below ground level.
I intended to lay a waterproof sheet against the house wall on the strip foundation, up to the top edge of the third row of facing bricks, so that the gravel and water do not come into direct contact with the facade and moisture cannot be absorbed. Around the drip edges of the house, I would then install a drainage system to divert any standing water.
My question now is whether moisture behind the facade can actually be drained if the outlet, as described, is below ground level.
I hope I have made it clear how it is supposed to look later on.
Please let me know what you think of this plan or how you would handle it in my situation.
Best regards
hmm...
I have no idea if this is technically correct in your case, I can’t really imagine it, since it’s logical to build up the ground...
For us, the ventilation is not in the lowest row,
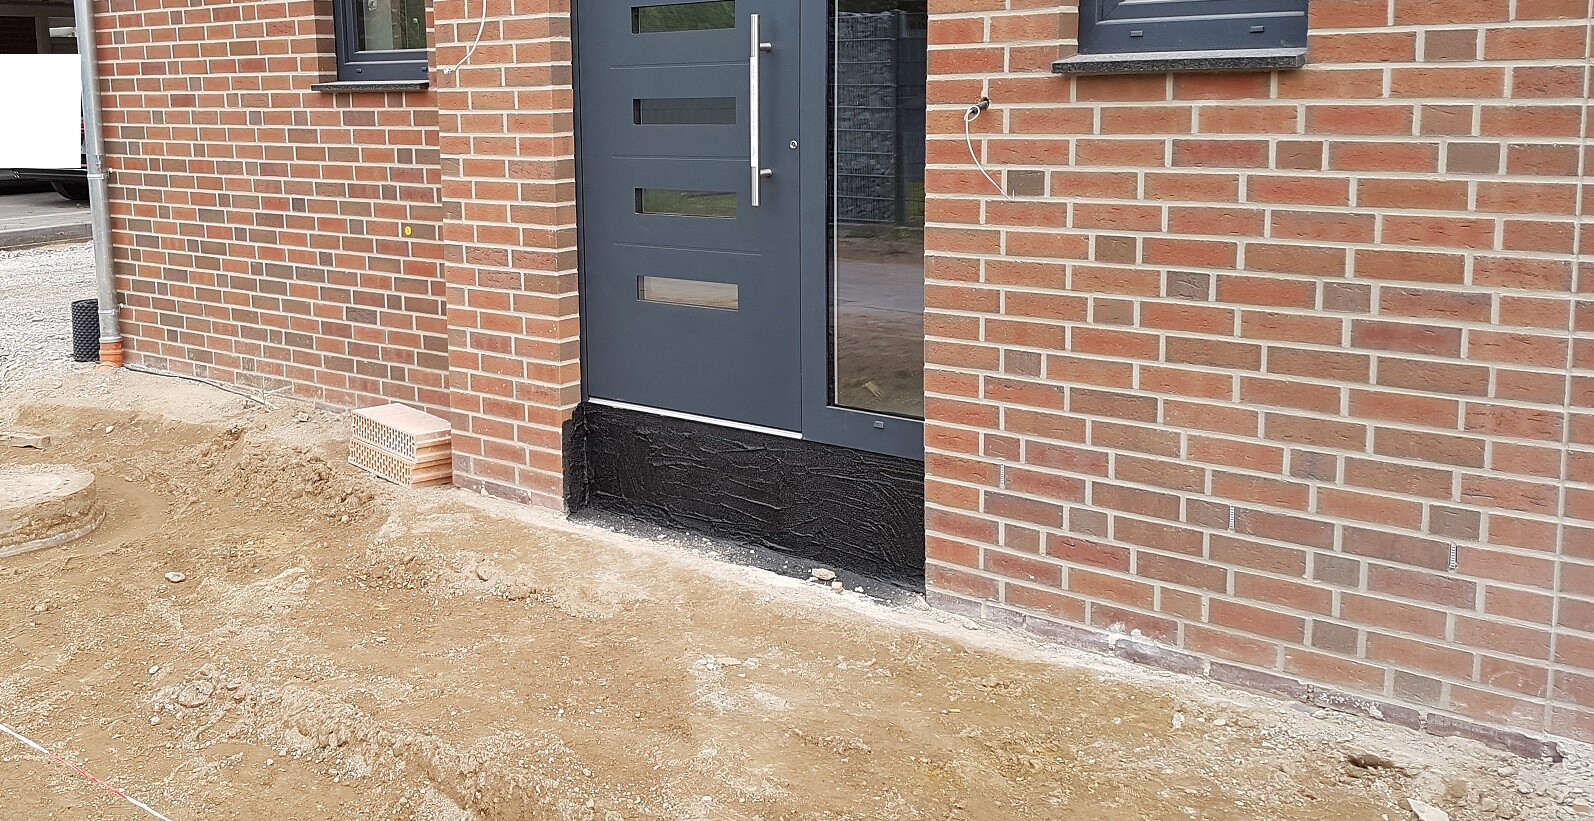
but in the row that will become the lowest one once the ground is built up.
However, I have no idea how much work it is to clear the joints at the correct level again and to seal the lower ones, or if you can even request that. I would probably give it a try.
I have no idea if this is technically correct in your case, I can’t really imagine it, since it’s logical to build up the ground...
For us, the ventilation is not in the lowest row,
but in the row that will become the lowest one once the ground is built up.
However, I have no idea how much work it is to clear the joints at the correct level again and to seal the lower ones, or if you can even request that. I would probably give it a try.
Hmm, I think it’s done properly. I see this quite often in new housing developments. However, there are obviously many different approaches. Scraping the holes higher up might be possible, but would anything really drain off that way? I know there is a sloped foam insulation underneath that directs the water coming from above straight to the slots. The majority of the insulation behind the cladding is mineral wool, but at the base on the plinth, there is this sloped rigid insulation.
Any other ideas or comments?
Any other ideas or comments?
Much more important is clarifying the question of how high the waterproofing layer behind the facing brickwork was applied on the inner shell (also at least +15cm (6 inches) above the final ground level).
Search: base waterproofing for brick veneer.
In any case, a flooded screed ends in a worst-case scenario.
Search: base waterproofing for brick veneer.
In any case, a flooded screed ends in a worst-case scenario.
Similar topics