
Currently, the attic floor consists of OSB boards.
The walls and ceilings will be covered with gypsum board. Both an architect and the drywall installer said this is a very good combination.
Because of a minor issue, I started researching and found a lot of contradictory information out there.
Among other things, it is said that the expansion rates of OSB and gypsum board are so different that cracks often occur.
I don’t want to believe that. 😎
My question:
Is there anyone here who has cracks in the gypsum board that can be traced back to the OSB substrate?
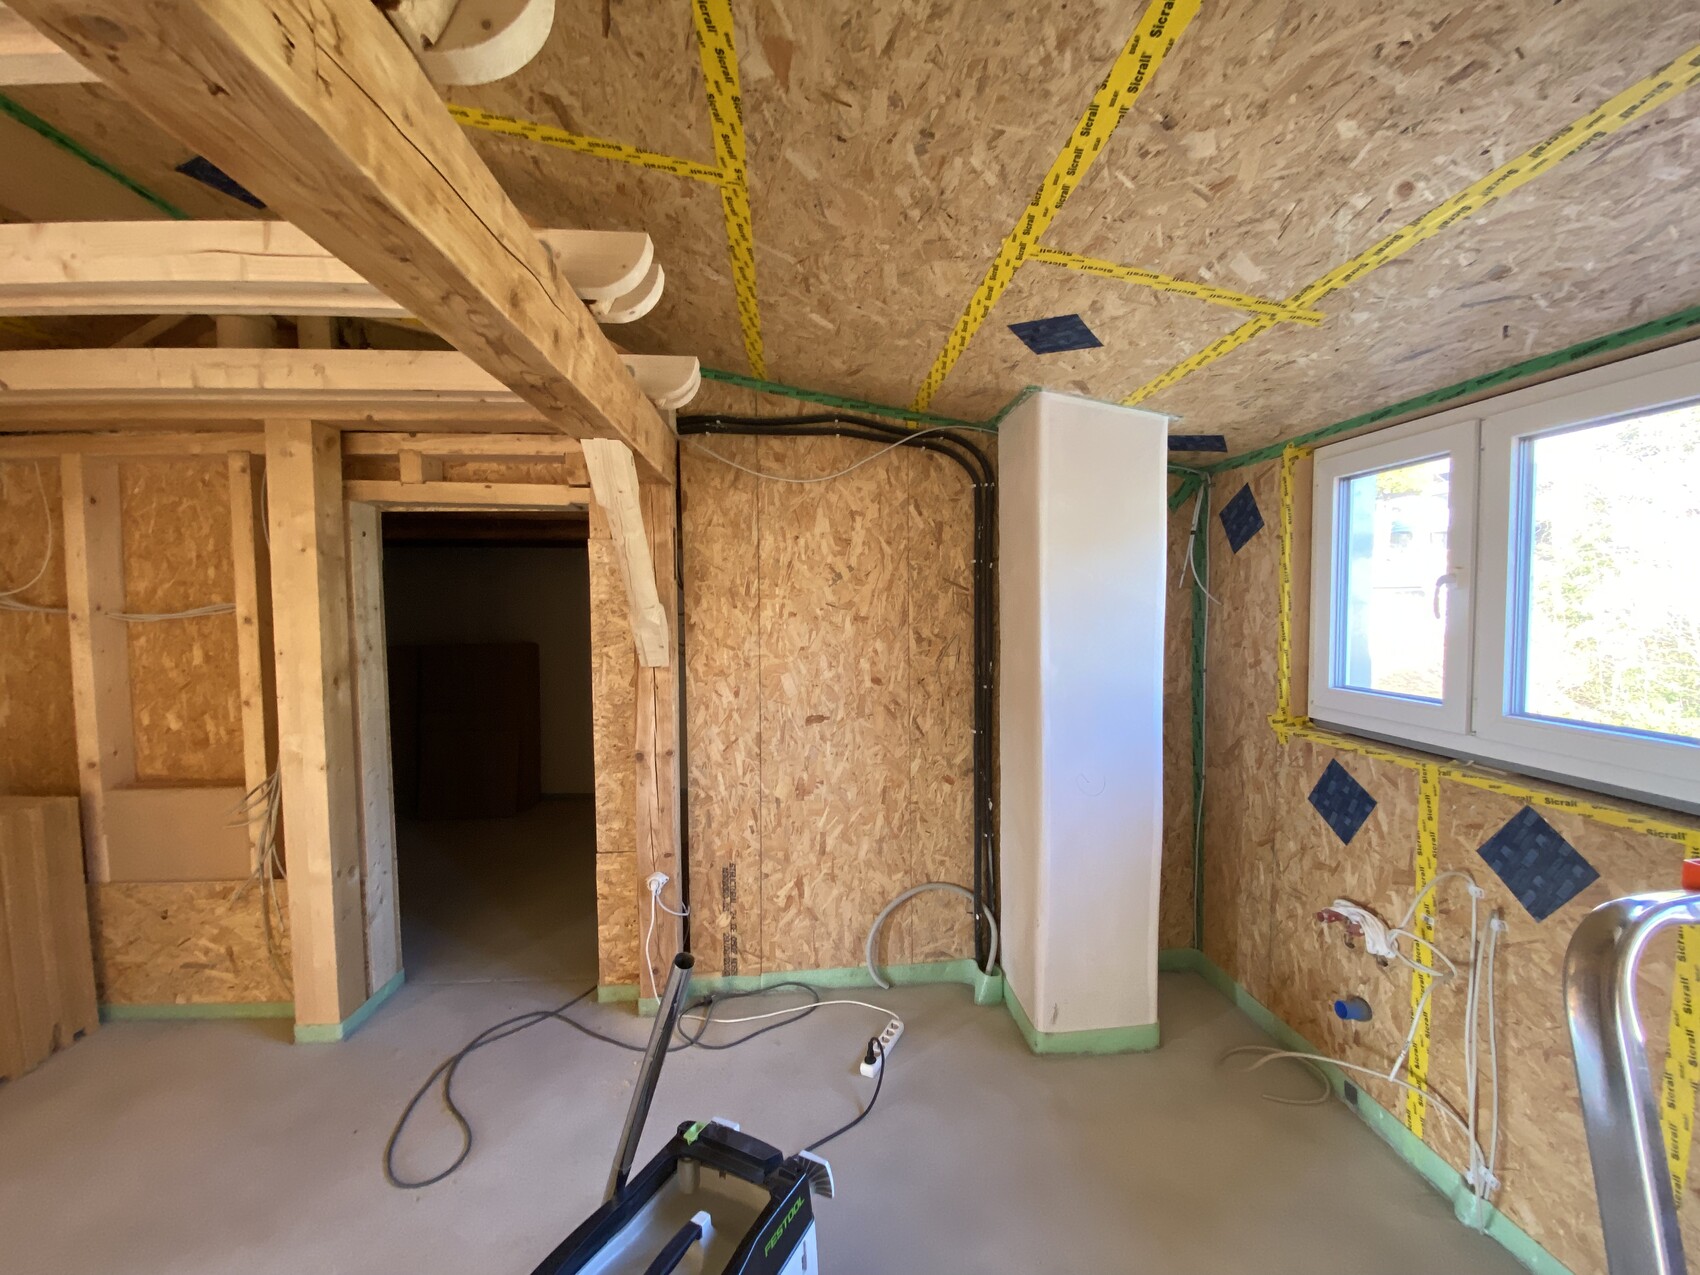
The walls and ceilings will be covered with gypsum board. Both an architect and the drywall installer said this is a very good combination.
Because of a minor issue, I started researching and found a lot of contradictory information out there.
Among other things, it is said that the expansion rates of OSB and gypsum board are so different that cracks often occur.
I don’t want to believe that. 😎
My question:
Is there anyone here who has cracks in the gypsum board that can be traced back to the OSB substrate?
I don’t understand the whole discussion here.
Is drywall (now usually double-layered) on OSB not the standard for timber frame houses?
In our case, it was done like this in 2009 (only a single layer of drywall), and tapes were applied to all joints (wall/ceiling, wall/wall).
Everything still looks great.
Of course, the substructure is also a crucial factor.
Is drywall (now usually double-layered) on OSB not the standard for timber frame houses?
In our case, it was done like this in 2009 (only a single layer of drywall), and tapes were applied to all joints (wall/ceiling, wall/wall).
Everything still looks great.
Of course, the substructure is also a crucial factor.
We have had it like this for 8 years in our attic apartment.
The walls are OSB + drywall on wooden studs, the roof has a vapor barrier foil + drywall.
No wallpaper, everything is smoothly filled and painted.
We only have slight cracks at the junctions between the brick exterior walls and the wooden stud walls. But it is really minor and you have to look closely to notice it.
The walls are OSB + drywall on wooden studs, the roof has a vapor barrier foil + drywall.
No wallpaper, everything is smoothly filled and painted.
We only have slight cracks at the junctions between the brick exterior walls and the wooden stud walls. But it is really minor and you have to look closely to notice it.
 ateliersiegel4 Apr 2022 19:26
8 years!
That’s something.
I know every house is different, but it’s definitely NOT the case that it ALWAYS cracks.
Thanks, Dali, I’m calm again (apart from the underlying nervousness about Putin, but that’s another story and doesn’t need to be shared here).
That’s something.
I know every house is different, but it’s definitely NOT the case that it ALWAYS cracks.
Thanks, Dali, I’m calm again (apart from the underlying nervousness about Putin, but that’s another story and doesn’t need to be shared here).
The standard is a drywall installation layer with OSB/ESB panels placed directly on the wooden structural framework. For summer thermal insulation, use at least 2 layers of 12.5mm (0.5 inch) gypsum boards.
If in doubt, simply check the approvals provided by the gypsum board manufacturer. They typically take these considerations into account to ensure proper performance.
Apart from that, ESB panels are primarily available on the market today, although they may sometimes be labeled as "OSB" in hardware stores. Wood, regardless of its form, always tends to balance moisture.
If in doubt, simply check the approvals provided by the gypsum board manufacturer. They typically take these considerations into account to ensure proper performance.
Apart from that, ESB panels are primarily available on the market today, although they may sometimes be labeled as "OSB" in hardware stores. Wood, regardless of its form, always tends to balance moisture.
T
taschenonkel2 Jun 2022 16:02parcus schrieb:
I will never understand why summer thermal protection is neglected in the roof,
but as described, the OSB board will absorb water vapor. Depending on the amount,
the wood will start to swell, which can cause cracks in the gypsum board. With proper construction, this will not happen. In the picture, you can see that the OSB boards are installed as a vapor-tight layer and the joints are glued. This is also a completely acceptable method for creating a vapor barrier without foil in timber frame construction. OSB3/4 is vapor-tight – it does not absorb moisture.
ateliersiegel2 Jun 2022 18:03Great that you add something ...
From my research, I have read that OSB can either be vapor-tight or not, depending on the quality chosen.
I didn’t pay any attention and just trusted the architect and the carpenter ... now I have some doubts in the back of my mind. Did they really do it "correctly"?
Like you, Taschenonkel, my architect said OSB IS a vapor barrier. There was no mention that there are OSB boards that do not meet this requirement ... nor whether those were the ones selected ....
But you think they were installed "correctly"? (The adhesive tapes are for the insulating flakes that were blown in and should not escape through the joints)
From my research, I have read that OSB can either be vapor-tight or not, depending on the quality chosen.
I didn’t pay any attention and just trusted the architect and the carpenter ... now I have some doubts in the back of my mind. Did they really do it "correctly"?
Like you, Taschenonkel, my architect said OSB IS a vapor barrier. There was no mention that there are OSB boards that do not meet this requirement ... nor whether those were the ones selected ....
But you think they were installed "correctly"? (The adhesive tapes are for the insulating flakes that were blown in and should not escape through the joints)
Similar topics