
Hello everyone,
we are still in the early stages of our house planning and have now completed the first draft. We would like to share it here for discussion before we meet with a friend who is an architect in two weeks.
We would appreciate your feedback and any suggestions on how to further reduce the construction costs.
Thanks in advance and best regards!
Basics:
- The house is planned as a solid wood house or, as far as affordable, a double log house.
- It will be built at the edge of a forest (the forest is to the north of the house).
- The floor plans are oriented to true north.
- Terrace and carport are not yet included on the plans. The terrace will be located at the south-west corner of the house (see terrace door); the double carport will be east of the house.
Development plan/restrictions
Plot size: 1,200 m² (0.3 acres)
Slope: Yes, gently sloping southwards
Floor space index (FSI): 0.4
Plot ratio: 0.8
Building envelope, building line and boundaries: The given external dimensions are not an issue.
Edge development: ?
Number of parking spaces: A double carport is planned east of the house, because the access road is east of the building and leads north.
Number of floors: Ground floor + upper floor
Roof type: Gable roof
Orientation: Perfectly south-facing
Maximum heights/restrictions: None relevant
Other requirements: None
Client requirements
Style, roof type, building type: Log house, gable roof, knee wall house, open roof structure
Basement, floors: Ground floor + upper floor, no basement
Number of people, age: 2 people, late 30s, no children planned
Space needs on ground and upper floor
Office: Family use or home office? Home office, yes.
Guest bedrooms per year: Several visits annually from young families
Open or closed layout: Open!
Conservative or modern design: Log house, practical, no frills.
Open kitchen, kitchen island: Yes
Number of dining places: Standard 6 => up to 10
Fireplace: Yes
Music/stereo wall: No
Balcony, roof terrace: No
Garage, carport: Double carport east of the house.
Kitchen garden, greenhouse: Yes
Other wishes/special features/daily routine: Living on the ground floor, sports + sleeping on the upper floor (due to no basement). Possibly a second TV corner on the upper floor.
House design
Who designed it:
Do-it-yourself by us
What do you particularly like? We are basically very satisfied with the ground floor because it is open.
What do you not like? We keep revising the upper floor. We want 2 bedrooms upstairs + bathroom + an open area for sports/reading/TV as a kind of gallery where evening light from the west shines in. If children are added or if the house is sold, the open upper area should be convertible into another bedroom.
Price estimate from architect/designer: None yet
Personal price limit for the house, including equipment: 250,000 EUR
Preferred heating technology: Wood stove in the living room with water jackets feeding over 80% of the heat into a buffer tank that then heats underfloor heating and domestic hot water. In transitional seasons/summer, the domestic hot water should be heated via photovoltaic with an electric heating element or solar thermal system.
What could you do without?
- Could you give up anything? No?
- Could not give up: Open ground floor, wooden ceilings, open roof structure
Main challenges we have:
- Knee wall height of about 1.9 meters (6 ft 3 in) and the resulting narrow windows facing south on the upper floor.
- Most likely the overall building cost.
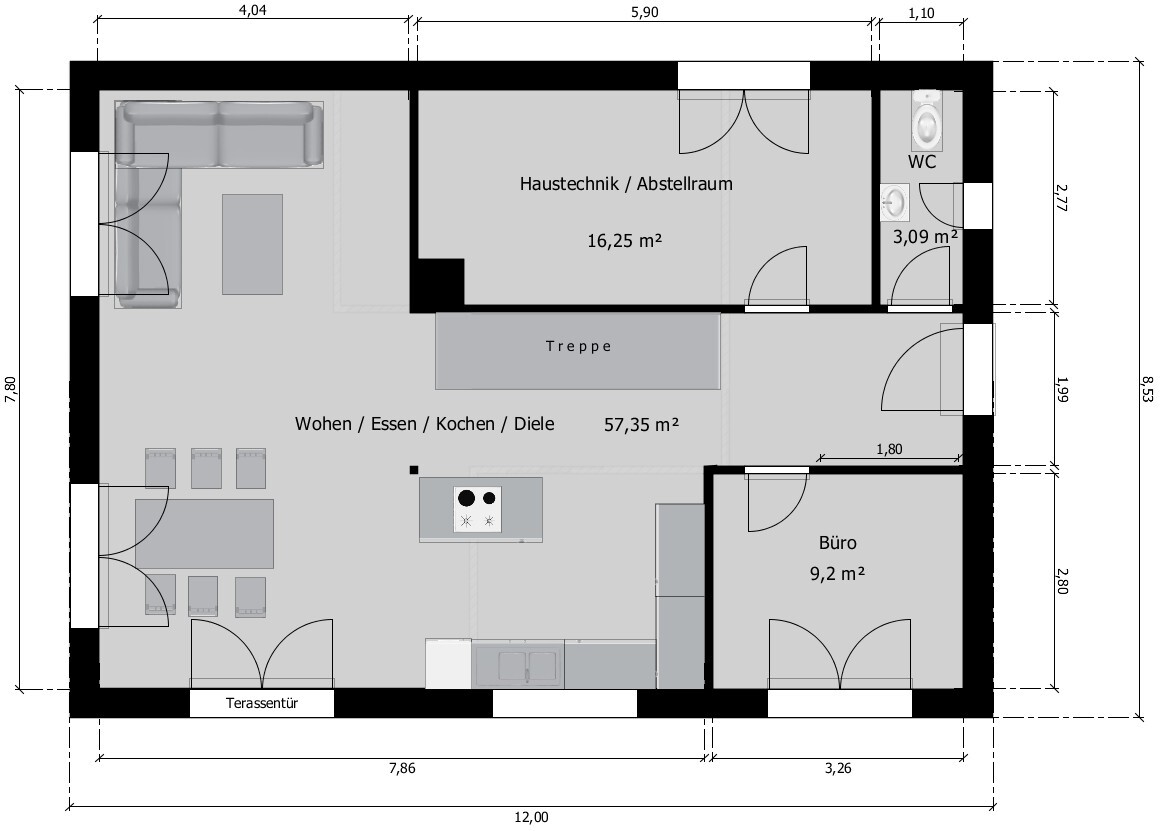
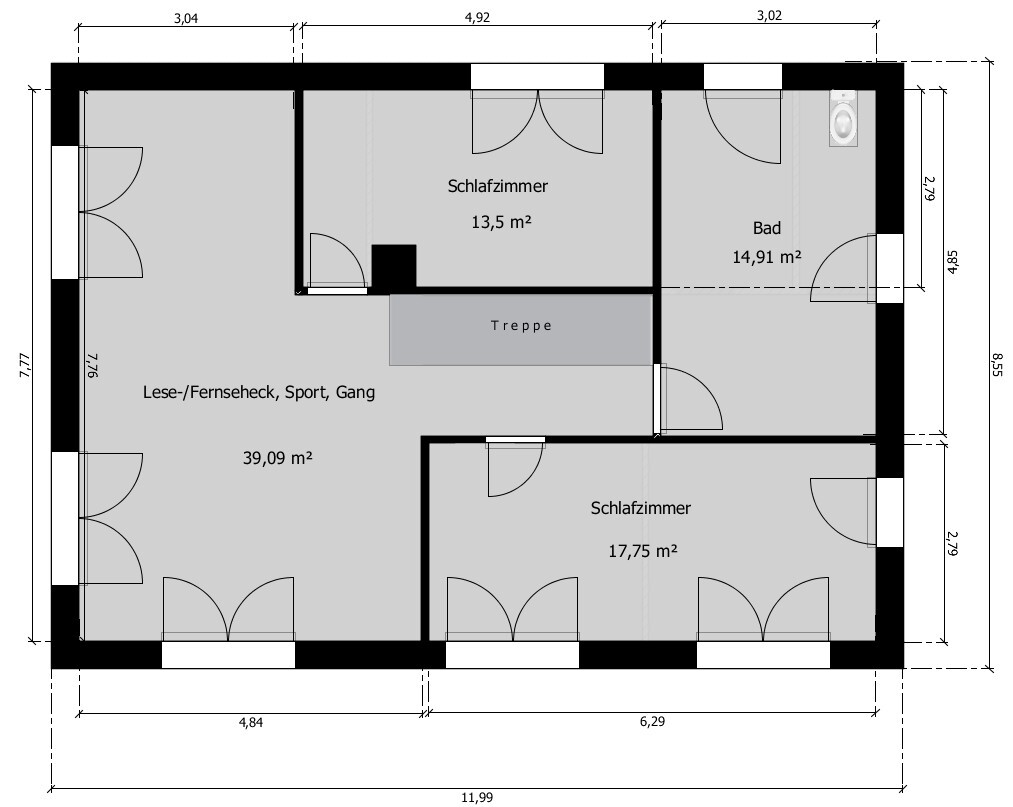

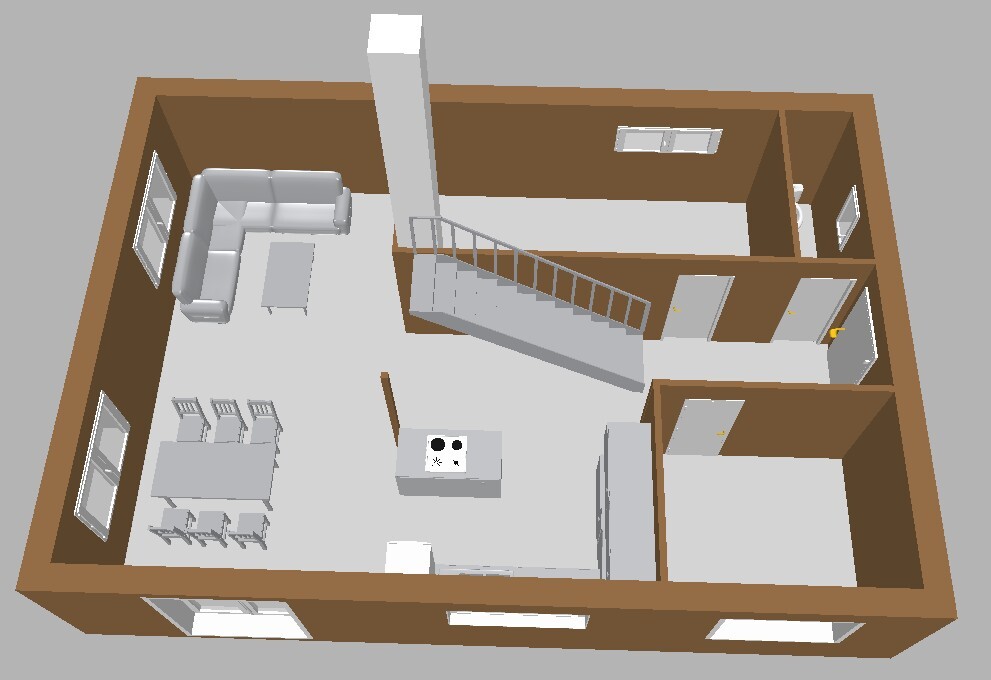
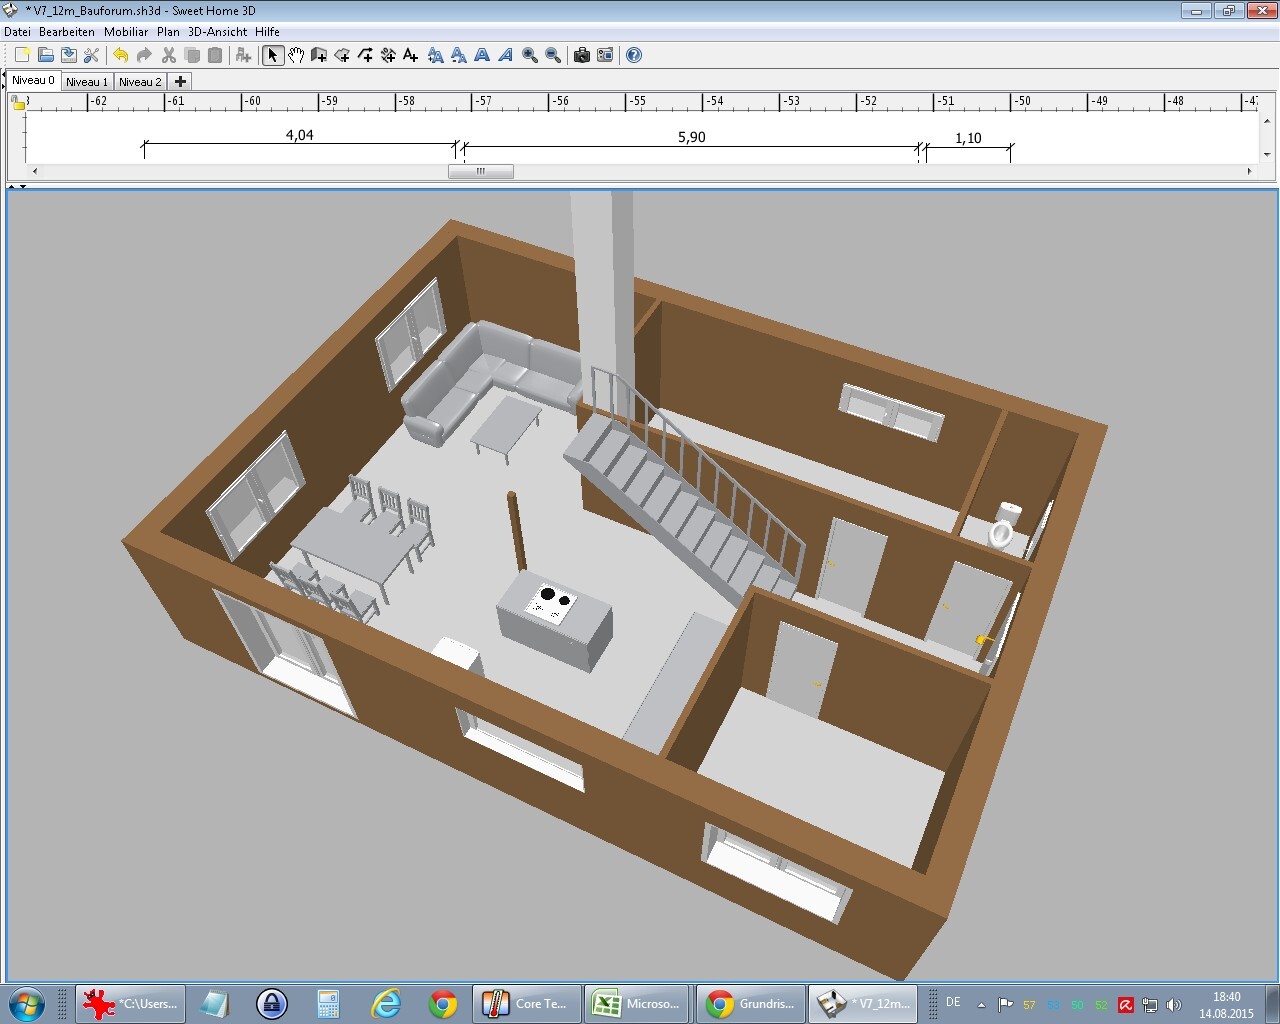
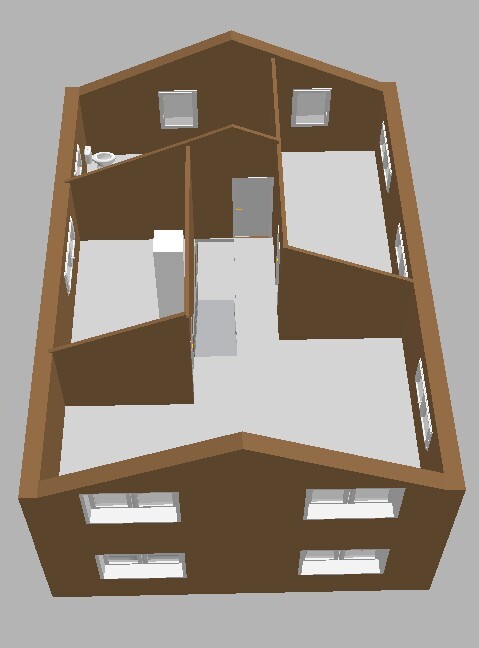
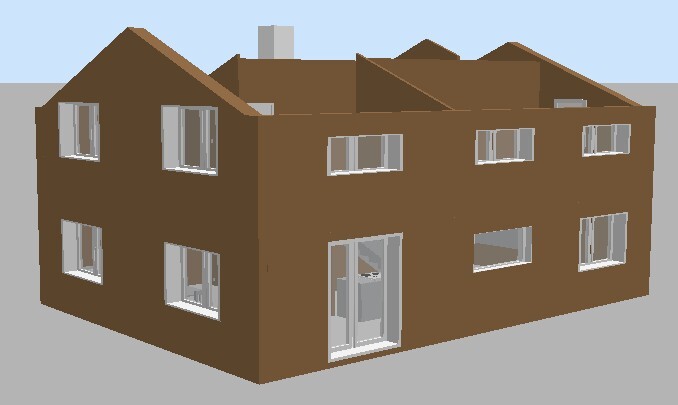
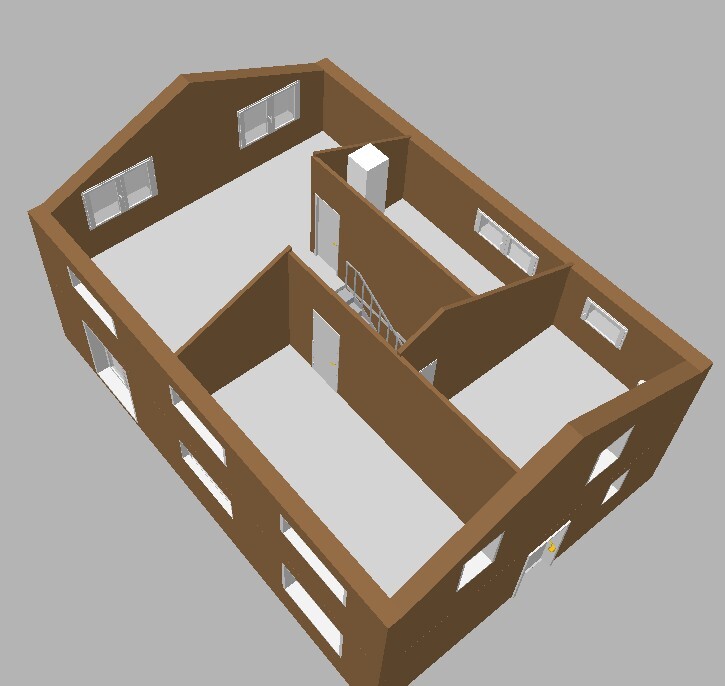
we are still in the early stages of our house planning and have now completed the first draft. We would like to share it here for discussion before we meet with a friend who is an architect in two weeks.
We would appreciate your feedback and any suggestions on how to further reduce the construction costs.
Thanks in advance and best regards!
Basics:
- The house is planned as a solid wood house or, as far as affordable, a double log house.
- It will be built at the edge of a forest (the forest is to the north of the house).
- The floor plans are oriented to true north.
- Terrace and carport are not yet included on the plans. The terrace will be located at the south-west corner of the house (see terrace door); the double carport will be east of the house.
Development plan/restrictions
Plot size: 1,200 m² (0.3 acres)
Slope: Yes, gently sloping southwards
Floor space index (FSI): 0.4
Plot ratio: 0.8
Building envelope, building line and boundaries: The given external dimensions are not an issue.
Edge development: ?
Number of parking spaces: A double carport is planned east of the house, because the access road is east of the building and leads north.
Number of floors: Ground floor + upper floor
Roof type: Gable roof
Orientation: Perfectly south-facing
Maximum heights/restrictions: None relevant
Other requirements: None
Client requirements
Style, roof type, building type: Log house, gable roof, knee wall house, open roof structure
Basement, floors: Ground floor + upper floor, no basement
Number of people, age: 2 people, late 30s, no children planned
Space needs on ground and upper floor
Office: Family use or home office? Home office, yes.
Guest bedrooms per year: Several visits annually from young families
Open or closed layout: Open!
Conservative or modern design: Log house, practical, no frills.
Open kitchen, kitchen island: Yes
Number of dining places: Standard 6 => up to 10
Fireplace: Yes
Music/stereo wall: No
Balcony, roof terrace: No
Garage, carport: Double carport east of the house.
Kitchen garden, greenhouse: Yes
Other wishes/special features/daily routine: Living on the ground floor, sports + sleeping on the upper floor (due to no basement). Possibly a second TV corner on the upper floor.
House design
Who designed it:
Do-it-yourself by us
What do you particularly like? We are basically very satisfied with the ground floor because it is open.
What do you not like? We keep revising the upper floor. We want 2 bedrooms upstairs + bathroom + an open area for sports/reading/TV as a kind of gallery where evening light from the west shines in. If children are added or if the house is sold, the open upper area should be convertible into another bedroom.
Price estimate from architect/designer: None yet
Personal price limit for the house, including equipment: 250,000 EUR
Preferred heating technology: Wood stove in the living room with water jackets feeding over 80% of the heat into a buffer tank that then heats underfloor heating and domestic hot water. In transitional seasons/summer, the domestic hot water should be heated via photovoltaic with an electric heating element or solar thermal system.
What could you do without?
- Could you give up anything? No?
- Could not give up: Open ground floor, wooden ceilings, open roof structure
Main challenges we have:
- Knee wall height of about 1.9 meters (6 ft 3 in) and the resulting narrow windows facing south on the upper floor.
- Most likely the overall building cost.
Thank you very much for your support! I must say, we are so close to this that we can’t see the forest for the trees, so every comment is incredibly valuable because it allows us to look at the floor plan from a fresh perspective.
We will definitely review:
A shower toilet downstairs and replacing the office with a guest room is definitely an option. We had not thought at all yet about swapping the utility room and the office! I find the idea fascinating because it would solve the guest issue. Unfortunately, we would then lose the storage room, but we could solve that later with a double carport including a tool shed.
Well observed again. We want to live “unconventionally,” so to speak. We will initially be two people, so it can’t be a typical family floor plan. Instead, we want to use the large, open space upstairs for our hobbies. These include reading, painting, watching TV (although that can also happen downstairs), and especially exercising while watching series together. Currently, in our rental, we use a stationary bike (which spoils our living room) almost daily. We want to add a rowing machine in the house. We’d rather not have either of these in the ground floor living room in front of the TV. For this reason, we think the second TV area upstairs is useful.
We have repeatedly noticed during the planning that we actually have “too much” space upstairs. We’ve also thought about lowering the knee wall and will discuss it again with our architect at the next appointment. So far, we have rejected this because it would further reduce the usable width of the rooms, which is currently 2.80m (9 feet 2 inches).
One or the other, correct. These are usually close friends to whom we can easily offer one of our beds. At the same time, all of them are experienced outdoors people and have no problem sleeping on makeshift beds.
We will definitely review:
ypg schrieb:
a niche for built-in wardrobes as a coat closet in the entrance area
ypg schrieb:
recessing the kitchen island slightly into the L-shape to create a comfortable distance between the work surfaces (it currently looks a bit too far apart)
ypg schrieb:
dividing the current storage room into a utility room and an office.
or designing the office to be less sunny.
ypg schrieb:
With this information, I would plan very differently.
Either:
Private rooms upstairs and an adequate guest room with a shower toilet downstairs. This requires a larger footprint on the ground floor and slightly less space upstairs.
Or: bedroom downstairs with bathroom, and all other rooms including guest and bathroom upstairs.
A shower toilet downstairs and replacing the office with a guest room is definitely an option. We had not thought at all yet about swapping the utility room and the office! I find the idea fascinating because it would solve the guest issue. Unfortunately, we would then lose the storage room, but we could solve that later with a double carport including a tool shed.
ypg schrieb:
I think it’s more about the desire for unconventional living and/or that the extra space upstairs needs a purpose, but in everyday life that second living area will hardly be used.
Well observed again. We want to live “unconventionally,” so to speak. We will initially be two people, so it can’t be a typical family floor plan. Instead, we want to use the large, open space upstairs for our hobbies. These include reading, painting, watching TV (although that can also happen downstairs), and especially exercising while watching series together. Currently, in our rental, we use a stationary bike (which spoils our living room) almost daily. We want to add a rowing machine in the house. We’d rather not have either of these in the ground floor living room in front of the TV. For this reason, we think the second TV area upstairs is useful.
We have repeatedly noticed during the planning that we actually have “too much” space upstairs. We’ve also thought about lowering the knee wall and will discuss it again with our architect at the next appointment. So far, we have rejected this because it would further reduce the usable width of the rooms, which is currently 2.80m (9 feet 2 inches).
kbt09 schrieb:
2 bedrooms upstairs ... is one of them meant to be the guest room? For young families, I imagine 2 adults and 1 to 2 children. Or are the bedrooms for you because you sleep separately and guests sleep in the large multipurpose room?
One or the other, correct. These are usually close friends to whom we can easily offer one of our beds. At the same time, all of them are experienced outdoors people and have no problem sleeping on makeshift beds.
Thorn schrieb:
Throughout the planning process, we repeatedly noticed that the upper floor actually has "too much" space. We have also considered lowering the knee wall (and will discuss it again at our next meeting with the architect). So far, we have decided against it because the usable width of the rooms, currently 2.80m (9 feet 2 inches), would decrease even further.Only a simple partition wall or lowering of the ceiling brings the optimal cost/benefit result.
Thorn schrieb:
One or the other, correct. Usually these are good acquaintances to whom we can easily offer one of our beds. At the same time, they are all experienced outdoors people and have no problem sleeping on temporary beds.In 10 years, outdoor experience and personal space needs will be different: that’s why plan for this on the ground floor 🙂
Similar topics