
Hello everyone,
we are still in the early stages of our house planning and have now completed the first draft. We would like to share it here for discussion before we meet with a friend who is an architect in two weeks.
We would appreciate your feedback and any suggestions on how to further reduce the construction costs.
Thanks in advance and best regards!
Basics:
- The house is planned as a solid wood house or, as far as affordable, a double log house.
- It will be built at the edge of a forest (the forest is to the north of the house).
- The floor plans are oriented to true north.
- Terrace and carport are not yet included on the plans. The terrace will be located at the south-west corner of the house (see terrace door); the double carport will be east of the house.
Development plan/restrictions
Plot size: 1,200 m² (0.3 acres)
Slope: Yes, gently sloping southwards
Floor space index (FSI): 0.4
Plot ratio: 0.8
Building envelope, building line and boundaries: The given external dimensions are not an issue.
Edge development: ?
Number of parking spaces: A double carport is planned east of the house, because the access road is east of the building and leads north.
Number of floors: Ground floor + upper floor
Roof type: Gable roof
Orientation: Perfectly south-facing
Maximum heights/restrictions: None relevant
Other requirements: None
Client requirements
Style, roof type, building type: Log house, gable roof, knee wall house, open roof structure
Basement, floors: Ground floor + upper floor, no basement
Number of people, age: 2 people, late 30s, no children planned
Space needs on ground and upper floor
Office: Family use or home office? Home office, yes.
Guest bedrooms per year: Several visits annually from young families
Open or closed layout: Open!
Conservative or modern design: Log house, practical, no frills.
Open kitchen, kitchen island: Yes
Number of dining places: Standard 6 => up to 10
Fireplace: Yes
Music/stereo wall: No
Balcony, roof terrace: No
Garage, carport: Double carport east of the house.
Kitchen garden, greenhouse: Yes
Other wishes/special features/daily routine: Living on the ground floor, sports + sleeping on the upper floor (due to no basement). Possibly a second TV corner on the upper floor.
House design
Who designed it:
Do-it-yourself by us
What do you particularly like? We are basically very satisfied with the ground floor because it is open.
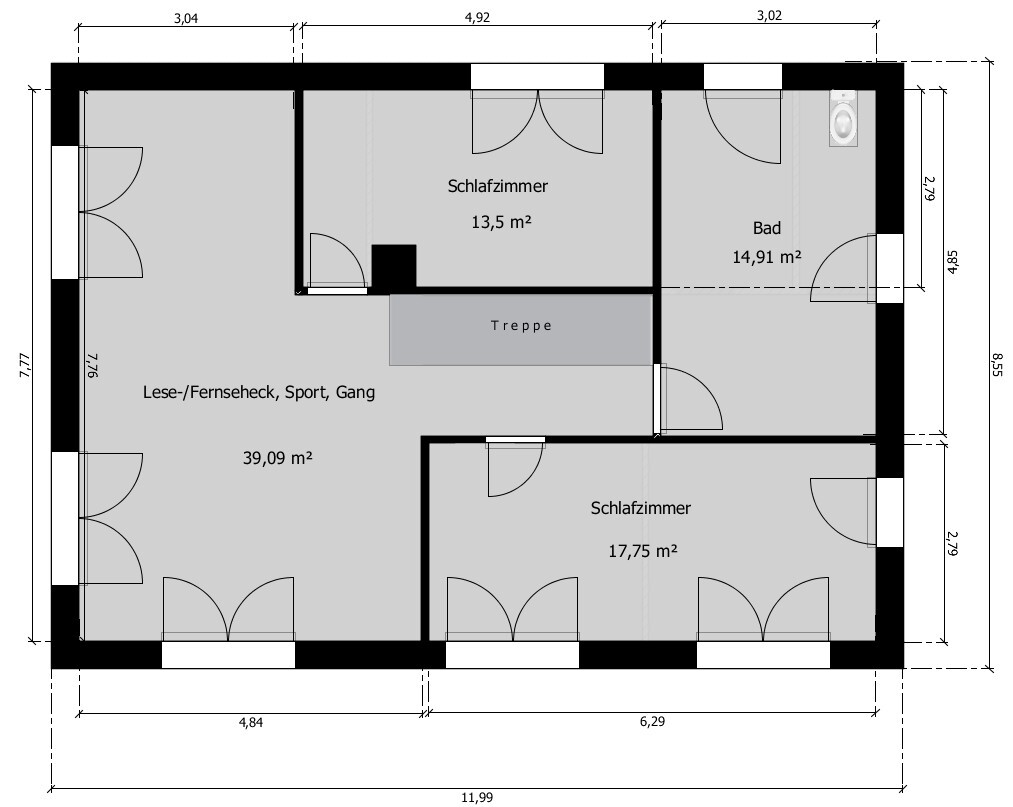
What do you not like? We keep revising the upper floor. We want 2 bedrooms upstairs + bathroom + an open area for sports/reading/TV as a kind of gallery where evening light from the west shines in. If children are added or if the house is sold, the open upper area should be convertible into another bedroom.
Price estimate from architect/designer: None yet
Personal price limit for the house, including equipment: 250,000 EUR
Preferred heating technology: Wood stove in the living room with water jackets feeding over 80% of the heat into a buffer tank that then heats underfloor heating and domestic hot water. In transitional seasons/summer, the domestic hot water should be heated via photovoltaic with an electric heating element or solar thermal system.
What could you do without?
- Could you give up anything? No?
- Could not give up: Open ground floor, wooden ceilings, open roof structure
Main challenges we have:
- Knee wall height of about 1.9 meters (6 ft 3 in) and the resulting narrow windows facing south on the upper floor.
- Most likely the overall building cost.
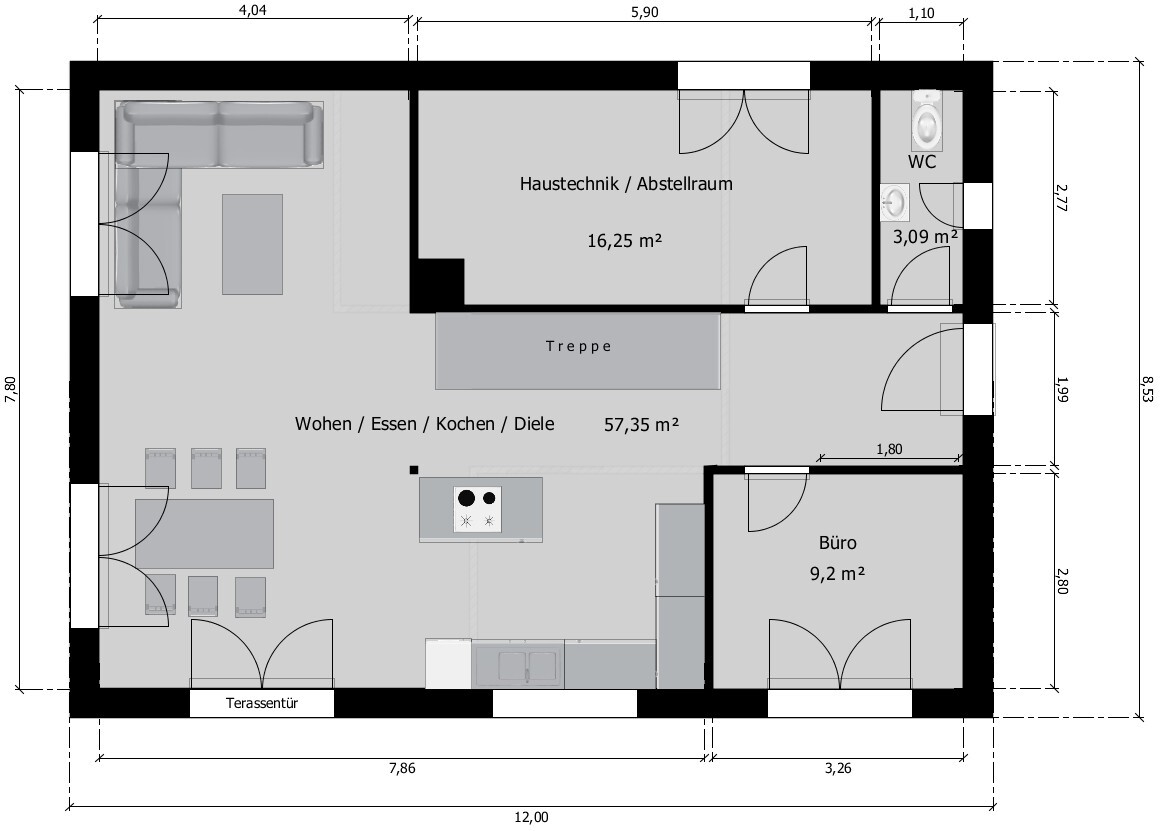

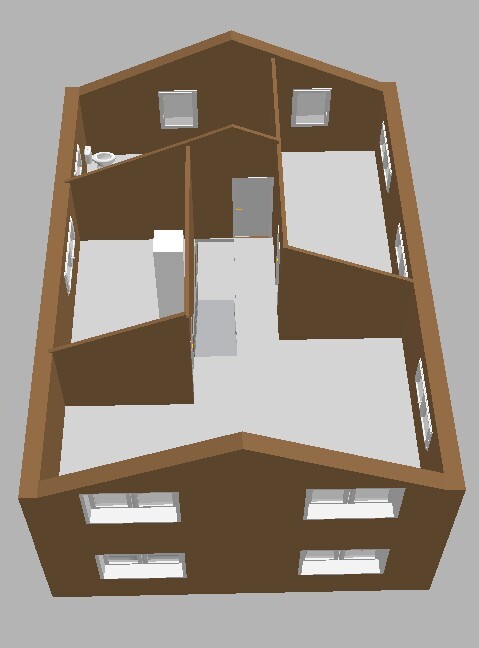
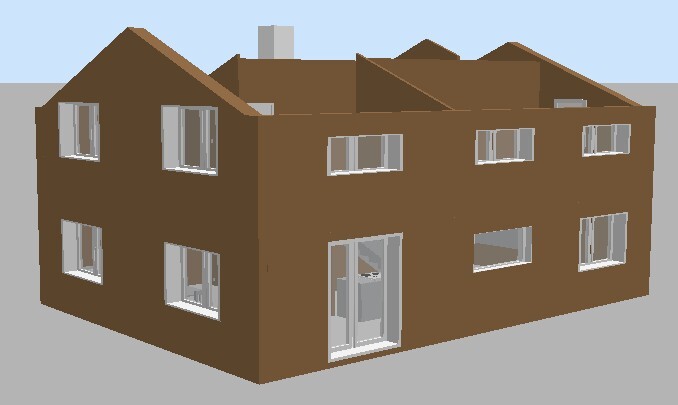
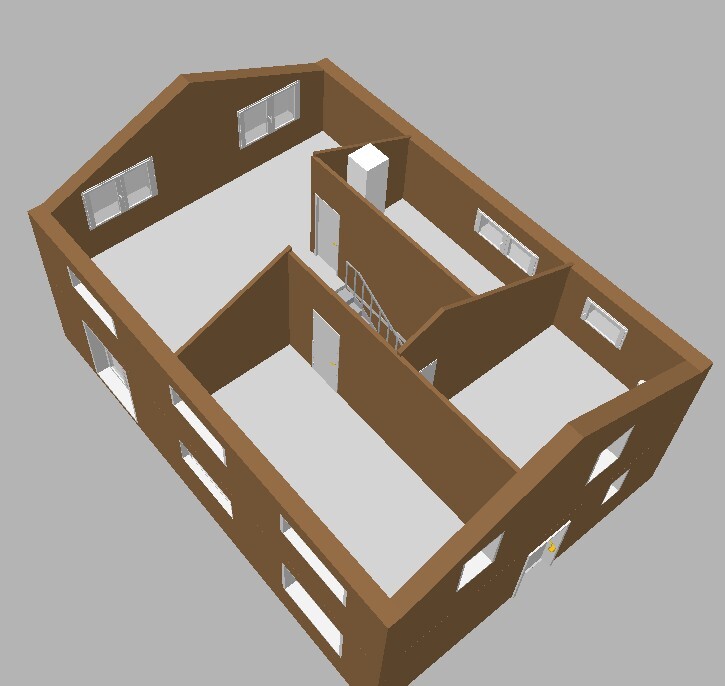
we are still in the early stages of our house planning and have now completed the first draft. We would like to share it here for discussion before we meet with a friend who is an architect in two weeks.
We would appreciate your feedback and any suggestions on how to further reduce the construction costs.
Thanks in advance and best regards!
Basics:
- The house is planned as a solid wood house or, as far as affordable, a double log house.
- It will be built at the edge of a forest (the forest is to the north of the house).
- The floor plans are oriented to true north.
- Terrace and carport are not yet included on the plans. The terrace will be located at the south-west corner of the house (see terrace door); the double carport will be east of the house.
Development plan/restrictions
Plot size: 1,200 m² (0.3 acres)
Slope: Yes, gently sloping southwards
Floor space index (FSI): 0.4
Plot ratio: 0.8
Building envelope, building line and boundaries: The given external dimensions are not an issue.
Edge development: ?
Number of parking spaces: A double carport is planned east of the house, because the access road is east of the building and leads north.
Number of floors: Ground floor + upper floor
Roof type: Gable roof
Orientation: Perfectly south-facing
Maximum heights/restrictions: None relevant
Other requirements: None
Client requirements
Style, roof type, building type: Log house, gable roof, knee wall house, open roof structure
Basement, floors: Ground floor + upper floor, no basement
Number of people, age: 2 people, late 30s, no children planned
Space needs on ground and upper floor
Office: Family use or home office? Home office, yes.
Guest bedrooms per year: Several visits annually from young families
Open or closed layout: Open!
Conservative or modern design: Log house, practical, no frills.
Open kitchen, kitchen island: Yes
Number of dining places: Standard 6 => up to 10
Fireplace: Yes
Music/stereo wall: No
Balcony, roof terrace: No
Garage, carport: Double carport east of the house.
Kitchen garden, greenhouse: Yes
Other wishes/special features/daily routine: Living on the ground floor, sports + sleeping on the upper floor (due to no basement). Possibly a second TV corner on the upper floor.
House design
Who designed it:
Do-it-yourself by us
What do you particularly like? We are basically very satisfied with the ground floor because it is open.
What do you not like? We keep revising the upper floor. We want 2 bedrooms upstairs + bathroom + an open area for sports/reading/TV as a kind of gallery where evening light from the west shines in. If children are added or if the house is sold, the open upper area should be convertible into another bedroom.
Price estimate from architect/designer: None yet
Personal price limit for the house, including equipment: 250,000 EUR
Preferred heating technology: Wood stove in the living room with water jackets feeding over 80% of the heat into a buffer tank that then heats underfloor heating and domestic hot water. In transitional seasons/summer, the domestic hot water should be heated via photovoltaic with an electric heating element or solar thermal system.
What could you do without?
- Could you give up anything? No?
- Could not give up: Open ground floor, wooden ceilings, open roof structure
Main challenges we have:
- Knee wall height of about 1.9 meters (6 ft 3 in) and the resulting narrow windows facing south on the upper floor.
- Most likely the overall building cost.
Hmm... why is the knee wall limited to 190 cm (75 inches)? The top edge of the windows would then be at a maximum of about 160 to 170 cm (63 to 67 inches), which I think is a rather unfortunate height.
In the bedrooms, none of them allow for a 300 cm (118 inches) wardrobe (in case of 2 children or so). The windows are right next to the partition wall; there should be at least 65 cm (26 inches) clearance from the wall to place a wardrobe. The rough construction depth of 279 cm (110 inches) for the rooms is borderline. You have to plan for a bed frame with about 210 cm (83 inches) length. The chimney shaft in one bedroom, located directly at the entrance, is also not ideal.
The staircase on the upper floor is about 206 cm (81 inches) wide, but you must not forget that the stairwell must be secured with a railing, which will reduce the hallway width.
There are missing load-bearing walls on the ground floor. I don’t think the house can be built with only 12 cm (5 inches) thick walls.
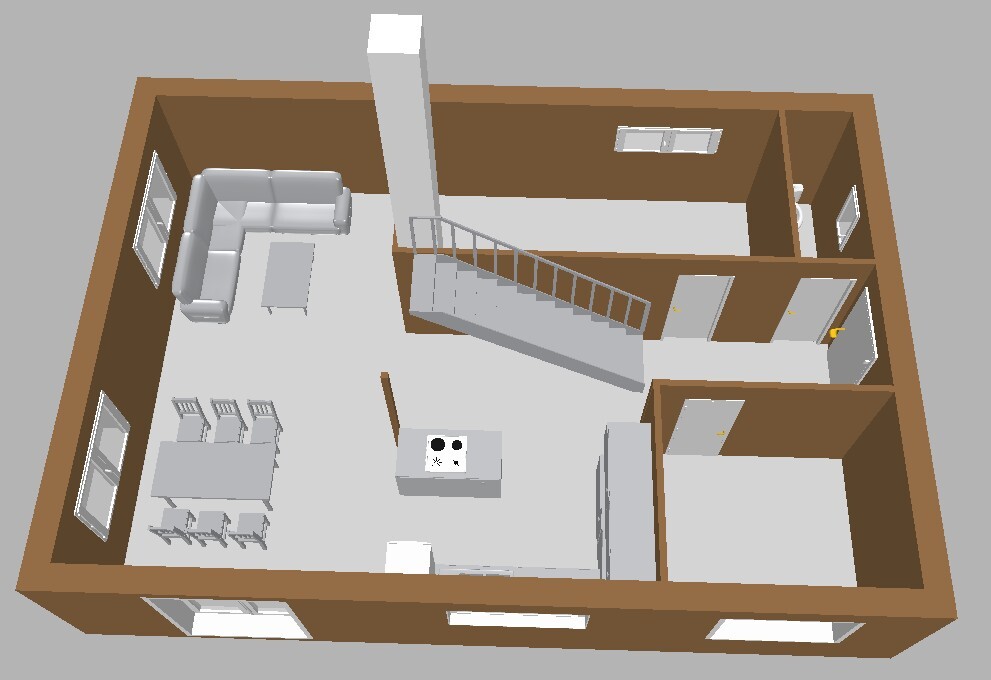
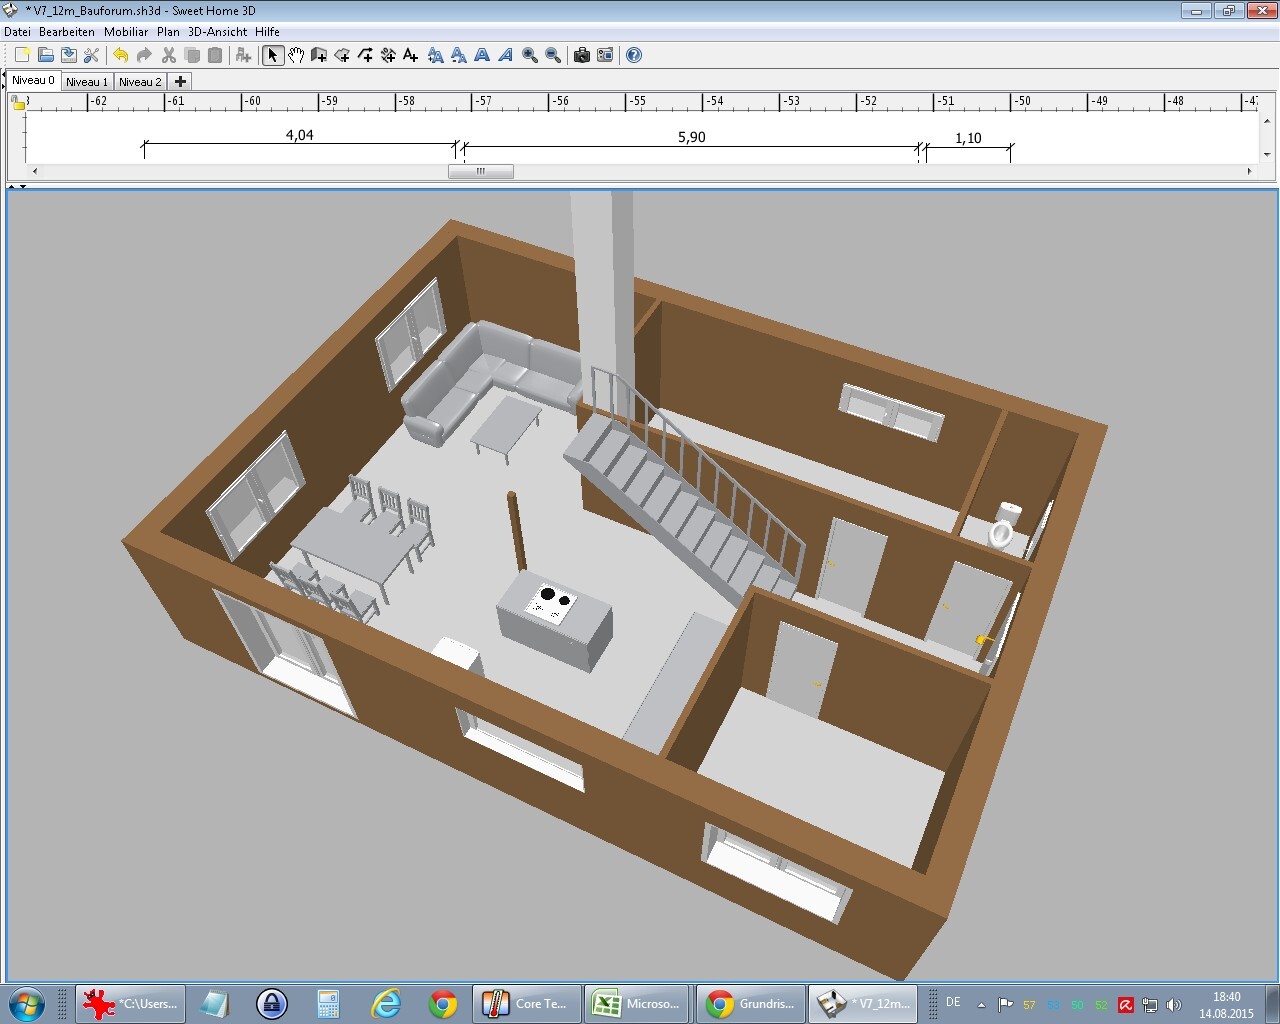
It really helps to get a good sense of space if you furnish the rooms realistically, including the upper floor.
Perhaps the site plan with the building envelope marked would actually be quite useful.
Regarding the house design... open roof structure, so the upper-floor rooms are all open to the roof? How will that work in the bedrooms? I can imagine it in the open areas.
In the bedrooms, none of them allow for a 300 cm (118 inches) wardrobe (in case of 2 children or so). The windows are right next to the partition wall; there should be at least 65 cm (26 inches) clearance from the wall to place a wardrobe. The rough construction depth of 279 cm (110 inches) for the rooms is borderline. You have to plan for a bed frame with about 210 cm (83 inches) length. The chimney shaft in one bedroom, located directly at the entrance, is also not ideal.
The staircase on the upper floor is about 206 cm (81 inches) wide, but you must not forget that the stairwell must be secured with a railing, which will reduce the hallway width.
There are missing load-bearing walls on the ground floor. I don’t think the house can be built with only 12 cm (5 inches) thick walls.
It really helps to get a good sense of space if you furnish the rooms realistically, including the upper floor.
Perhaps the site plan with the building envelope marked would actually be quite useful.
Regarding the house design... open roof structure, so the upper-floor rooms are all open to the roof? How will that work in the bedrooms? I can imagine it in the open areas.
- The toilet is a bit narrow at 1.1 m (3.6 feet) for the layout of the washbasin.
- 2.79 m (9.2 feet) is difficult to furnish for a double bed.
- If someone is really watching TV there, they will disturb the people sleeping.
- The nicest room is the bathroom on the upper floor – which is a pity, really.
- The hallway on the upper floor is borderline narrow.
- 2.79 m (9.2 feet) is difficult to furnish for a double bed.
- If someone is really watching TV there, they will disturb the people sleeping.
- The nicest room is the bathroom on the upper floor – which is a pity, really.
- The hallway on the upper floor is borderline narrow.
I found myself agreeing with many points here... these are really helpful suggestions, thank you.
- The knee wall is currently 1.90 meters (6 ft 3 in) high because we thought this would save costs. However, it’s not a problem to raise it to 2.20 meters (7 ft 3 in).
- We will check the available space for wardrobes.
- We deliberately planned the hallway to be quite narrow since it’s just dead/lost circulation space and one meter (3 ft 3 in) is enough to pass each other comfortably. Admittedly, we overlooked the space needed for the stair railing.
- We will also recheck the structural depth of 2.80 meters (9 ft 2 in). We might still decide to widen the house a bit.
- The chimney shaft in the bedroom doesn’t bother us. It actually provides good privacy. 😉
- Please keep in mind that this is a log house made of solid wooden beams. This allows for longer spans than with masonry constructions. There is a small wooden post supporting the structure at the kitchen island.
- The interior walls, which are just under 10 cm (4 inches) thick solid wood, are absolutely sufficient to support the house.
- We will still furnish the rooms with furniture.
- Regarding the bathroom with a width of 1.10 meters (3 ft 7 in): Our current guest bathroom is only 78 cm (2 ft 7 in) wide, so we thought 1.10 meters (3 ft 7 in) would be huge! The wall can be easily moved, thanks.
I’ll start from a different point:
I also generally like the ground floor. If anything, I might consider using the office as a utility/storage room, since there is a niche for built-in wardrobes as a coat area in the entrance. The current storage room could be divided into a laundry/utility room and an office.
I wouldn’t design the office to be too sunny, since warmth or direct sunlight is not ideal for concentrated work. The kitchen island could be moved slightly into the “L” shape to create a more comfortable distance between work zones (right now it looks a bit too far apart).
But:
With this information, I would plan quite differently.
Either:
Private rooms upstairs and an appropriate guest room with shower and toilet downstairs. This requires a larger footprint on the ground floor and somewhat less space upstairs.
Or:
Bedrooms downstairs with bathroom and the remaining rooms including guest room and bathroom upstairs.
This also requires a larger footprint on the ground floor and somewhat less space upstairs.
Basically, it doesn’t matter what you call them, but given that you’re two people in your late 30s, with space needed for guests and sports, I think the other approaches don’t make much sense.
If we take the first option, then later on the guest rooms downstairs can still be used by you in old age. Perhaps guest room and office could also be combined.
Upstairs, bedrooms with walk-in closets could be placed on the east side, stairs and hallway with storage (or fitness room) and bathroom in the middle, and the west side left open for (fitness equipment and) TV/lounging/evening use (with space to add two more rooms if converted later).
I suspect this might mostly be a wish for unconventional living and/or a need to give a name to the surplus space upstairs, but in everyday life the second living area will hardly be used.
Nowadays, for families with multiple members and small lots, it is certainly sensible to maximize usable space on a small footprint and therefore want the knee wall as high as possible. But not necessarily if you need more floor area on the ground floor than upstairs.
I think the planning here is ultimately flawed: a house for two middle-aged people does not meet the requirements of a (young) family. Of course, you can consider some aspects (for example, in case needs change or in the event of resale), but you can’t cover every situation.
Therefore, I would avoid having a large knee wall, rather lower the roof and either “build up” the low knee wall or use it as storage space.
Also for room layouts and window placement upstairs, you don’t need a high knee wall if you plan bedrooms facing east and west, with the stairs and storage spaces under the slopes in the middle.
Roughly, the ground floor here is 86 sqm (925 sq ft), about the same upstairs, which gives a living area of 170 sqm (1,830 sq ft) for two people.
At the same time, we hear about a cost-conscious house. That conflicts with the idea of generous space.
You can achieve a spacious feel for two people with about 40 sqm (430 sq ft) less — and 130 sqm (1,400 sq ft) is still sufficient for a small family. And the resale market for two-person households is steadily growing.
By the way, we ourselves have 86 sqm (925 sq ft) on the ground floor and, due to staggered shed roofs, only about 50 sqm (540 sq ft) upstairs. It feels spacious. Upstairs we have a second utility room, downstairs a room currently used as office/guest room that can serve as a bedroom later. If we sell, that room could also become a child’s or teenager’s bedroom, while the parents keep their space upstairs.
That can feel spacious but also uncomfortable! In our terraced house, we had an open roof with a knee wall around 2 meters (6.5 feet), and the highest ceiling point about 3.40 m (11 ft). In the office room, that was nice to have, but the large bedroom never felt cozy. Still, I would judge case by case, since it depends heavily on layout, ceiling height and roof pitch, as well as room use.
Best regards,
Yvonne
Thorn schrieb:
We are basically very satisfied with the ground floor
I also generally like the ground floor. If anything, I might consider using the office as a utility/storage room, since there is a niche for built-in wardrobes as a coat area in the entrance. The current storage room could be divided into a laundry/utility room and an office.
I wouldn’t design the office to be too sunny, since warmth or direct sunlight is not ideal for concentrated work. The kitchen island could be moved slightly into the “L” shape to create a more comfortable distance between work zones (right now it looks a bit too far apart).
But:
Thorn schrieb:
Number of people, age: 2 people, late 30s, no children planned
Thorn schrieb:
Overnight guests per year: Several visits annually from young families
Thorn schrieb:
Additional wishes/special features/daily routine: Living on the ground floor, sports + sleeping on the upper floor (no basement). Possibly a second TV corner upstairs.
Thorn schrieb:
We want 2 bedrooms upstairs + bathroom + an open area for sports/reading/TV as a kind of gallery where western light shines in the evening. If children arrive or the house is sold, this open upper area should be convertible into an additional bedroom.
With this information, I would plan quite differently.
Either:
Private rooms upstairs and an appropriate guest room with shower and toilet downstairs. This requires a larger footprint on the ground floor and somewhat less space upstairs.
Or:
Bedrooms downstairs with bathroom and the remaining rooms including guest room and bathroom upstairs.
This also requires a larger footprint on the ground floor and somewhat less space upstairs.
Basically, it doesn’t matter what you call them, but given that you’re two people in your late 30s, with space needed for guests and sports, I think the other approaches don’t make much sense.
If we take the first option, then later on the guest rooms downstairs can still be used by you in old age. Perhaps guest room and office could also be combined.
Upstairs, bedrooms with walk-in closets could be placed on the east side, stairs and hallway with storage (or fitness room) and bathroom in the middle, and the west side left open for (fitness equipment and) TV/lounging/evening use (with space to add two more rooms if converted later).
I suspect this might mostly be a wish for unconventional living and/or a need to give a name to the surplus space upstairs, but in everyday life the second living area will hardly be used.
kbt09 schrieb:
Hmm… why is the knee wall limited to 190 cm (75 inches)? The top of the windows will probably only be about 160 to 170 cm (63 to 67 inches), which I think is a poor height.
Nowadays, for families with multiple members and small lots, it is certainly sensible to maximize usable space on a small footprint and therefore want the knee wall as high as possible. But not necessarily if you need more floor area on the ground floor than upstairs.
I think the planning here is ultimately flawed: a house for two middle-aged people does not meet the requirements of a (young) family. Of course, you can consider some aspects (for example, in case needs change or in the event of resale), but you can’t cover every situation.
Therefore, I would avoid having a large knee wall, rather lower the roof and either “build up” the low knee wall or use it as storage space.
Also for room layouts and window placement upstairs, you don’t need a high knee wall if you plan bedrooms facing east and west, with the stairs and storage spaces under the slopes in the middle.
Roughly, the ground floor here is 86 sqm (925 sq ft), about the same upstairs, which gives a living area of 170 sqm (1,830 sq ft) for two people.
At the same time, we hear about a cost-conscious house. That conflicts with the idea of generous space.
You can achieve a spacious feel for two people with about 40 sqm (430 sq ft) less — and 130 sqm (1,400 sq ft) is still sufficient for a small family. And the resale market for two-person households is steadily growing.
By the way, we ourselves have 86 sqm (925 sq ft) on the ground floor and, due to staggered shed roofs, only about 50 sqm (540 sq ft) upstairs. It feels spacious. Upstairs we have a second utility room, downstairs a room currently used as office/guest room that can serve as a bedroom later. If we sell, that room could also become a child’s or teenager’s bedroom, while the parents keep their space upstairs.
kbt09 schrieb:
Regarding the house shape… open roof structure, meaning the upper floor rooms are open to the rafters? How will that feel in the bedrooms? I can imagine it in the open area.
That can feel spacious but also uncomfortable! In our terraced house, we had an open roof with a knee wall around 2 meters (6.5 feet), and the highest ceiling point about 3.40 m (11 ft). In the office room, that was nice to have, but the large bedroom never felt cozy. Still, I would judge case by case, since it depends heavily on layout, ceiling height and roof pitch, as well as room use.
Best regards,
Yvonne
Yvonne has once again put into words what I have also been thinking about.
For example, I stumble over
and then the 2 bedrooms on the upper floor... is one of them meant to be the guest room? Young families, as I imagine, consist of 2 adults and 1 to 2 children. Or are the bedrooms for you because you sleep separately, and the guests sleep in the large multipurpose room?
For example, I stumble over
Thorn schrieb:
Guests per year: Several times a year young families visiting
and then the 2 bedrooms on the upper floor... is one of them meant to be the guest room? Young families, as I imagine, consist of 2 adults and 1 to 2 children. Or are the bedrooms for you because you sleep separately, and the guests sleep in the large multipurpose room?
Similar topics