
Hello everyone,
I am currently planning my building project and could use some help from someone with a good CAD program.
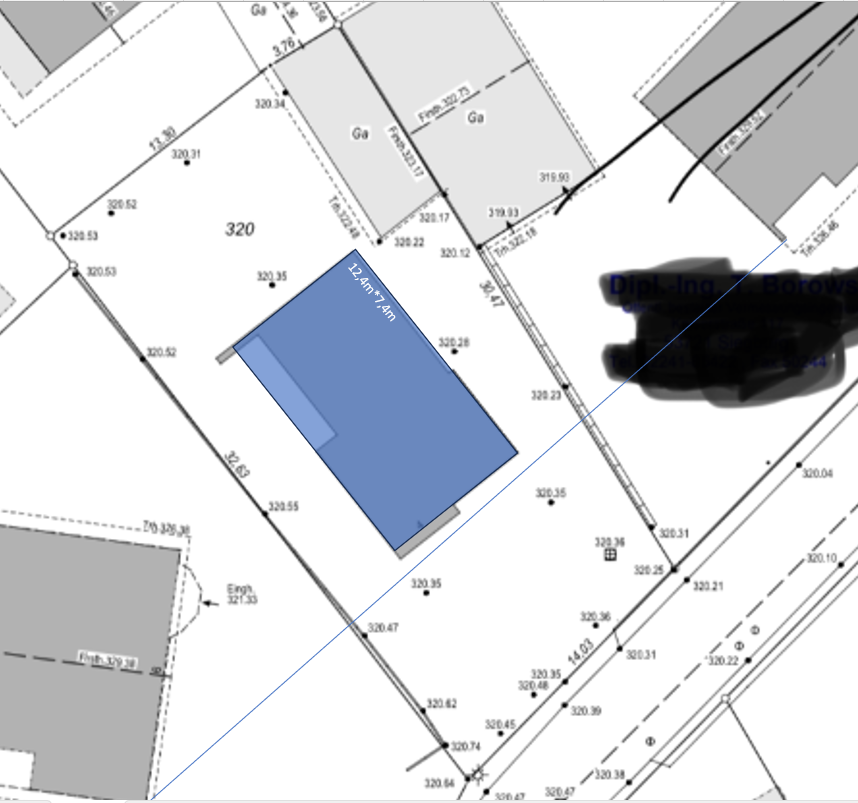
Would anyone be able to draw my desired house onto my site plan? I want to check if the house fits well on the plot while complying with the setback requirements and to see how much space would remain around it.
I can send you the site plan and exact measurements by email or private message.
Thank you very much in advance for your help!
I am currently planning my building project and could use some help from someone with a good CAD program.
Would anyone be able to draw my desired house onto my site plan? I want to check if the house fits well on the plot while complying with the setback requirements and to see how much space would remain around it.
I can send you the site plan and exact measurements by email or private message.
Thank you very much in advance for your help!
H
hanghaus202330 Mar 2026 20:15The old house is actually located in the right spot. You can forget about the 1 m (3 feet) distance to the street.
How old is the house?
How old is the house?
H
hanghaus202331 Mar 2026 10:48Matty schrieb:
the dimensions 8.86 x 13.64 meters (29.1 x 44.8 feet) do not fit Exactly. They do not match the potentially existing basement or slab foundation.

Matty schrieb:
I don’t want to build the house on the old slab foundation below the basement either; the old house had neither a slab foundation nor a basement A house from the 1970s is supposed to be without a foundation? – I find that hard to believe.
However, I also didn’t assume that the existing foundation was intended for reuse (although it’s not a bad idea). What exactly makes the existing building so suitable for demolition?
https://www.instagram.com/11antgmxde/
https://www.linkedin.com/company/bauen-jetzt/
Similar topics