
Hello everyone,
I am currently planning my building project and could use some help from someone with a good CAD program.
Would anyone be able to draw my desired house onto my site plan? I want to check if the house fits well on the plot while complying with the setback requirements and to see how much space would remain around it.
I can send you the site plan and exact measurements by email or private message.
Thank you very much in advance for your help!
I am currently planning my building project and could use some help from someone with a good CAD program.
Would anyone be able to draw my desired house onto my site plan? I want to check if the house fits well on the plot while complying with the setback requirements and to see how much space would remain around it.
I can send you the site plan and exact measurements by email or private message.
Thank you very much in advance for your help!
@Matty
One more measurement is needed. I only see 3.76, but I’m not sure what it refers to.
And I assume that the direction of the ridge line is fixed?
kbt09 schrieb:
hoping that plot 320 is shown with dimensions.
One more measurement is needed. I only see 3.76, but I’m not sure what it refers to.
And I assume that the direction of the ridge line is fixed?
Here are the exact dimensions of my project:
The plot is 14.03 m (46 feet) wide at the bottom and narrows to 13.30 m (44 feet) at the top. In the top right corner, you can also see the garage, which is 3.76 m (12 feet) wide.
There is no zoning plan for the plot, so it is subject to the orientation of the neighboring buildings (section 34 of the Building Code). As mentioned before, my desired house has external dimensions of 8.84 m by 13.64 m (29 feet by 45 feet).
I hope this helps you with your assessment!
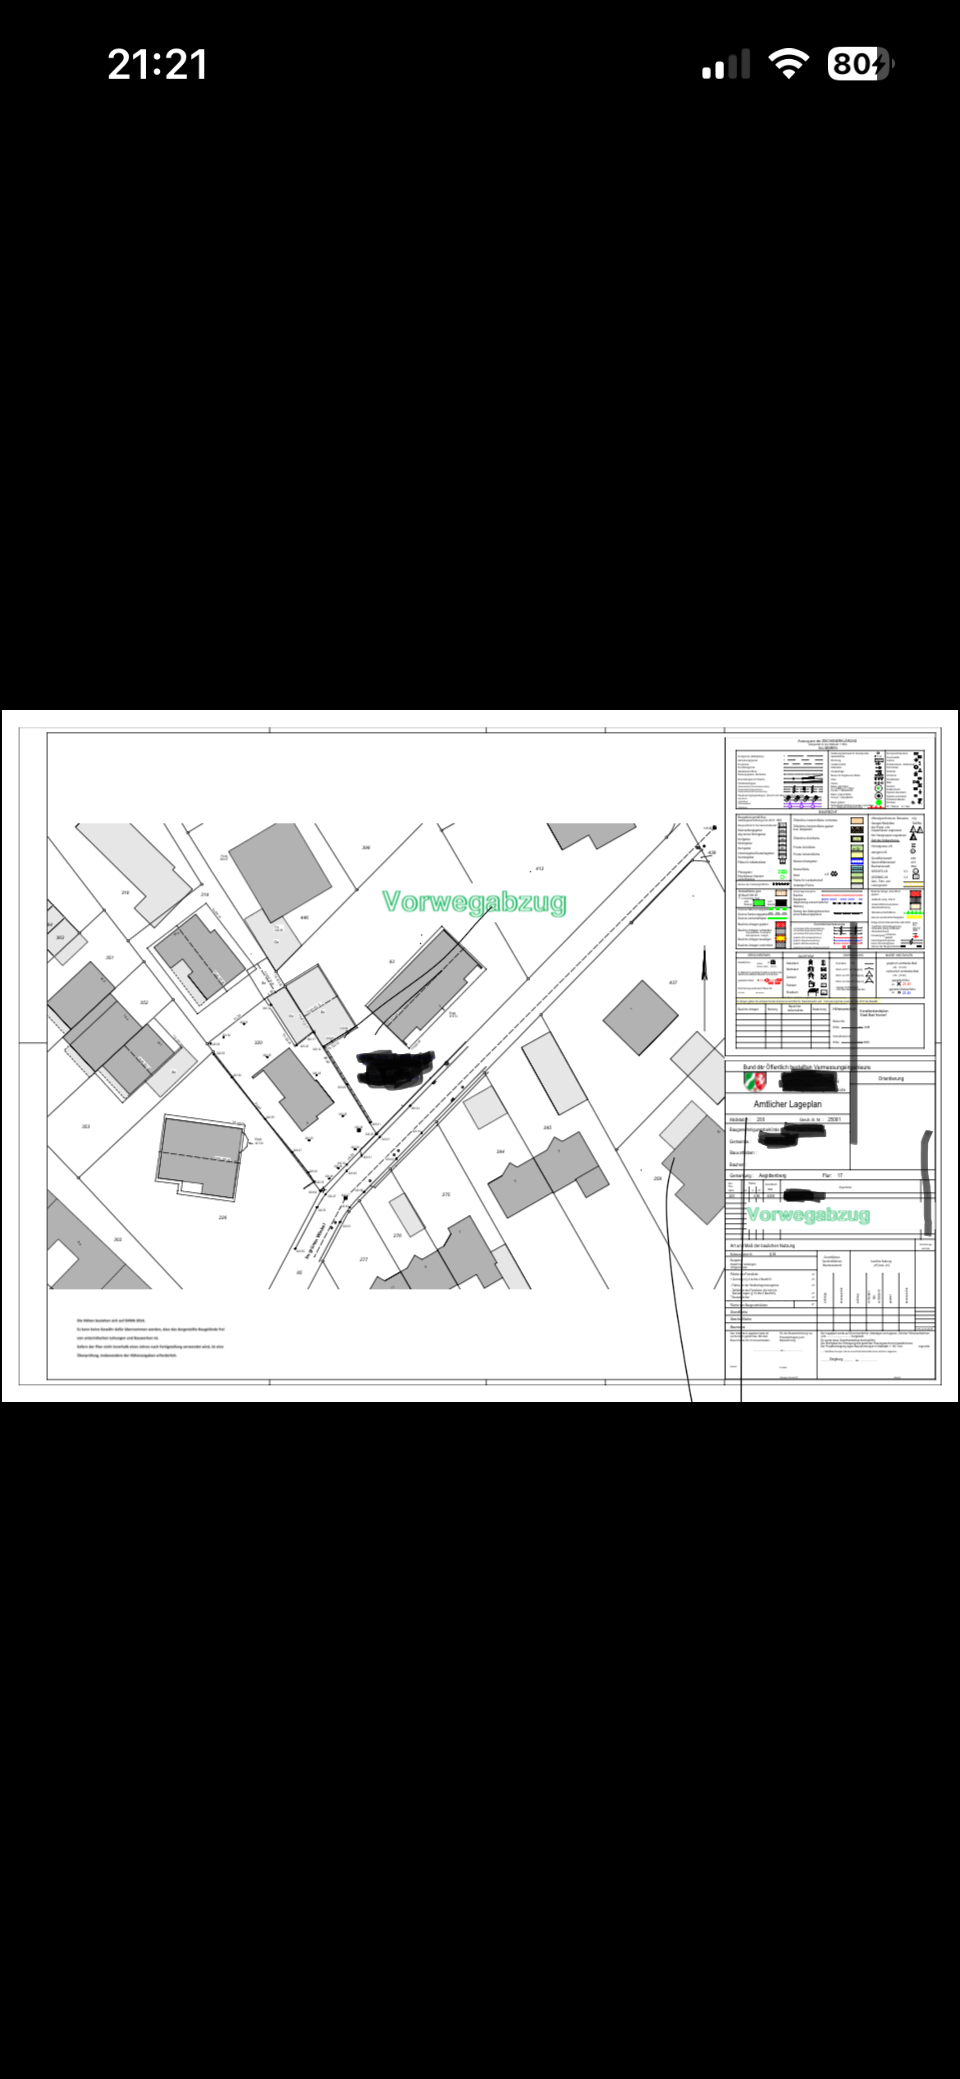

The plot is 14.03 m (46 feet) wide at the bottom and narrows to 13.30 m (44 feet) at the top. In the top right corner, you can also see the garage, which is 3.76 m (12 feet) wide.
There is no zoning plan for the plot, so it is subject to the orientation of the neighboring buildings (section 34 of the Building Code). As mentioned before, my desired house has external dimensions of 8.84 m by 13.64 m (29 feet by 45 feet).
I hope this helps you with your assessment!
Matty schrieb:
I want to check if the house fits well on the plot while complying with the setback requirements and how much space remains around it. It is the Generation 2.0 or a similar model with 192sqm (2,067 sqft).
The floor area barely fits on the plot. There is some inaccuracy when using screenshots as the sole reference.
However, based on the floor plan, you could bend the house—it’s unwise, as nothing about the orientation or access points fits.

You seem to have a naive idea of a plot of land as just a kind of parking space for a house, but it’s not that simple. The basic floor area of the house alone is not enough to answer your question. Heights also play a role, such as eave height and ridge height, and the reference level of the plot is important as well. Your house model also apparently has a large roof overhang (more than half a meter (about 1.6 feet)) that must be taken into account. So, several more details are needed. What you don’t need, however, is a drawing program—a protractor will do just as well.
You have chosen a shell construction house model. So it’s wise not to take the advertised starting price in the promotional offer at face value. Do you really need 192 square meters (about 2065 square feet)?
https://www.instagram.com/11antgmxde/
https://www.linkedin.com/company/bauen-jetzt/
You have chosen a shell construction house model. So it’s wise not to take the advertised starting price in the promotional offer at face value. Do you really need 192 square meters (about 2065 square feet)?
https://www.instagram.com/11antgmxde/
https://www.linkedin.com/company/bauen-jetzt/
By the way, the data sheet of the house model provides too little factual information, for example, it does not specify any heights (and as mentioned, the roof overhang should also be considered). At least, the site plan excerpt suggests that the difference between the reference height and the actual ground floor slab height could be close to zero, so the distances would not increase further. In terms of price, the house with a listed price of 277,000 (277k) is still less than half of the final cost (579,000 (579k)) plus additional expenses. Presumably, the house will be positioned with a significant overlap of the footprint of the existing building (why is it being replaced at all?).
Get thorough advice; otherwise, this will end in disaster. Simply drawing the house on the plan and signing the purchase contract if it fits would be the worst way to proceed, as demonstrated here.
https://www.instagram.com/11antgmxde/
https://www.linkedin.com/company/bauen-jetzt/
Get thorough advice; otherwise, this will end in disaster. Simply drawing the house on the plan and signing the purchase contract if it fits would be the worst way to proceed, as demonstrated here.
https://www.instagram.com/11antgmxde/
https://www.linkedin.com/company/bauen-jetzt/
Similar topics