
Good evening,
We would really appreciate some input on our planned new build.
We are planning a detached single-family house with 146 sqm (1,571 sq ft).
We are a family of four with a small dog. A third child is possible. The plot of land is already purchased (flexibly financed).
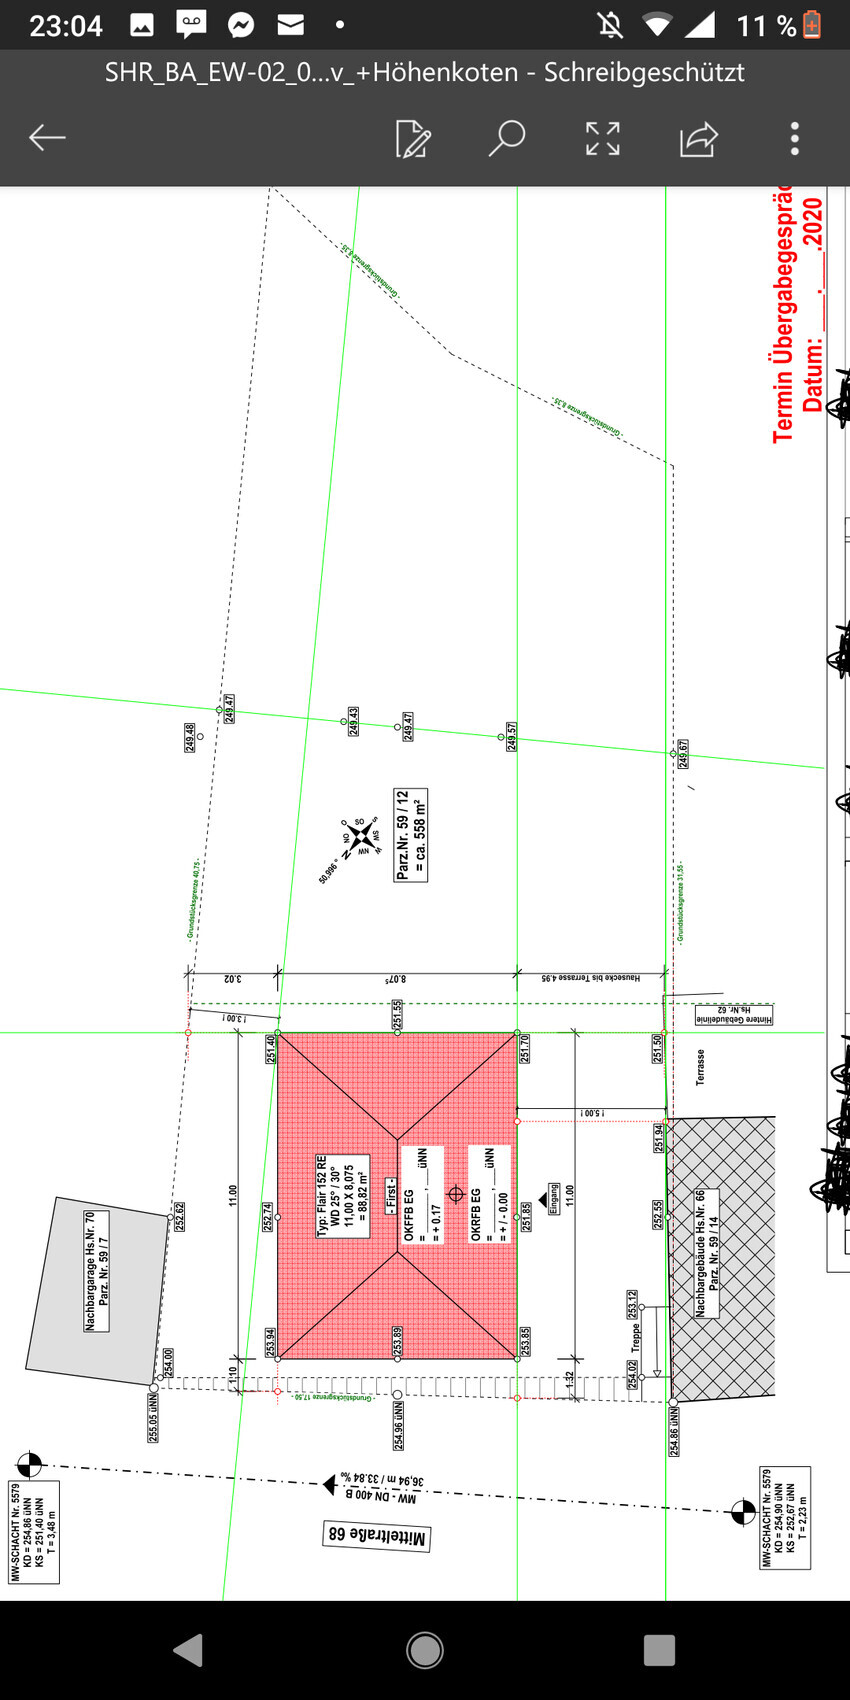
Development plan/restrictions: Building Code Section 34 (can’t type the paragraph symbol on my phone). The neighbor has built right up to the boundary. On the other side, there is a garage. According to the building authority, we must maintain a 5 m (16 ft) distance from the neighbor’s house and 3 m (10 ft) from the garage. We have to build facing the street (setback of 1–2 m (3–6 ft) is allowed). Otherwise, there are no other requirements.
Plot size
Land register: 561 sqm (6,040 sq ft), surveyor: 558 sqm (6,007 sq ft)
Slope: yes, it drops 80 cm to 1 m (31–39 inches) directly from the street, then the first 5 meters (16 ft) is quite steep, then it becomes somewhat flatter. This is also marked in the survey map.
Floor area ratio (FAR) -
Floor space index (FSI) -
Building envelope, building line, and boundary: 3 m (10 ft) to the east neighbor, 5 m (16 ft) to the west neighbor. Must be built facing the street. 1–2 m (3–6 ft) setback allowed to avoid support measures.
Boundary building possible adjacent to neighbor’s house but neither we nor the neighbor want this (even though he virtually has no choice).
Number of parking spaces: We want to create at least one. But everyone parks on the street, so this is not a problem.
Number of storeys: “2” with one wall attached.
Roof type: hip roof
Style direction
Orientation NW to SE
Maximum heights/limits
Further requirements
Owner requirements
Style, roof type, building type: 2 full storeys
Basement, storeys
Number of occupants, ages: 4 people (33, 27, 3, 1.5 years)
Space requirements on ground floor (GF) and upper floor (UF):
GF: kitchen/dining/living area, bathroom with shower, utility room, possibly pantry/storage room
Office: family use or home office? –
Guest bedrooms per year: 2–3
Open or closed architecture: open on the ground floor
Open kitchen, kitchen island: both yes
Number of dining seats: 8 (solid wood table 1 m x 2 m (3 ft x 6.5 ft) to be kept)
Fireplace: no
Music/speaker wall: no
Balcony, roof terrace: no
Garage, carport: either stacked double garage or two garages stacked or an elevated parking space
Utility garden, greenhouse: that would be a dream.
Further wishes/special features/daily routine, also reasons why this or that is preferred or not: We currently need a bed in the master bedroom measuring 3.2 m by 2 m (10 ft 6 in x 6 ft 6 in) (1.4 x 2 m (4 ft 7 in x 6 ft 6 in) + 1.8 x 2 m (5 ft 11 in x 6 ft 6 in)). Ideally with two sides against the wall. Since this is not a permanent setup, not much space around the bed is required. It would also not be a problem if it is completely against the walls, as long as it fits.
House design
Who designed it: Architect from the general contractor (GC).
What do you especially like and why? That three children’s rooms of over 10 sqm (108 sq ft) are possible and that a walk-in closet was actually created for the master bedroom. We also store off-season shoes there. A door to the hallway outside would be nice, but the heating circuit distributor would need to be relocated. I don’t know if this is possible.
?!
What don’t you like and why? That the bathroom is in the second largest room. We have already scribbled our own ideas into the drafts. I will share them later.
That the bathroom on the ground floor is larger than the utility room, that the bathroom overall is quite large, and that the air-to-water heat pump unit faces the street. We think the utility room should also be somewhat larger.
The staircase at the entrance is a compromise. We could swap the floors, but the kitchen MUST be on the same level as the garden for us. This is the most important thing. Having the entrance upstairs would be too tight and everyone would enter the "private area" first.
Price estimate according to architect/planner: about €240,000 without additional construction costs. These additional costs amount to about €75,000 (without equipment, including outside area, although initially only enough so it can be used). Soil samples have been taken and we are waiting for the results. Neighbors could not provide any information. For deep foundation, €25,000 has been budgeted, I think (TuC).
Personal price limit for the house, including equipment: €350,000. But we definitely don’t want to start planning at this level from the beginning.
Preferred heating system: Air-to-water heat pump with underfloor heating. Conduits for photovoltaics and meter location are already included in the house price.
If you have to give up something, what details/extras can you do without?
- Can do without: walk-in closet
- Cannot do without: kitchen with view of the garden (small children)
Why did the design become what it is now?
Because of the external dimension limits, the standard floor plans from TuC, my preliminary draft and our wishes, and due to the plot (80 cm (31 in) below street level).
Which wishes were implemented by the architect?
He took all wishes expressed during the meeting into account.
What do you think makes it especially good or bad?
We think it is quite good but we lack some imagination. We definitely want to change the bathroom situation.
What is the most important/basic question about the floor plan summarized in 130 characters?
Are there any other major considerations experienced homebuilders would suggest? Any ideas/experience regarding parking? (We thought about the neighbor’s house built on the boundary for the parking space)...
Thanks in advance!
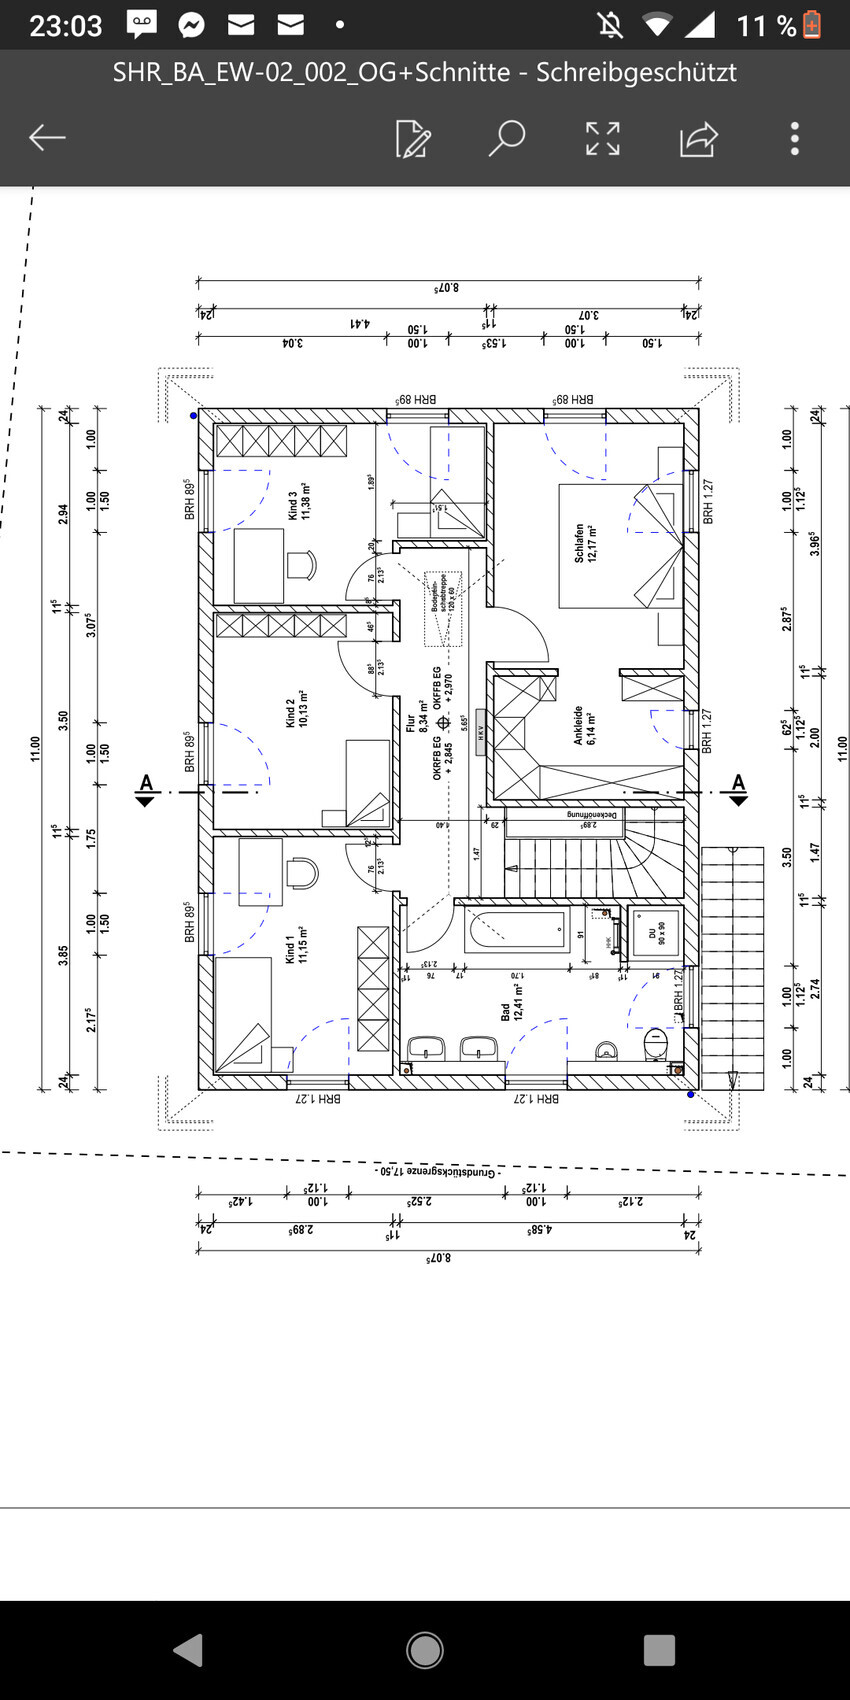
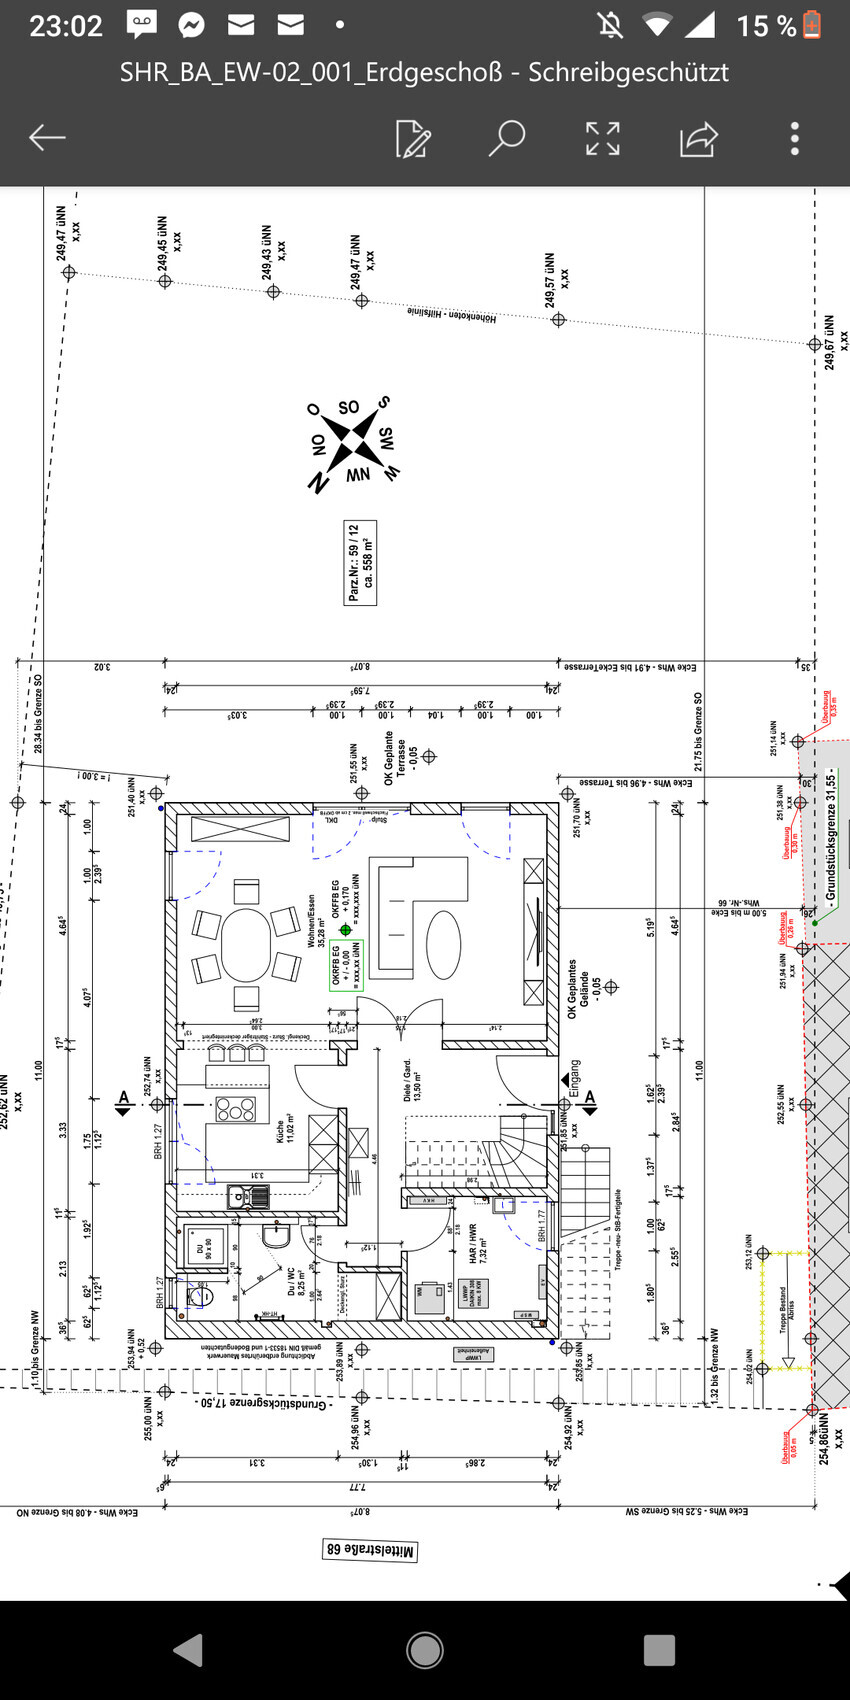
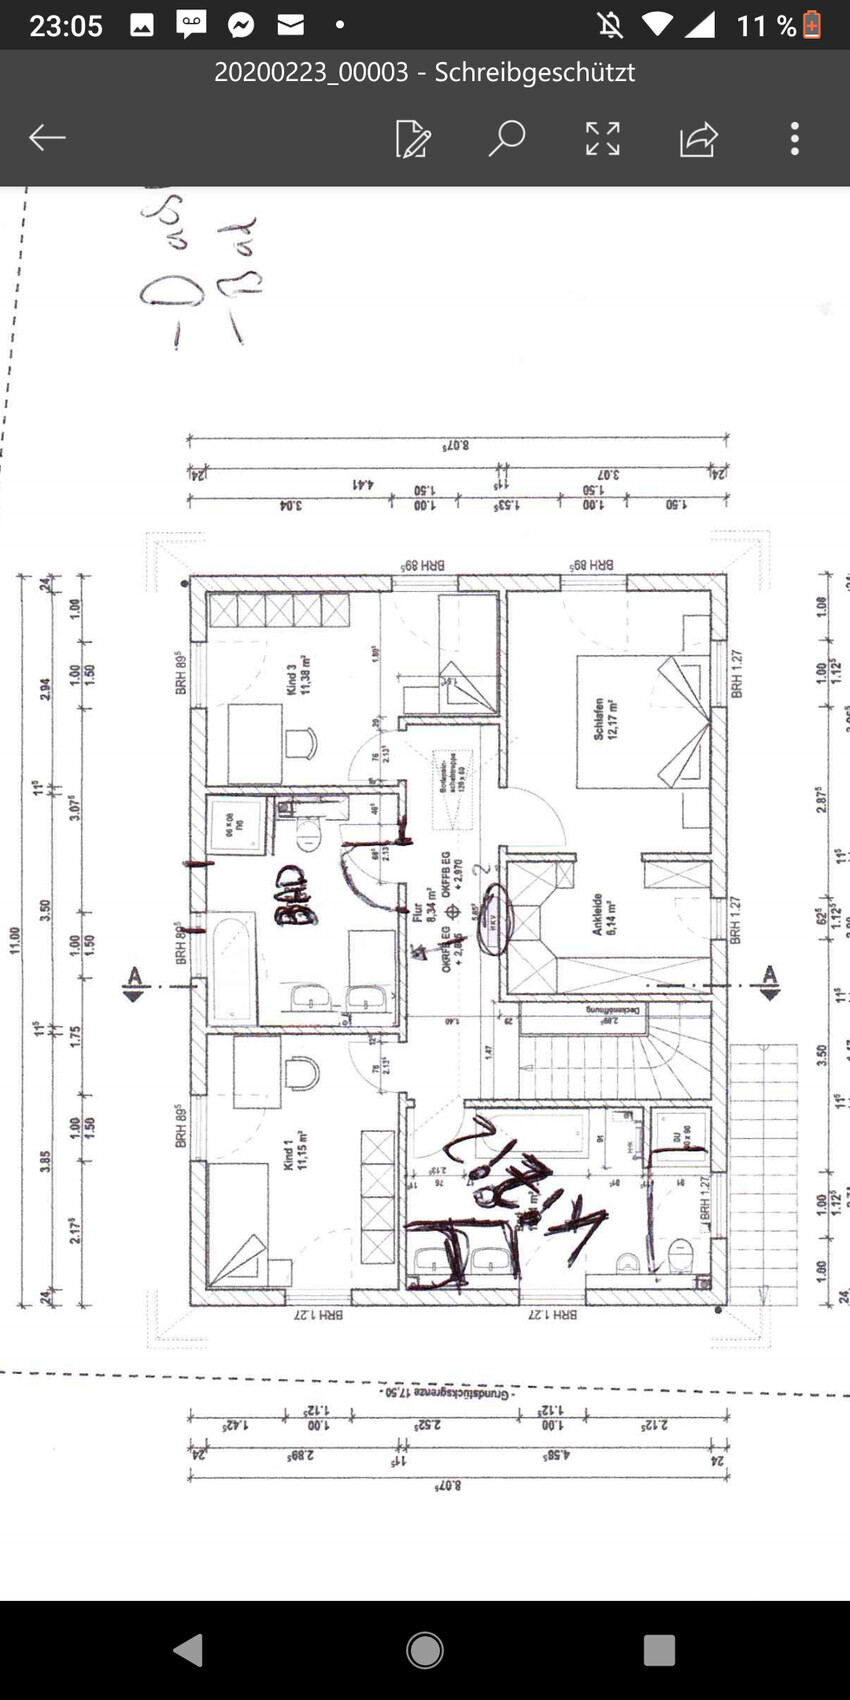
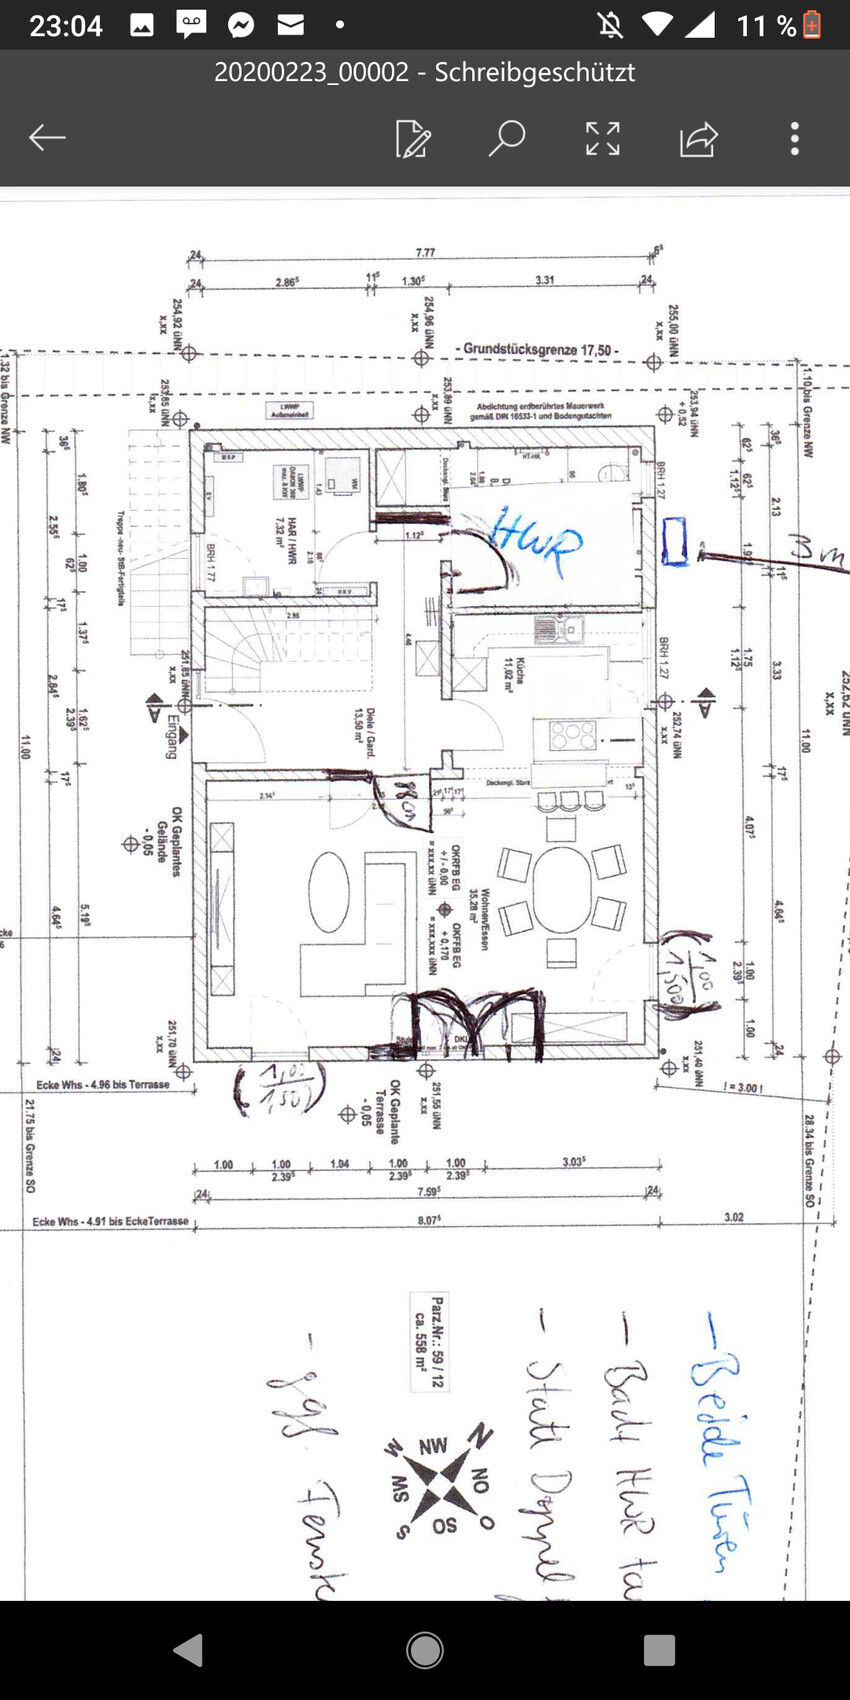


We would really appreciate some input on our planned new build.
We are planning a detached single-family house with 146 sqm (1,571 sq ft).
We are a family of four with a small dog. A third child is possible. The plot of land is already purchased (flexibly financed).
Development plan/restrictions: Building Code Section 34 (can’t type the paragraph symbol on my phone). The neighbor has built right up to the boundary. On the other side, there is a garage. According to the building authority, we must maintain a 5 m (16 ft) distance from the neighbor’s house and 3 m (10 ft) from the garage. We have to build facing the street (setback of 1–2 m (3–6 ft) is allowed). Otherwise, there are no other requirements.
Plot size
Land register: 561 sqm (6,040 sq ft), surveyor: 558 sqm (6,007 sq ft)
Slope: yes, it drops 80 cm to 1 m (31–39 inches) directly from the street, then the first 5 meters (16 ft) is quite steep, then it becomes somewhat flatter. This is also marked in the survey map.
Floor area ratio (FAR) -
Floor space index (FSI) -
Building envelope, building line, and boundary: 3 m (10 ft) to the east neighbor, 5 m (16 ft) to the west neighbor. Must be built facing the street. 1–2 m (3–6 ft) setback allowed to avoid support measures.
Boundary building possible adjacent to neighbor’s house but neither we nor the neighbor want this (even though he virtually has no choice).
Number of parking spaces: We want to create at least one. But everyone parks on the street, so this is not a problem.
Number of storeys: “2” with one wall attached.
Roof type: hip roof
Style direction
Orientation NW to SE
Maximum heights/limits
Further requirements
Owner requirements
Style, roof type, building type: 2 full storeys
Basement, storeys
Number of occupants, ages: 4 people (33, 27, 3, 1.5 years)
Space requirements on ground floor (GF) and upper floor (UF):
GF: kitchen/dining/living area, bathroom with shower, utility room, possibly pantry/storage room
Office: family use or home office? –
Guest bedrooms per year: 2–3
Open or closed architecture: open on the ground floor
Open kitchen, kitchen island: both yes
Number of dining seats: 8 (solid wood table 1 m x 2 m (3 ft x 6.5 ft) to be kept)
Fireplace: no
Music/speaker wall: no
Balcony, roof terrace: no
Garage, carport: either stacked double garage or two garages stacked or an elevated parking space
Utility garden, greenhouse: that would be a dream.
Further wishes/special features/daily routine, also reasons why this or that is preferred or not: We currently need a bed in the master bedroom measuring 3.2 m by 2 m (10 ft 6 in x 6 ft 6 in) (1.4 x 2 m (4 ft 7 in x 6 ft 6 in) + 1.8 x 2 m (5 ft 11 in x 6 ft 6 in)). Ideally with two sides against the wall. Since this is not a permanent setup, not much space around the bed is required. It would also not be a problem if it is completely against the walls, as long as it fits.
House design
Who designed it: Architect from the general contractor (GC).
What do you especially like and why? That three children’s rooms of over 10 sqm (108 sq ft) are possible and that a walk-in closet was actually created for the master bedroom. We also store off-season shoes there. A door to the hallway outside would be nice, but the heating circuit distributor would need to be relocated. I don’t know if this is possible.
?!
What don’t you like and why? That the bathroom is in the second largest room. We have already scribbled our own ideas into the drafts. I will share them later.
That the bathroom on the ground floor is larger than the utility room, that the bathroom overall is quite large, and that the air-to-water heat pump unit faces the street. We think the utility room should also be somewhat larger.
The staircase at the entrance is a compromise. We could swap the floors, but the kitchen MUST be on the same level as the garden for us. This is the most important thing. Having the entrance upstairs would be too tight and everyone would enter the "private area" first.
Price estimate according to architect/planner: about €240,000 without additional construction costs. These additional costs amount to about €75,000 (without equipment, including outside area, although initially only enough so it can be used). Soil samples have been taken and we are waiting for the results. Neighbors could not provide any information. For deep foundation, €25,000 has been budgeted, I think (TuC).
Personal price limit for the house, including equipment: €350,000. But we definitely don’t want to start planning at this level from the beginning.
Preferred heating system: Air-to-water heat pump with underfloor heating. Conduits for photovoltaics and meter location are already included in the house price.
If you have to give up something, what details/extras can you do without?
- Can do without: walk-in closet
- Cannot do without: kitchen with view of the garden (small children)
Why did the design become what it is now?
Because of the external dimension limits, the standard floor plans from TuC, my preliminary draft and our wishes, and due to the plot (80 cm (31 in) below street level).
Which wishes were implemented by the architect?
He took all wishes expressed during the meeting into account.
What do you think makes it especially good or bad?
We think it is quite good but we lack some imagination. We definitely want to change the bathroom situation.
What is the most important/basic question about the floor plan summarized in 130 characters?
Are there any other major considerations experienced homebuilders would suggest? Any ideas/experience regarding parking? (We thought about the neighbor’s house built on the boundary for the parking space)...
Thanks in advance!

Curly schrieb:
A ceiling height of 2.47m (8 ft 1 in) would be too low for me.I wouldn’t be able to notice the difference compared to 2.50m (8 ft 2 in) with the naked eye.https://www.instagram.com/11antgmxde/
https://www.linkedin.com/company/bauen-jetzt/
11ant schrieb:
I wouldn’t be able to notice the difference from 2.50m (8 feet 2 inches) just by looking. To reach 2.47m (8 feet 1 inch), they probably used about 10.5 brick courses, so you could also go for 11 courses and gain an extra 12.5cm (5 inches) of ceiling height. For us, the increase wasn’t very expensive (we added a whole extra brick), costing around 1000 or 2000 euros.
Best regards
Sabine

Curly schrieb:
To reach 2.47 m (8 ft 1 in), about 10.5 courses of bricks would be used, so you could also use 11 courses and then have at least 12.5 cm (5 inches) more ceiling height. I interpret your calculation as a soldier course in 2DF plus ten courses of jumbo size bricks, which would result in 2.47 m (8 ft 1 in) assuming about 15–16 cm (6–6.3 inches) of floor buildup. Of course, you could add another course of 2DF on top and get around 2.60 m (8 ft 6 in). I just meant that I’m used to 2.50 m (8 ft 2 ½ in), and if it were 2.47 m (8 ft 1 in) instead, that’s a 3 cm (1.2 inch) difference that I wouldn’t notice with the naked eye, and I don’t go around measuring the apartment with a tape measure all the time (nor do people who are even a bit more particular).
https://www.instagram.com/11antgmxde/
https://www.linkedin.com/company/bauen-jetzt/
11ant schrieb:
(and also not people who are a bit weirder).Uhm... does a tape measure count as well?Curly schrieb:
A ceiling height of 2.47m (8 feet 1 inch) would be too low for me.
Regards,
Sabine Me too. We currently have about 2.6m (8 feet 6 inches), and I still find that somewhat borderline. I would prefer 2.7m (8 feet 10 inches) or higher.
Similar topics