
Hello!
Our general contractor (GC) informed us that we need to notch out the house roof in the garage area because the garage roof is higher than the house eaves. Unfortunately, we don’t understand this at all, and the GC didn’t have any picture to illustrate it.
For some background: we are building the garage ourselves (with a friend who is a mason) and were actually ready to start already. Then the GC said we should wait because there were height issues. We can begin once the roof is adjusted. This is now done, and the current instruction is that the house roof must be notched out. Since we have absolutely no knowledge of this topic, my question is whether there is any alternative to notching out the roof? If not, do you have a picture showing what that looks like?
Our general contractor (GC) informed us that we need to notch out the house roof in the garage area because the garage roof is higher than the house eaves. Unfortunately, we don’t understand this at all, and the GC didn’t have any picture to illustrate it.
For some background: we are building the garage ourselves (with a friend who is a mason) and were actually ready to start already. Then the GC said we should wait because there were height issues. We can begin once the roof is adjusted. This is now done, and the current instruction is that the house roof must be notched out. Since we have absolutely no knowledge of this topic, my question is whether there is any alternative to notching out the roof? If not, do you have a picture showing what that looks like?

That sounds like a planning error. In theory, the eaves would intersect with the garage. That’s why the house roof is now supposed to flow around the garage, meaning the eaves will be raised by shortening the roof overhang. Where the two would meet, several rows of roof tiles at the bottom will be cut accordingly.
It sounds odd, but with garages procured by the homeowner, this is probably not an isolated case. Since it won’t look “nice,” I would rather lower the garage a bit. However, at this point, it’s a bit late to change the plans. How much height difference are we talking about here?
https://www.instagram.com/11antgmxde/
https://www.linkedin.com/company/bauen-jetzt/
It sounds odd, but with garages procured by the homeowner, this is probably not an isolated case. Since it won’t look “nice,” I would rather lower the garage a bit. However, at this point, it’s a bit late to change the plans. How much height difference are we talking about here?
https://www.instagram.com/11antgmxde/
https://www.linkedin.com/company/bauen-jetzt/
What does this have to do with us building the garage ourselves? The planning, foundation, etc., were done by the general contractor.
Unfortunately, I don’t know which height you mean. I’m attaching our plans.
Is it possible to build the garage deeper if the foundation has already been constructed?
What else could be an option? Can the 25cm (10 inch) beam be raised so that the house roof is higher?

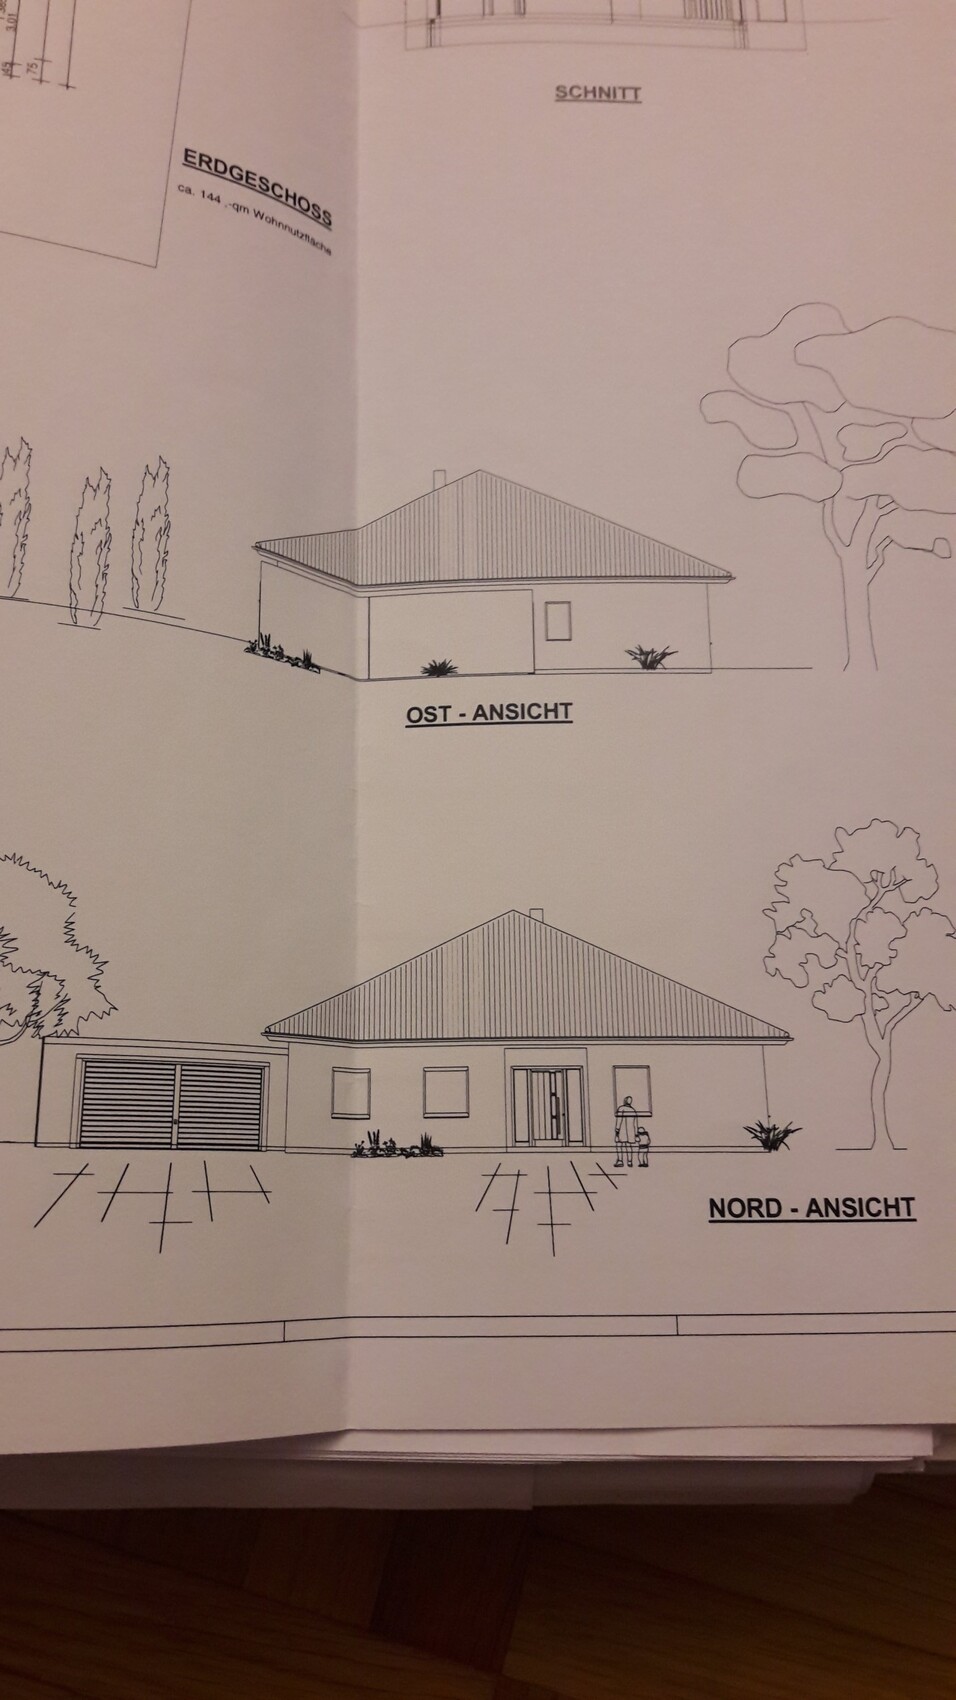
Unfortunately, I don’t know which height you mean. I’m attaching our plans.
Is it possible to build the garage deeper if the foundation has already been constructed?
What else could be an option? Can the 25cm (10 inch) beam be raised so that the house roof is higher?
NanDe schrieb:
What does it have to do with us building the garage ourselves? The general contractor prepared the planning, foundation, etc. Then I don’t understand the problem: this type of conflict usually occurs when the general contractor includes the garage in the plan only as a rough placeholder because it was sourced elsewhere and does not coordinate their planning accordingly.
If some part needs to be notched out, it’s either because the garage is built higher than shown in the plan and/or the house has been built lower (or has a reduced ceiling height?).
NanDe schrieb:
The general contractor couldn’t show me how the notch should look. Just imagine the garage is higher. Then the roof must step back at that point, similar to a parking bay when viewed from above. The rafters along the garage will be shortened, and the gutter will be raised by one or more rows of roof tiles.
https://www.instagram.com/11antgmxde/
https://www.linkedin.com/company/bauen-jetzt/
Similar topics