
Hello to the forum community!
I have been following this forum diligently for over a year now (since I started looking into house construction), and I have already gained a lot of valuable information here.
Now our house building plans have matured enough that I would like to present them to you.
The basic planning is in place. However, we are currently experiencing some project blindness, which is causing the planning to stall a bit. This is where I need your feedback and ideas!
We want to extend the parents-in-law’s house. For planning reasons, the new building should be designed as an extension of the existing house, creating a multi-generation home. If this is not approved by the building authority (building permit / planning permission), we will split the plot at the existing garage and register easements.
The idea is to build a sleeping house using solid construction, adjoining a kind of living barn in timber frame construction. We want to separate the areas for children/parents/living, have an inner courtyard at the back of the house, and stylistically create a small farmyard-like complex to blend in with the surroundings 🙂
Development plan/restrictions: none
Plot size: approx. 900 sqm (total approx. 2300 sqm)
Slope: no
Building zone, building line, and boundary: NE: street; SE: existing house with garage; SW: meadow; NW: field path
Number of parking spaces: 2
Number of stories: 2 / 1
Roof type: gable roof / shed roof
Style: farmhouse – sleeping house with living barn
Orientation: southwest
Client requirements
Style, roof type, building type: farmhouse, gable roof / shed roof
Basement, stories: no basement, 2 / 1 (approx. 210 sqm + attic)
Number of people, ages: 2 + 2 children + 1 planned
Office: family use and home office (very small space requirement)
Occasional overnight guests per year: about 10 times for 4 people
Open or closed architecture: sleeping area closed; living area open and bright
Open kitchen, kitchen island: yes, possible
Seating places at dining table: 6–8
Fireplace: yes
Carport: yes
House design
Who designed it: architect
What is liked: arrangement of living, parents, children areas.
What is disliked?
- Carport darkens the bathroom
- Entrance to the parents’ bathroom
- Layout of living barn: Where to place the fireplace? How to design the kitchen? Kitchen and dining room should form a unit. Living room separated (by fireplace, timber frame wall?)
Cost estimate according to architect/planner: 370,000 (own estimate: minimum 400,000 – without exterior landscaping)
Preferred heating technology: ground source heat pump / gas???
If you have to cut back, on which details/features
- can be omitted: could be smaller as well.
- cannot be omitted: large windows in the living area
Now I look forward to your opinions and ideas!
(In the floor plans, north is at the bottom right)
I have been following this forum diligently for over a year now (since I started looking into house construction), and I have already gained a lot of valuable information here.
Now our house building plans have matured enough that I would like to present them to you.
The basic planning is in place. However, we are currently experiencing some project blindness, which is causing the planning to stall a bit. This is where I need your feedback and ideas!
We want to extend the parents-in-law’s house. For planning reasons, the new building should be designed as an extension of the existing house, creating a multi-generation home. If this is not approved by the building authority (building permit / planning permission), we will split the plot at the existing garage and register easements.
The idea is to build a sleeping house using solid construction, adjoining a kind of living barn in timber frame construction. We want to separate the areas for children/parents/living, have an inner courtyard at the back of the house, and stylistically create a small farmyard-like complex to blend in with the surroundings 🙂
Development plan/restrictions: none
Plot size: approx. 900 sqm (total approx. 2300 sqm)
Slope: no
Building zone, building line, and boundary: NE: street; SE: existing house with garage; SW: meadow; NW: field path
Number of parking spaces: 2
Number of stories: 2 / 1
Roof type: gable roof / shed roof
Style: farmhouse – sleeping house with living barn
Orientation: southwest
Client requirements
Style, roof type, building type: farmhouse, gable roof / shed roof
Basement, stories: no basement, 2 / 1 (approx. 210 sqm + attic)
Number of people, ages: 2 + 2 children + 1 planned
Office: family use and home office (very small space requirement)
Occasional overnight guests per year: about 10 times for 4 people
Open or closed architecture: sleeping area closed; living area open and bright
Open kitchen, kitchen island: yes, possible
Seating places at dining table: 6–8
Fireplace: yes
Carport: yes
House design
Who designed it: architect
What is liked: arrangement of living, parents, children areas.
What is disliked?
- Carport darkens the bathroom
- Entrance to the parents’ bathroom
- Layout of living barn: Where to place the fireplace? How to design the kitchen? Kitchen and dining room should form a unit. Living room separated (by fireplace, timber frame wall?)
Cost estimate according to architect/planner: 370,000 (own estimate: minimum 400,000 – without exterior landscaping)
Preferred heating technology: ground source heat pump / gas???
If you have to cut back, on which details/features
- can be omitted: could be smaller as well.
- cannot be omitted: large windows in the living area
Now I look forward to your opinions and ideas!
(In the floor plans, north is at the bottom right)
G
grinchmaster29 Oct 2015 22:23Ah, now I understand what you mean. I will include it in the further planning.
N
nightdancer30 Oct 2015 09:26450k during the planning stage? Ambitious. I would have estimated an all-in cost of 500k+ instead.
G
grinchmaster3 Nov 2015 22:07I currently have a concern.
The following points bother me about the master bathroom:
- From the bedroom, you have to walk an "S-curve" to reach the bathroom;
- The door swings against the bathtub;
- There is a lot of unused circulation space.
I could accept some of these issues individually, but not all together.
How could the bathroom layout be optimized?
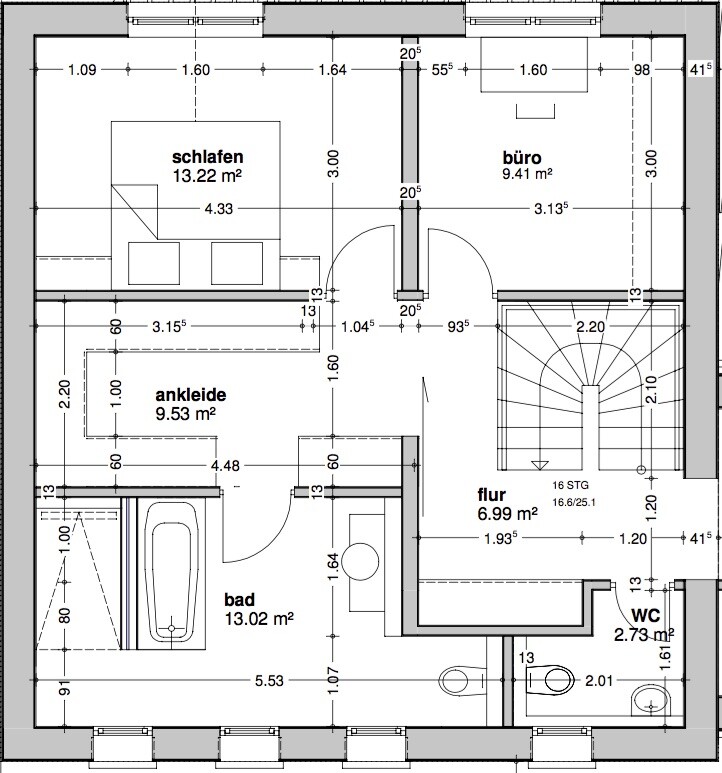
The following points bother me about the master bathroom:
- From the bedroom, you have to walk an "S-curve" to reach the bathroom;
- The door swings against the bathtub;
- There is a lot of unused circulation space.
I could accept some of these issues individually, but not all together.
How could the bathroom layout be optimized?
You could place the bathroom door opposite the other door, but then you would have very little space for a large washbasin. You could rotate the bathtub or replace the bathtub with a smaller washbasin. However, I think it works quite well as it is. The door does not hit the bathtub. You just have very limited space because of the many windows...
G
grinchmaster4 Nov 2015 22:12Result of my considerations:
- Door opposite the bedroom door on the wall.
- Washbasin on the wall where the bathtub/shower are.
- Shower in the WC niche.
- Bathtub centered under the windows.
- WC to the left of the bathtub, at the bottom of the plan in the left corner.
The windows would need to be adjusted accordingly (possibly a partition wall to the bathtub).
What do you think?
- Door opposite the bedroom door on the wall.
- Washbasin on the wall where the bathtub/shower are.
- Shower in the WC niche.
- Bathtub centered under the windows.
- WC to the left of the bathtub, at the bottom of the plan in the left corner.
The windows would need to be adjusted accordingly (possibly a partition wall to the bathtub).
What do you think?
Similar topics