
Hello to the forum community!
I have been following this forum diligently for over a year now (since I started looking into house construction), and I have already gained a lot of valuable information here.
Now our house building plans have matured enough that I would like to present them to you.
The basic planning is in place. However, we are currently experiencing some project blindness, which is causing the planning to stall a bit. This is where I need your feedback and ideas!
We want to extend the parents-in-law’s house. For planning reasons, the new building should be designed as an extension of the existing house, creating a multi-generation home. If this is not approved by the building authority (building permit / planning permission), we will split the plot at the existing garage and register easements.
The idea is to build a sleeping house using solid construction, adjoining a kind of living barn in timber frame construction. We want to separate the areas for children/parents/living, have an inner courtyard at the back of the house, and stylistically create a small farmyard-like complex to blend in with the surroundings 🙂
Development plan/restrictions: none
Plot size: approx. 900 sqm (total approx. 2300 sqm)
Slope: no
Building zone, building line, and boundary: NE: street; SE: existing house with garage; SW: meadow; NW: field path
Number of parking spaces: 2
Number of stories: 2 / 1
Roof type: gable roof / shed roof
Style: farmhouse – sleeping house with living barn
Orientation: southwest
Client requirements
Style, roof type, building type: farmhouse, gable roof / shed roof
Basement, stories: no basement, 2 / 1 (approx. 210 sqm + attic)
Number of people, ages: 2 + 2 children + 1 planned
Office: family use and home office (very small space requirement)
Occasional overnight guests per year: about 10 times for 4 people
Open or closed architecture: sleeping area closed; living area open and bright
Open kitchen, kitchen island: yes, possible
Seating places at dining table: 6–8
Fireplace: yes
Carport: yes
House design
Who designed it: architect
What is liked: arrangement of living, parents, children areas.
What is disliked?
- Carport darkens the bathroom
- Entrance to the parents’ bathroom
- Layout of living barn: Where to place the fireplace? How to design the kitchen? Kitchen and dining room should form a unit. Living room separated (by fireplace, timber frame wall?)
Cost estimate according to architect/planner: 370,000 (own estimate: minimum 400,000 – without exterior landscaping)
Preferred heating technology: ground source heat pump / gas???
If you have to cut back, on which details/features
- can be omitted: could be smaller as well.
- cannot be omitted: large windows in the living area
Now I look forward to your opinions and ideas!
(In the floor plans, north is at the bottom right)
I have been following this forum diligently for over a year now (since I started looking into house construction), and I have already gained a lot of valuable information here.
Now our house building plans have matured enough that I would like to present them to you.
The basic planning is in place. However, we are currently experiencing some project blindness, which is causing the planning to stall a bit. This is where I need your feedback and ideas!
We want to extend the parents-in-law’s house. For planning reasons, the new building should be designed as an extension of the existing house, creating a multi-generation home. If this is not approved by the building authority (building permit / planning permission), we will split the plot at the existing garage and register easements.
The idea is to build a sleeping house using solid construction, adjoining a kind of living barn in timber frame construction. We want to separate the areas for children/parents/living, have an inner courtyard at the back of the house, and stylistically create a small farmyard-like complex to blend in with the surroundings 🙂
Development plan/restrictions: none
Plot size: approx. 900 sqm (total approx. 2300 sqm)
Slope: no
Building zone, building line, and boundary: NE: street; SE: existing house with garage; SW: meadow; NW: field path
Number of parking spaces: 2
Number of stories: 2 / 1
Roof type: gable roof / shed roof
Style: farmhouse – sleeping house with living barn
Orientation: southwest
Client requirements
Style, roof type, building type: farmhouse, gable roof / shed roof
Basement, stories: no basement, 2 / 1 (approx. 210 sqm + attic)
Number of people, ages: 2 + 2 children + 1 planned
Office: family use and home office (very small space requirement)
Occasional overnight guests per year: about 10 times for 4 people
Open or closed architecture: sleeping area closed; living area open and bright
Open kitchen, kitchen island: yes, possible
Seating places at dining table: 6–8
Fireplace: yes
Carport: yes
House design
Who designed it: architect
What is liked: arrangement of living, parents, children areas.
What is disliked?
- Carport darkens the bathroom
- Entrance to the parents’ bathroom
- Layout of living barn: Where to place the fireplace? How to design the kitchen? Kitchen and dining room should form a unit. Living room separated (by fireplace, timber frame wall?)
Cost estimate according to architect/planner: 370,000 (own estimate: minimum 400,000 – without exterior landscaping)
Preferred heating technology: ground source heat pump / gas???
If you have to cut back, on which details/features
- can be omitted: could be smaller as well.
- cannot be omitted: large windows in the living area
Now I look forward to your opinions and ideas!
(In the floor plans, north is at the bottom right)
G
grinchmaster26 Oct 2015 19:49If you rotate the island by 90° and add a kind of counter facing the dining area, you can no longer look directly at the countertop.
The barn’s windows are still flexible. One option would be to have only two southern terrace windows with the stove in between. My concern with that is that from the dining table you would only see the stove and not directly into the garden. Also, this would eliminate a straight/direct path to the living room.
As for the stove type, I like the "Nußdorfer Kachelofen" (first two pictures – is it okay to call it that here?). A direct connection to the cooktop isn’t necessary.
The barn’s windows are still flexible. One option would be to have only two southern terrace windows with the stove in between. My concern with that is that from the dining table you would only see the stove and not directly into the garden. Also, this would eliminate a straight/direct path to the living room.
As for the stove type, I like the "Nußdorfer Kachelofen" (first two pictures – is it okay to call it that here?). A direct connection to the cooktop isn’t necessary.
B
Bauexperte27 Oct 2015 00:27Hello,
For the brine-to-water heat pump, the soil conditions are crucial, specifically how often and how deep drilling is required. Costs can start from EUR 10,000 upwards. Just get a quote so you can better assess whether a brine-to-water heat pump is an option for you. I assume you also have a budget in mind that you don’t want to exceed 😉
Best regards, Bauexperte
grinchmaster schrieb:That may be true; thanks for your explanation.
The mix of building materials comes from using oak beams from a half-timbered house in the barn. According to the architect, timber framing is more cost-effective for the barn compared to solid construction, especially if a wooden structure is going to be installed anyway. Honestly, I never questioned that.
grinchmaster schrieb:As I mentioned earlier, I estimate around EUR 370,000 (medium standard). Additional costs include the usual suspects such as painting, floor coverings, garage, incidental construction costs, and extras. Excluding a brine-to-water heat pump, I would expect about EUR 450,000 if you handle painting and flooring with a general contractor.
In your experience, what is a realistic price for the project?
For the brine-to-water heat pump, the soil conditions are crucial, specifically how often and how deep drilling is required. Costs can start from EUR 10,000 upwards. Just get a quote so you can better assess whether a brine-to-water heat pump is an option for you. I assume you also have a budget in mind that you don’t want to exceed 😉
Best regards, Bauexperte
G
grinchmaster28 Oct 2015 22:22@Bauexperte: Thank you for your cost estimate.
Originally, I roughly calculated 1800€/m² (including additional costs), since a friend—who also built with the same architect—ended up at about that figure. However, he built in a modernist style and uses an air-to-water heat pump. I definitely do not want to spend 450,000. So that means tightening the budget.
The neighboring property owner (180m² (1,938 sq ft) house) had to drill 146m (479 ft) deep for his ground-source heat pump.
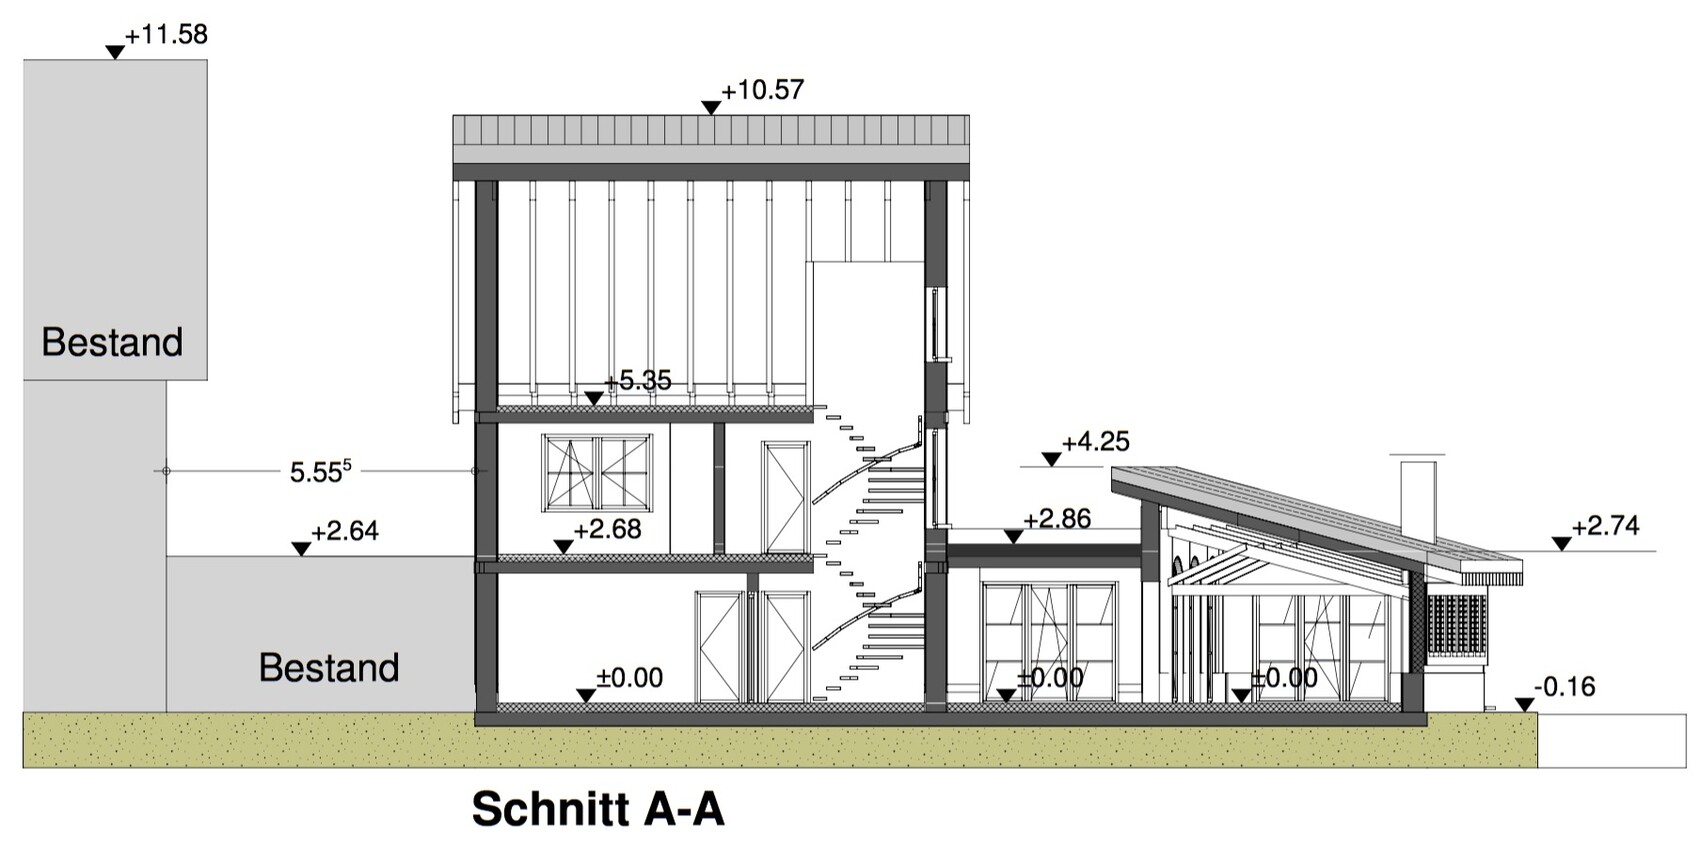
I’m attaching the cross-section. The wooden structure is indicated here.
Originally, I roughly calculated 1800€/m² (including additional costs), since a friend—who also built with the same architect—ended up at about that figure. However, he built in a modernist style and uses an air-to-water heat pump. I definitely do not want to spend 450,000. So that means tightening the budget.
The neighboring property owner (180m² (1,938 sq ft) house) had to drill 146m (479 ft) deep for his ground-source heat pump.
I’m attaching the cross-section. The wooden structure is indicated here.
G
grinchmaster28 Oct 2015 22:53The roof is this high to maintain the same pitch as the existing house and to visually match it. In the elevations, I have never noticed this negatively before.
Neither hay nor money will be stored in the attic. The plan was to convert it for the children if needed.
But of course, I agree with you that this is an area where cuts can be made.
Neither hay nor money will be stored in the attic. The plan was to convert it for the children if needed.
But of course, I agree with you that this is an area where cuts can be made.
Similar topics