
Hello to the forum community!
I have been following this forum diligently for over a year now (since I started looking into house construction), and I have already gained a lot of valuable information here.
Now our house building plans have matured enough that I would like to present them to you.
The basic planning is in place. However, we are currently experiencing some project blindness, which is causing the planning to stall a bit. This is where I need your feedback and ideas!
We want to extend the parents-in-law’s house. For planning reasons, the new building should be designed as an extension of the existing house, creating a multi-generation home. If this is not approved by the building authority (building permit / planning permission), we will split the plot at the existing garage and register easements.
The idea is to build a sleeping house using solid construction, adjoining a kind of living barn in timber frame construction. We want to separate the areas for children/parents/living, have an inner courtyard at the back of the house, and stylistically create a small farmyard-like complex to blend in with the surroundings 🙂
Development plan/restrictions: none
Plot size: approx. 900 sqm (total approx. 2300 sqm)
Slope: no
Building zone, building line, and boundary: NE: street; SE: existing house with garage; SW: meadow; NW: field path
Number of parking spaces: 2
Number of stories: 2 / 1
Roof type: gable roof / shed roof
Style: farmhouse – sleeping house with living barn
Orientation: southwest
Client requirements
Style, roof type, building type: farmhouse, gable roof / shed roof
Basement, stories: no basement, 2 / 1 (approx. 210 sqm + attic)
Number of people, ages: 2 + 2 children + 1 planned
Office: family use and home office (very small space requirement)
Occasional overnight guests per year: about 10 times for 4 people
Open or closed architecture: sleeping area closed; living area open and bright
Open kitchen, kitchen island: yes, possible
Seating places at dining table: 6–8
Fireplace: yes
Carport: yes
House design
Who designed it: architect
What is liked: arrangement of living, parents, children areas.
What is disliked?
- Carport darkens the bathroom
- Entrance to the parents’ bathroom
- Layout of living barn: Where to place the fireplace? How to design the kitchen? Kitchen and dining room should form a unit. Living room separated (by fireplace, timber frame wall?)
Cost estimate according to architect/planner: 370,000 (own estimate: minimum 400,000 – without exterior landscaping)
Preferred heating technology: ground source heat pump / gas???
If you have to cut back, on which details/features
- can be omitted: could be smaller as well.
- cannot be omitted: large windows in the living area
Now I look forward to your opinions and ideas!
(In the floor plans, north is at the bottom right)
I have been following this forum diligently for over a year now (since I started looking into house construction), and I have already gained a lot of valuable information here.
Now our house building plans have matured enough that I would like to present them to you.
The basic planning is in place. However, we are currently experiencing some project blindness, which is causing the planning to stall a bit. This is where I need your feedback and ideas!
We want to extend the parents-in-law’s house. For planning reasons, the new building should be designed as an extension of the existing house, creating a multi-generation home. If this is not approved by the building authority (building permit / planning permission), we will split the plot at the existing garage and register easements.
The idea is to build a sleeping house using solid construction, adjoining a kind of living barn in timber frame construction. We want to separate the areas for children/parents/living, have an inner courtyard at the back of the house, and stylistically create a small farmyard-like complex to blend in with the surroundings 🙂
Development plan/restrictions: none
Plot size: approx. 900 sqm (total approx. 2300 sqm)
Slope: no
Building zone, building line, and boundary: NE: street; SE: existing house with garage; SW: meadow; NW: field path
Number of parking spaces: 2
Number of stories: 2 / 1
Roof type: gable roof / shed roof
Style: farmhouse – sleeping house with living barn
Orientation: southwest
Client requirements
Style, roof type, building type: farmhouse, gable roof / shed roof
Basement, stories: no basement, 2 / 1 (approx. 210 sqm + attic)
Number of people, ages: 2 + 2 children + 1 planned
Office: family use and home office (very small space requirement)
Occasional overnight guests per year: about 10 times for 4 people
Open or closed architecture: sleeping area closed; living area open and bright
Open kitchen, kitchen island: yes, possible
Seating places at dining table: 6–8
Fireplace: yes
Carport: yes
House design
Who designed it: architect
What is liked: arrangement of living, parents, children areas.
What is disliked?
- Carport darkens the bathroom
- Entrance to the parents’ bathroom
- Layout of living barn: Where to place the fireplace? How to design the kitchen? Kitchen and dining room should form a unit. Living room separated (by fireplace, timber frame wall?)
Cost estimate according to architect/planner: 370,000 (own estimate: minimum 400,000 – without exterior landscaping)
Preferred heating technology: ground source heat pump / gas???
If you have to cut back, on which details/features
- can be omitted: could be smaller as well.
- cannot be omitted: large windows in the living area
Now I look forward to your opinions and ideas!
(In the floor plans, north is at the bottom right)
G
grinchmaster25 Oct 2015 08:46Thank you all for your responses!
Actually, the east and west views are swapped.
The windows are something I am currently focusing on. At the moment, I am leaning towards double casement windows with a transom, without mullions. Additionally, the floor-to-ceiling windows leading to the terrace should be made taller.
The S-shaped curve at the entrance to the master bathroom bothers me when walking in.
The furniture layout is approximate and does not correspond exactly to our own furniture.
Regarding the stove, I imagine a plastered version. There would be too little space between the windows. The upper left corner could be an alternative. In the current location, the stove bench is connected to the dining table. Would that be practical, or would it be uncomfortably hot at the dining table? The stove was originally intended as a divider to the living room (where the drywall partition is now).
The long walk to the toilet was also discussed. We came to the same conclusion as kbt09. It’s not a house designed for short distances :-)
Does anyone have any ideas for the kitchen layout? Currently, you can see completely into the kitchen and onto the storage areas from the living and dining rooms. I would like to avoid that.
Actually, the east and west views are swapped.
The windows are something I am currently focusing on. At the moment, I am leaning towards double casement windows with a transom, without mullions. Additionally, the floor-to-ceiling windows leading to the terrace should be made taller.
The S-shaped curve at the entrance to the master bathroom bothers me when walking in.
The furniture layout is approximate and does not correspond exactly to our own furniture.
Regarding the stove, I imagine a plastered version. There would be too little space between the windows. The upper left corner could be an alternative. In the current location, the stove bench is connected to the dining table. Would that be practical, or would it be uncomfortably hot at the dining table? The stove was originally intended as a divider to the living room (where the drywall partition is now).
The long walk to the toilet was also discussed. We came to the same conclusion as kbt09. It’s not a house designed for short distances :-)
Does anyone have any ideas for the kitchen layout? Currently, you can see completely into the kitchen and onto the storage areas from the living and dining rooms. I would like to avoid that.
B
Bauexperte25 Oct 2015 09:13Good morning,
Why the preference for different building materials, and what is the intended purpose?
I would expect around 370,000 euros just for the house construction as rendered masonry, excluding painting, flooring, garage, outdoor facilities, and extras. The estimate also does not include a brine-water heat pump but rather an air-water heat pump. In my opinion, your "minimum" estimate only holds if you have sufficient reserves beyond that in the background.
Best regards, Bauexperte
grinchmaster schrieb:
The idea is to build a solid structural sleeping house, to which a kind of timber-framed living barn is attached.
Why the preference for different building materials, and what is the intended purpose?
grinchmaster schrieb:
Cost estimate according to the architect/planner: 370,000 (own estimate: minimum 400,000 - excluding outdoor facilities)
I would expect around 370,000 euros just for the house construction as rendered masonry, excluding painting, flooring, garage, outdoor facilities, and extras. The estimate also does not include a brine-water heat pump but rather an air-water heat pump. In my opinion, your "minimum" estimate only holds if you have sufficient reserves beyond that in the background.
Best regards, Bauexperte
G
grinchmaster25 Oct 2015 09:25The mix of building materials comes from the fact that oak beams from a timber-framed house are to be used in the barn. According to the architect, the barn is more cost-effective as a timber frame structure compared to solid construction, especially since a wooden structure is going to be built anyway. Honestly, I never really questioned that.
In your experience, what would be a realistic price for the project?
In your experience, what would be a realistic price for the project?
From the dining area, you can never completely avoid it unless you add partition walls everywhere. However, that somehow contradicts the open-plan concept.
Regarding the fireplace... I saved your PDF as a JPG so the details can be seen more directly:
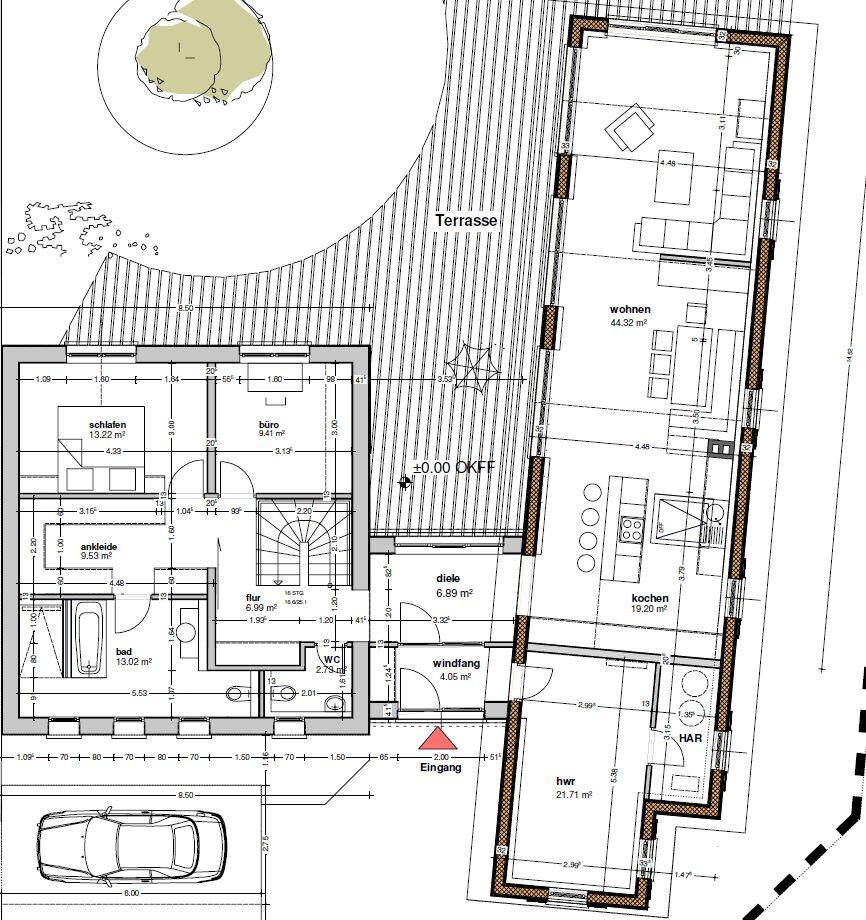
Currently, I see the chimney basically positioned between the kitchen and dining area, right? I think that spot would actually get quite hot.
In the living area, at the top left of the plan, there seems to be even less space than between the windows. You could also shift the windows a bit.
Ideally, I would place the stove somewhere between the living and dining areas, but not too close to the seating area. Of course, the question is what kind of stove you have in mind. Could you provide examples, preferably with terms that can be easily searched on Google? (Direct links are not allowed here).
Regarding the fireplace... I saved your PDF as a JPG so the details can be seen more directly:
Currently, I see the chimney basically positioned between the kitchen and dining area, right? I think that spot would actually get quite hot.
In the living area, at the top left of the plan, there seems to be even less space than between the windows. You could also shift the windows a bit.
Ideally, I would place the stove somewhere between the living and dining areas, but not too close to the seating area. Of course, the question is what kind of stove you have in mind. Could you provide examples, preferably with terms that can be easily searched on Google? (Direct links are not allowed here).
Similar topics