
ᐅ Creating a Submission Plan for a 140m² Single-Family Home – Feedback and Tips?
Created on: 18 Apr 2017 17:31
Z
zuluindia
Hello dear community,
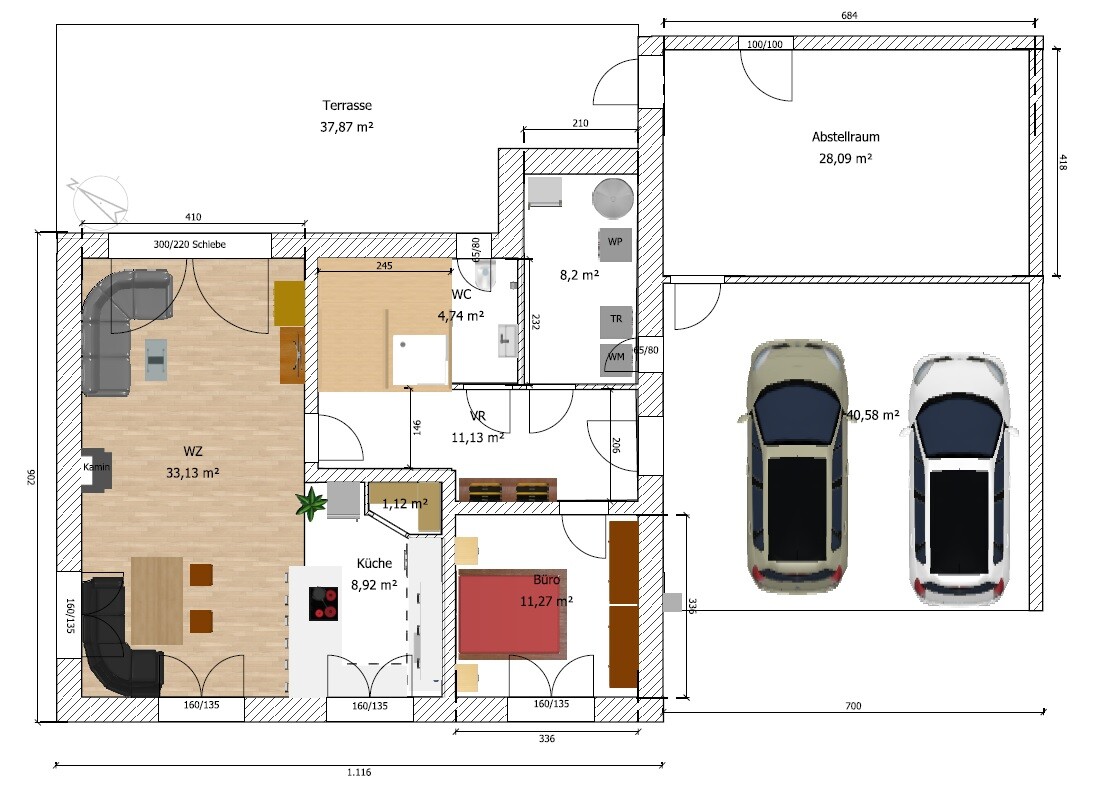
We are planning to build a single-family house next year and believe we are ready to have a permit plan created.
The plot is 21m (69 feet) wide and 31m (102 feet) long.
The groundwater level is very high, so no basement.
The zoning regulations require both the house and the garage to have a gable roof.
The garden is located to the north behind the house; we deliberately placed the terrace on the north(west) side because we both prefer not to be exposed to the sun for long periods.
25 cm (10 inches) bricks + 20 cm (8 inches) insulation.
The house will be heated with geothermal energy (KNV Topline 1145) using a trench collector system.
The garage will be built without a door, essentially as a carport, allowing side access to the main entrance.
The roof above the mechanical room (in the attic) will simply be extended.
The guest toilet/bathroom on the ground floor will partially fit under the staircase.
Zoning restrictions/requirements: gable roof, eave height 5m (16 feet)
Plot size: 650 m² (7,000 sq ft)
Slope: no
Floor area ratio: 0.3
Building envelope, building line and boundary: 3m (10 feet), garage recessed 5m (16 feet)
Edge development: my "garage" adjacent to existing neighbor’s garage
Number of stories: 2
Roof style: gable roof
Architectural style: rather modern
Orientation: south-facing if possible
Maximum heights/limits: 5m (16 feet) eave height/roof edge
Homeowner requirements
No basement (due to high groundwater)
2 people (planning for 4)
Office: only intended as a storage room/guest room, for future needs
House design
Who designed it:
I designed it myself
We planned the kitchen in the “niche” so it is not the center of the room when entering and because it faces the street, letting us follow what is happening outside a bit.
The living room is on the darker north side since light from the south or west can be distracting when watching TV on the couch (as it is currently).
Thanks in advance,
Christian
We are planning to build a single-family house next year and believe we are ready to have a permit plan created.
The plot is 21m (69 feet) wide and 31m (102 feet) long.
The groundwater level is very high, so no basement.
The zoning regulations require both the house and the garage to have a gable roof.
The garden is located to the north behind the house; we deliberately placed the terrace on the north(west) side because we both prefer not to be exposed to the sun for long periods.
25 cm (10 inches) bricks + 20 cm (8 inches) insulation.
The house will be heated with geothermal energy (KNV Topline 1145) using a trench collector system.
The garage will be built without a door, essentially as a carport, allowing side access to the main entrance.
The roof above the mechanical room (in the attic) will simply be extended.
The guest toilet/bathroom on the ground floor will partially fit under the staircase.
Zoning restrictions/requirements: gable roof, eave height 5m (16 feet)
Plot size: 650 m² (7,000 sq ft)
Slope: no
Floor area ratio: 0.3
Building envelope, building line and boundary: 3m (10 feet), garage recessed 5m (16 feet)
Edge development: my "garage" adjacent to existing neighbor’s garage
Number of stories: 2
Roof style: gable roof
Architectural style: rather modern
Orientation: south-facing if possible
Maximum heights/limits: 5m (16 feet) eave height/roof edge
Homeowner requirements
No basement (due to high groundwater)
2 people (planning for 4)
Office: only intended as a storage room/guest room, for future needs
House design
Who designed it:
I designed it myself
We planned the kitchen in the “niche” so it is not the center of the room when entering and because it faces the street, letting us follow what is happening outside a bit.
The living room is on the darker north side since light from the south or west can be distracting when watching TV on the couch (as it is currently).
Thanks in advance,
Christian

ypg schrieb:
If a landing is to be created at the top, then each step needs to find its place on a different surface.To be specific: if you want to "skip" the top two steps—meaning to extend the exit further out—this practically means dividing the floor plan into seventeen risers first, so that the "fifteen needed" remain after removing those two steps. The staircase then becomes steeper (you can see this on your drawing in #71: this staircase is already “finished” before completing the semicircle). It will rise more steeply over the shower area, making it less comfortable to use. If you compensate for this by giving the staircase more space to achieve a comfortable rise, you end up right back where the shower underneath would fit just as awkwardly as before—and you might as well have enlarged the house to fit a shower under the stairs.
kaho674 schrieb:
It’s really funny. Apparently, it’s extremely hard for you to scrap your design and start over. But I would actually recommend exactly that. After about the fourth try, you slowly get a feel for the project, and it starts to become fun.What you gain from this is the interesting phenomenon that the final design ends up looking like what you originally wanted in the first plan—almost the same, but with the small difference that it actually works. This “magical” effect begins with crumpling up the flawed plan.
The most important piece of equipment in a good architectural office – or rather, the most important team member – is a large waste bin.
https://www.instagram.com/11antgmxde/
https://www.linkedin.com/company/bauen-jetzt/
Z
zuluindia23 Apr 2017 19:14I have incorporated various tips and suggestions and adapted the floor plan accordingly.
Regarding the shower:
Yes, I’m still holding on to the idea because, if done well, I see it as a nice option. I have now actually seen a shower installed under the stairs (with a standard half-landing staircase, even in a historic building with only 2.40m (7 ft 10 in) ceiling height). I can provide photos in about a week.
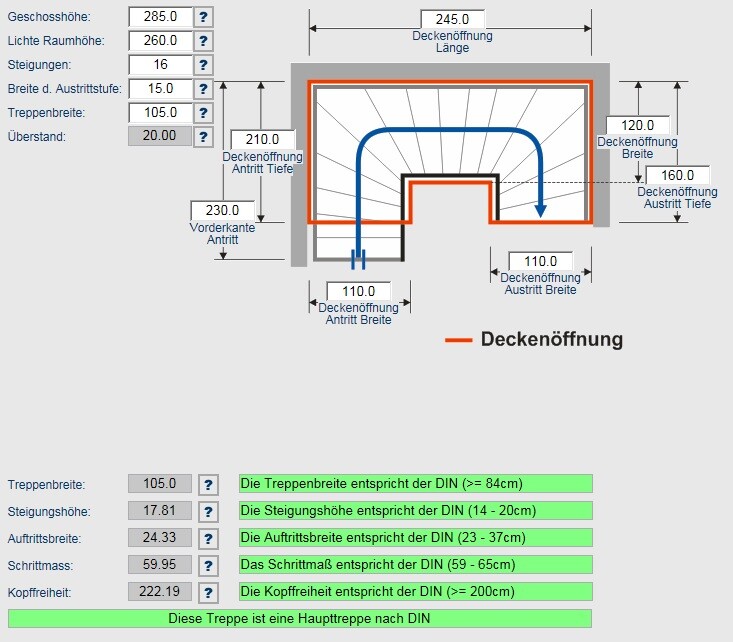
I calculated the staircase online at "treppenportal-Deutschland *.de*"; it should fit nicely, see the screenshot. (By adjusting some dimensions, it could fit even better.)

Regarding the shower:
Yes, I’m still holding on to the idea because, if done well, I see it as a nice option. I have now actually seen a shower installed under the stairs (with a standard half-landing staircase, even in a historic building with only 2.40m (7 ft 10 in) ceiling height). I can provide photos in about a week.
I calculated the staircase online at "treppenportal-Deutschland *.de*"; it should fit nicely, see the screenshot. (By adjusting some dimensions, it could fit even better.)
Your stair dimensions will definitely require some adjustments.
With a floor-to-floor height of 285 cm (112 inches), a ceiling height of 260 cm (102 inches) is rarely achieved; it is more likely to be between 250 and 254 cm (98 to 100 inches).
A tread depth of 24.3 cm (9.6 inches) is quite small, which is also reflected in the step length (going) of 59.95 cm (23.6 inches). Ideally, it should be around 63 cm (24.8 inches).
In general, the following formulas apply for comfortable staircases:
With a floor-to-floor height of 285 cm (112 inches), a ceiling height of 260 cm (102 inches) is rarely achieved; it is more likely to be between 250 and 254 cm (98 to 100 inches).
A tread depth of 24.3 cm (9.6 inches) is quite small, which is also reflected in the step length (going) of 59.95 cm (23.6 inches). Ideally, it should be around 63 cm (24.8 inches).
In general, the following formulas apply for comfortable staircases:
- Step length = 2 × rise + 1 × tread – IDEAL: 63 cm (24.8 inches) In your case: 59.95 cm (23.6 inches)
- Comfort = tread – rise – IDEAL: 12 cm (4.7 inches) In your case: 6.52 cm (2.6 inches)
- Safety = tread + rise – IDEAL: 46 cm (18.1 inches) In your case: 42.14 cm (16.6 inches)
Z
zuluindia23 Apr 2017 19:49Thank you for the quick response and the suggestions.
I will pause experimenting for now and leave it to the professional (builder) instead, before I get too fixated on it.
I will pause experimenting for now and leave it to the professional (builder) instead, before I get too fixated on it.
I quickly made some adjustments in the simulator:
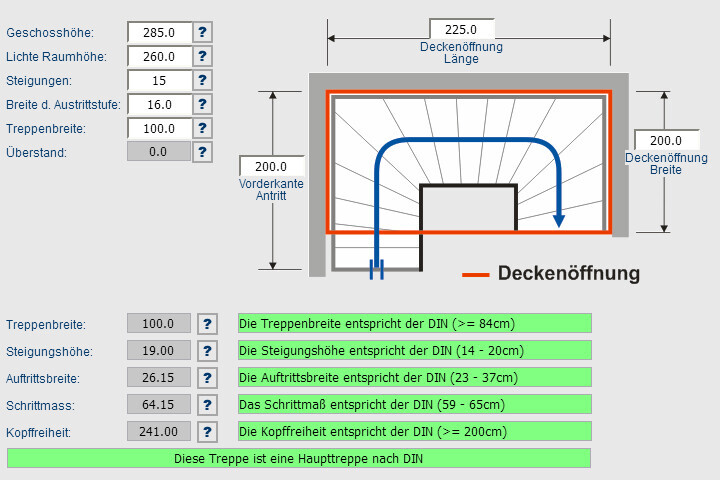
Keep in mind: this was done quickly (with target dimensions of 19/26).
https://www.instagram.com/11antgmxde/
https://www.linkedin.com/company/bauen-jetzt/
Keep in mind: this was done quickly (with target dimensions of 19/26).
https://www.instagram.com/11antgmxde/
https://www.linkedin.com/company/bauen-jetzt/
Similar topics