
ᐅ Corner lot – street to the south and west: building location/carports
Created on: 11 Mar 2025 12:58
C
CarlosCalderon
Hello everyone,
we have a corner plot reserved and are having difficulties with the orientation of the house and the carport. The plot consists of two parts, and the blue lines are meant to show the "building zone."
Unfortunately, on the narrow right section of the plot, there is this "notch" in the building zone. Our general aim was to orient the garden as much as possible towards the southwest.
However, we are struggling to position a house on this plot that is relatively located in the northeast, as well as to figure out how to arrange the access route with parking for the carport and storage room. Would you have any ideas on which direction the entrance could be facing?
I look forward to your input.
Best regards,
Philipp
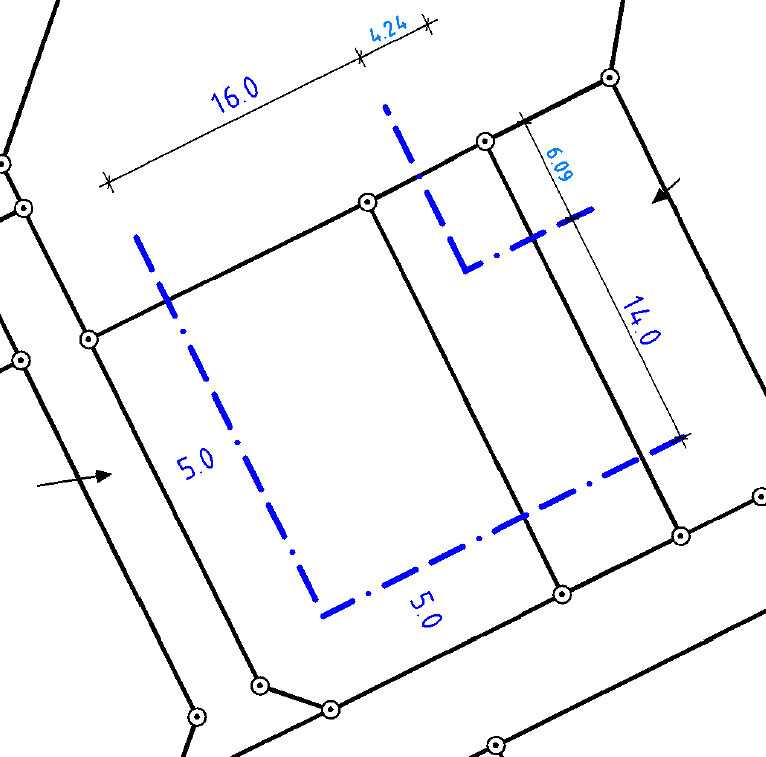
we have a corner plot reserved and are having difficulties with the orientation of the house and the carport. The plot consists of two parts, and the blue lines are meant to show the "building zone."
Unfortunately, on the narrow right section of the plot, there is this "notch" in the building zone. Our general aim was to orient the garden as much as possible towards the southwest.
However, we are struggling to position a house on this plot that is relatively located in the northeast, as well as to figure out how to arrange the access route with parking for the carport and storage room. Would you have any ideas on which direction the entrance could be facing?
I look forward to your input.
Best regards,
Philipp

CarlosCalderon schrieb:
I consider it impractical in combination with children.Unfortunately, I can’t follow here. What exactly is the issue with the design regarding the carport and children?C
CarlosCalderon13 Mar 2025 08:15I don’t think it’s practical for the children and us (with groceries and so on) to walk back and forth between the cars through the relatively narrow passage, especially since the carport is basically always used as a walkway to the entrance. Personally, I don’t find the entrance situation very welcoming. But maybe I’m mistaken.
Site planning and house layout design are definitely connected.
I suggest starting a new thread in the section https://www.hausbau-forum.de/forums/grundrissplanung-grundstuecksplanung.237/, but please make sure to follow the instructions in the pinned post https://www.hausbau-forum.de/threads/grundriss-planung-unbedingt-vor-beitrag-erstellung-lesen.11714/. It’s always helpful to include all requested information in the first post of a thread, as this makes it easier to find the details later. And as you’ve noticed, you don’t have 4 minutes here to edit a post again.
I suggest starting a new thread in the section https://www.hausbau-forum.de/forums/grundrissplanung-grundstuecksplanung.237/, but please make sure to follow the instructions in the pinned post https://www.hausbau-forum.de/threads/grundriss-planung-unbedingt-vor-beitrag-erstellung-lesen.11714/. It’s always helpful to include all requested information in the first post of a thread, as this makes it easier to find the details later. And as you’ve noticed, you don’t have 4 minutes here to edit a post again.

The fact that the phases of construction planning are not arbitrary names but ascending numbers has a good reason. Apparently, the process was started at the third phase (phase 3) without first completing the necessary preliminary work. Moreover, I thought I had made it clear that I cannot understand the derivation of the assumed building window (and suspect a faulty interpretation).
https://www.instagram.com/11antgmxde/
https://www.linkedin.com/company/bauen-jetzt/
https://www.instagram.com/11antgmxde/
https://www.linkedin.com/company/bauen-jetzt/
C
CarlosCalderon13 Mar 2025 13:01Hey 11ant,
The marked building area (in blue) is indeed somewhat “special” for this location and is subject to the zoning plan (local development plan). The “hook” I mentioned at the beginning is a result of the merging of the plots—requested by the neighbor who needed more land area.
The confusion regarding the project phase might have arisen because I asked these questions at the wrong time. Basically, we already had a preliminary meeting with our planner about roughly what should be built where. The issue with the carport and the storage room, I believe, is due to an unfortunate miscommunication.
What are your specific questions?
@kbt09: This will probably be an approach to request everything again in a clear and well-structured way.
The marked building area (in blue) is indeed somewhat “special” for this location and is subject to the zoning plan (local development plan). The “hook” I mentioned at the beginning is a result of the merging of the plots—requested by the neighbor who needed more land area.
The confusion regarding the project phase might have arisen because I asked these questions at the wrong time. Basically, we already had a preliminary meeting with our planner about roughly what should be built where. The issue with the carport and the storage room, I believe, is due to an unfortunate miscommunication.
What are your specific questions?
@kbt09: This will probably be an approach to request everything again in a clear and well-structured way.
CarlosCalderon schrieb:
What exactly are your specific questions? I have already mentioned them:
11ant schrieb:
Please provide the original development plan (caution, not as a link!). In your (too localized) excerpt, it is not possible to clearly distinguish between the official plan and additional markings. and I have nothing further to add.
https://www.instagram.com/11antgmxde/
https://www.linkedin.com/company/bauen-jetzt/
Similar topics