

Hello everyone,
my dad wants to convert a large storage room on the first floor of an industrial building into offices. The interior dimensions are 16 m x 16.75 m (52.5 ft x 55 ft). However, there are a few things to consider:
- There are quite a few columns scattered across the room
- My dad would like every two offices to share a restroom and a small kitchenette
- The restrooms should be located close together to centralize plumbing for water supply and drainage
- At the south end, there is an emergency ladder—the corresponding window is marked in the design and should remain accessible as an escape route.
The light yellow area represents this space:
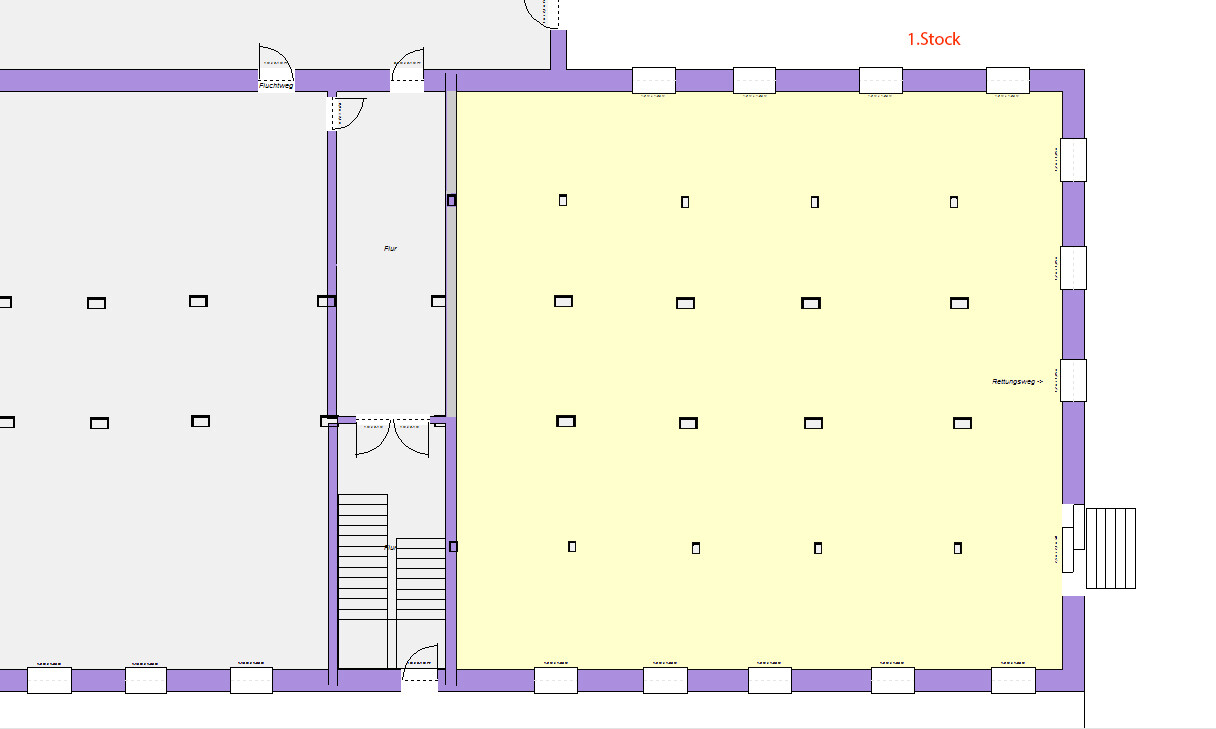
The upper right corner of the plan is south—though this probably won’t matter much for the offices. The left half of the building is used for other purposes. There is an extension in the upper left corner of the plan. Only the purple walls are fixed.
I’ve created a draft layout. Given the windows and escape route, I don’t see many alternatives. I wanted to ask what you think about it? Is it possible to locate the kitchenettes more toward the interior?
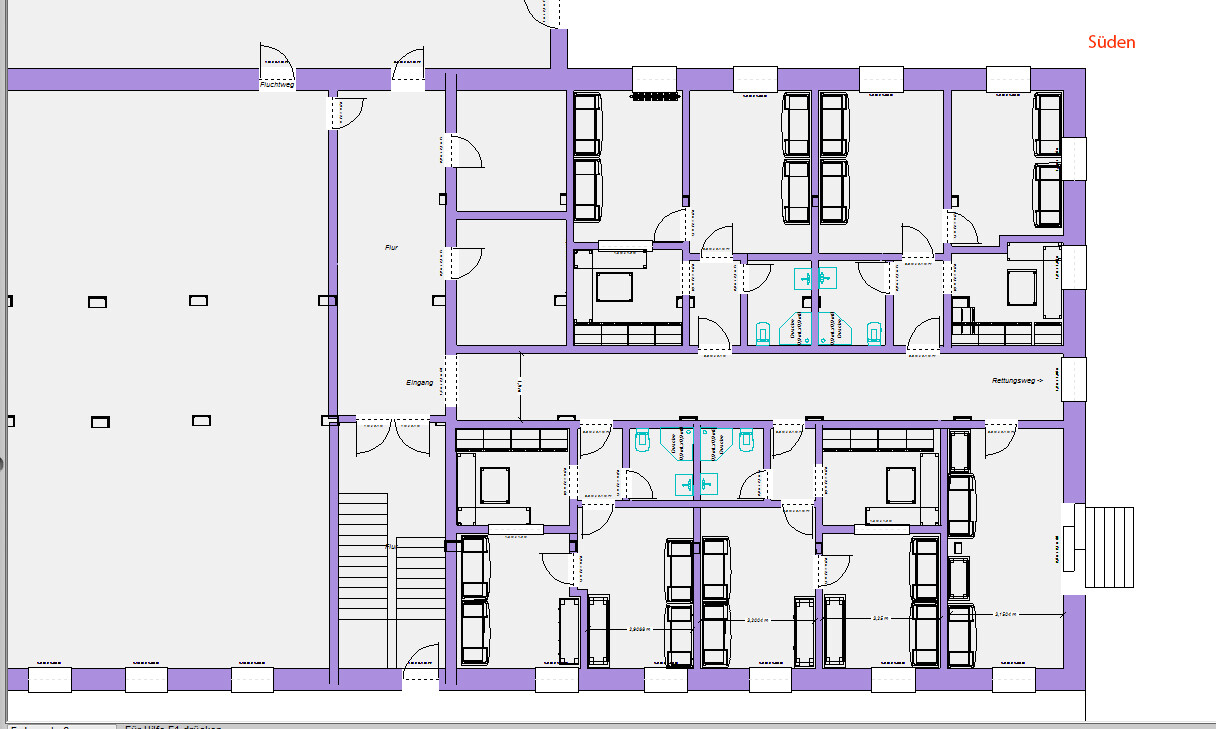
my dad wants to convert a large storage room on the first floor of an industrial building into offices. The interior dimensions are 16 m x 16.75 m (52.5 ft x 55 ft). However, there are a few things to consider:
- There are quite a few columns scattered across the room
- My dad would like every two offices to share a restroom and a small kitchenette
- The restrooms should be located close together to centralize plumbing for water supply and drainage
- At the south end, there is an emergency ladder—the corresponding window is marked in the design and should remain accessible as an escape route.
The light yellow area represents this space:
The upper right corner of the plan is south—though this probably won’t matter much for the offices. The left half of the building is used for other purposes. There is an extension in the upper left corner of the plan. Only the purple walls are fixed.
I’ve created a draft layout. Given the windows and escape route, I don’t see many alternatives. I wanted to ask what you think about it? Is it possible to locate the kitchenettes more toward the interior?

Who would want to rent something like this, and is there even any demand for it?
Cell offices are generally not in short supply. In places like a startup center, people usually look for a coworking space, don’t need a kitchen shared with only one other party, and don’t mind walking thirty meters (about 100 feet) to the restroom — in fact, they often appreciate when it’s cleaned by the general facility service. Combined offices and group offices — also for coworking with neighboring businesses — are more in demand. I expect the model of a thirteen-square-meter (140-square-foot) cramped office to remain vacant or fail to attract the desired tenants. This design lacks areas for socializing during lunch, no chill-out zone, no space for a high-performance copier, and no reception desk. The shabby private detective at the end of a hallway in an old warehouse in Chicago exists in black-and-white movies, but not in today’s German office real estate market.
https://www.instagram.com/11antgmxde/
https://www.linkedin.com/company/bauen-jetzt/
Cell offices are generally not in short supply. In places like a startup center, people usually look for a coworking space, don’t need a kitchen shared with only one other party, and don’t mind walking thirty meters (about 100 feet) to the restroom — in fact, they often appreciate when it’s cleaned by the general facility service. Combined offices and group offices — also for coworking with neighboring businesses — are more in demand. I expect the model of a thirteen-square-meter (140-square-foot) cramped office to remain vacant or fail to attract the desired tenants. This design lacks areas for socializing during lunch, no chill-out zone, no space for a high-performance copier, and no reception desk. The shabby private detective at the end of a hallway in an old warehouse in Chicago exists in black-and-white movies, but not in today’s German office real estate market.
https://www.instagram.com/11antgmxde/
https://www.linkedin.com/company/bauen-jetzt/
11ant schrieb:
Who would want to rent something like that, is there even any demand for it? In short: yes.
This is not a startup center, and there is no facility management service. But leaving out kitchens or making them much smaller might be better. Then the question arises, where would people make coffee and take their breaks? What my dad definitely wants to avoid is a shared restroom and a common room for everyone, because no one cleans them and everything constantly gets damaged. He speaks from experience – we already have that on the same property, just one floor up to the left.
Similar topics