
Hello everyone,
my dad wants to convert a large storage room on the first floor of an industrial building into offices. The interior dimensions are 16 m x 16.75 m (52.5 ft x 55 ft). However, there are a few things to consider:
- There are quite a few columns scattered across the room
- My dad would like every two offices to share a restroom and a small kitchenette
- The restrooms should be located close together to centralize plumbing for water supply and drainage
- At the south end, there is an emergency ladder—the corresponding window is marked in the design and should remain accessible as an escape route.
The light yellow area represents this space:
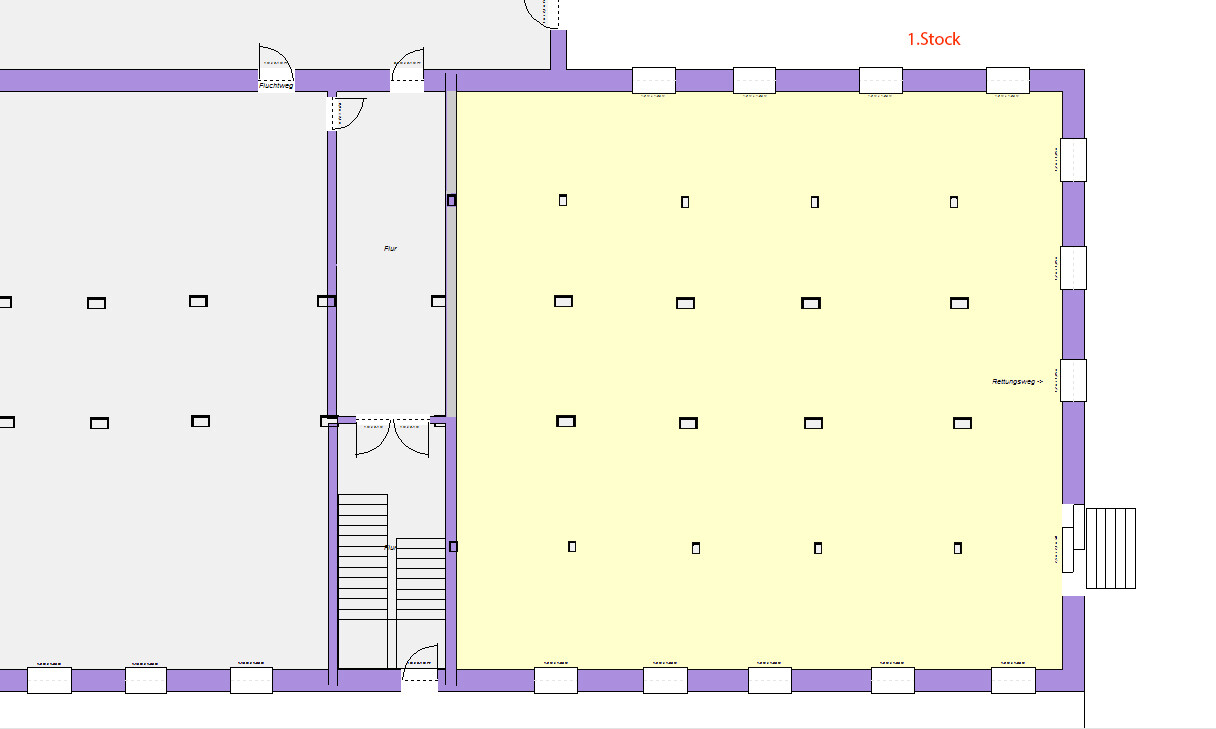
The upper right corner of the plan is south—though this probably won’t matter much for the offices. The left half of the building is used for other purposes. There is an extension in the upper left corner of the plan. Only the purple walls are fixed.
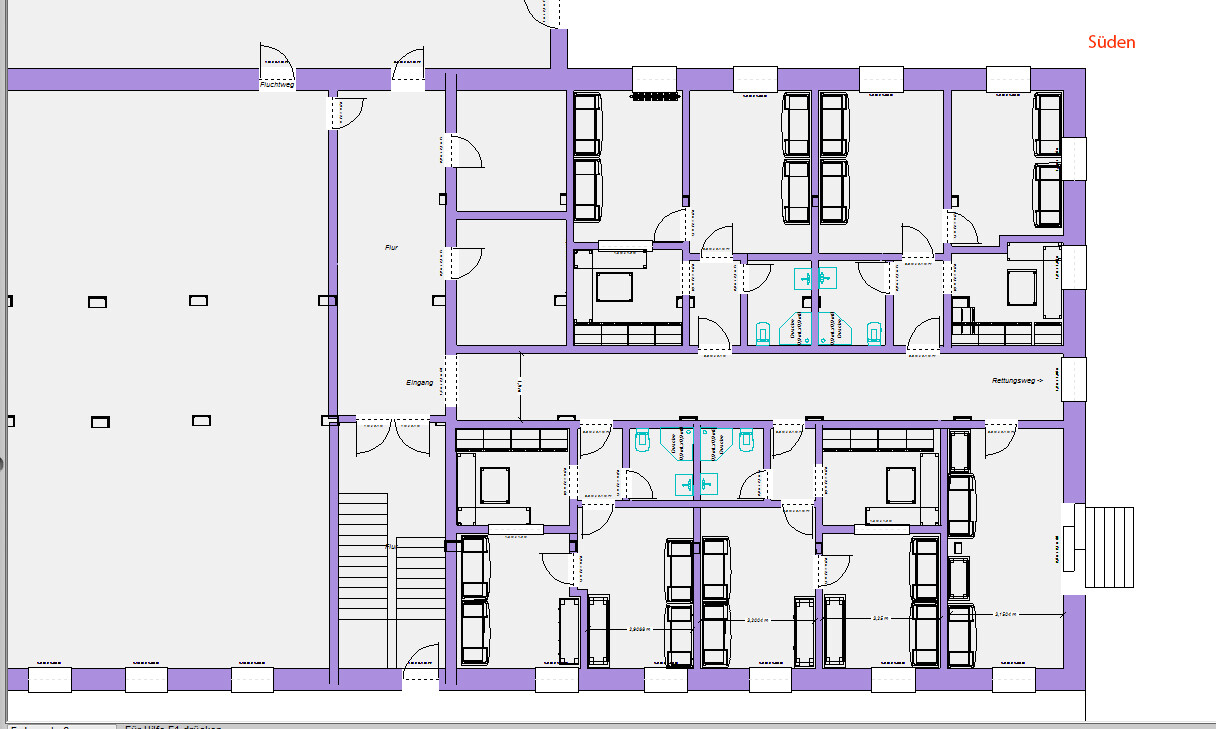
I’ve created a draft layout. Given the windows and escape route, I don’t see many alternatives. I wanted to ask what you think about it? Is it possible to locate the kitchenettes more toward the interior?
my dad wants to convert a large storage room on the first floor of an industrial building into offices. The interior dimensions are 16 m x 16.75 m (52.5 ft x 55 ft). However, there are a few things to consider:
- There are quite a few columns scattered across the room
- My dad would like every two offices to share a restroom and a small kitchenette
- The restrooms should be located close together to centralize plumbing for water supply and drainage
- At the south end, there is an emergency ladder—the corresponding window is marked in the design and should remain accessible as an escape route.
The light yellow area represents this space:
The upper right corner of the plan is south—though this probably won’t matter much for the offices. The left half of the building is used for other purposes. There is an extension in the upper left corner of the plan. Only the purple walls are fixed.
I’ve created a draft layout. Given the windows and escape route, I don’t see many alternatives. I wanted to ask what you think about it? Is it possible to locate the kitchenettes more toward the interior?

haydee schrieb:
There’s something missing in the floor plan. I agree more with 11ant. Unfortunately, your father had bad experiences with it. I know what you mean. I had initially planned a shared room / meeting room and a common restroom. But I have to agree with my dad. Professionals like lawyers or accountants would never rent there because the building simply doesn’t look prestigious enough from the outside. These are more affordable offices for people working out in the field or with little client traffic.
Given the price, it doesn’t make sense to hire a cleaning service or similar for the entire property. That’s too expensive (try finding one first), and especially with general use, too much damage occurs. I didn’t believe it at first either – but people treat shared spaces so poorly that it’s not worth offering them. The entire rent would end up going toward repairs.
If someone else is interested, we can still redesign later. But you have to start somewhere, and the wiring and plumbing need to be installed first.
kaho674 schrieb:
The entire rent goes towards repairs.I’m not very familiar with commercial lease agreements, but isn’t it possible to pass repair costs on to the tenants? You can usually charge much more than with residential properties.Niloa schrieb:
I’m not very familiar with commercial lease agreements, but isn’t it possible to pass repair costs on to the tenants? You can do much more with commercial spaces than with residential. When it comes to shared spaces in the low-budget segment, no one wants to take responsibility and no one wants to pay. As soon as you try to pass on the costs, the first people complain that they don’t even use the kitchen...

I don’t see this as practical. Imagine a small, growing tax consultancy. Initially, the tax advisor only really needs an office, maybe a meeting room.
Then comes the first employee, and the meeting room is already missing. Okay, a meeting in the manager’s office is still possible. But by the time there are three employees, do they really have to rent a second kitchen and a second bathroom?
Instead, provide shared restrooms for men and women and possibly showers, and have the building maintained by a professional cleaning service. The tax advisor doesn’t clean themselves either; they hire someone or employ staff for that. If everyone did it this way, it makes more sense—it’s done by one company instead of four different ones.
Then comes the first employee, and the meeting room is already missing. Okay, a meeting in the manager’s office is still possible. But by the time there are three employees, do they really have to rent a second kitchen and a second bathroom?
Instead, provide shared restrooms for men and women and possibly showers, and have the building maintained by a professional cleaning service. The tax advisor doesn’t clean themselves either; they hire someone or employ staff for that. If everyone did it this way, it makes more sense—it’s done by one company instead of four different ones.
Musketier schrieb:
I don’t see that as practical. Just imagine a small but growing tax office.
...I think you didn’t read everything. We start with one office unit. If someone later wants more rooms without toilets, that’s no problem. We can always leave them out.I’ve already replied about the cleaning staff as well. It’s not worth it. We currently have that on the second floor.
Similar topics