
Hello everyone,
my dad wants to convert a large storage room on the first floor of an industrial building into offices. The interior dimensions are 16 m x 16.75 m (52.5 ft x 55 ft). However, there are a few things to consider:
- There are quite a few columns scattered across the room
- My dad would like every two offices to share a restroom and a small kitchenette
- The restrooms should be located close together to centralize plumbing for water supply and drainage
- At the south end, there is an emergency ladder—the corresponding window is marked in the design and should remain accessible as an escape route.
The light yellow area represents this space:
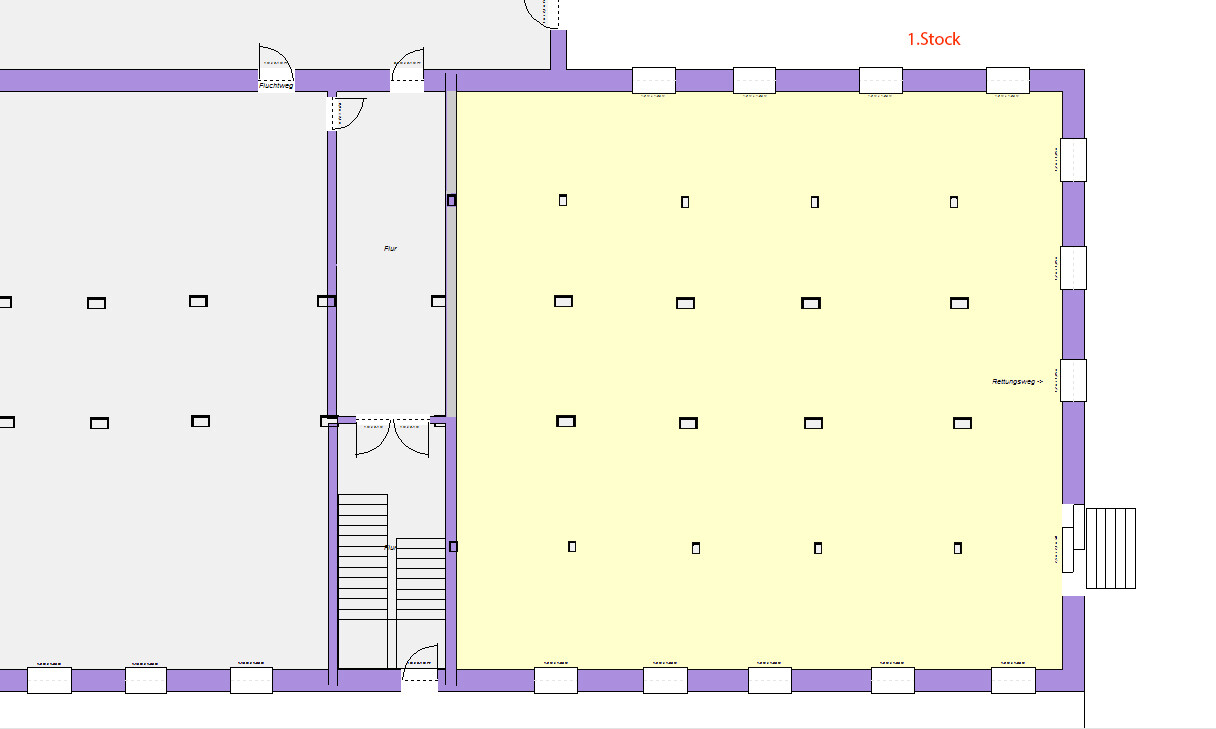
The upper right corner of the plan is south—though this probably won’t matter much for the offices. The left half of the building is used for other purposes. There is an extension in the upper left corner of the plan. Only the purple walls are fixed.
I’ve created a draft layout. Given the windows and escape route, I don’t see many alternatives. I wanted to ask what you think about it? Is it possible to locate the kitchenettes more toward the interior?
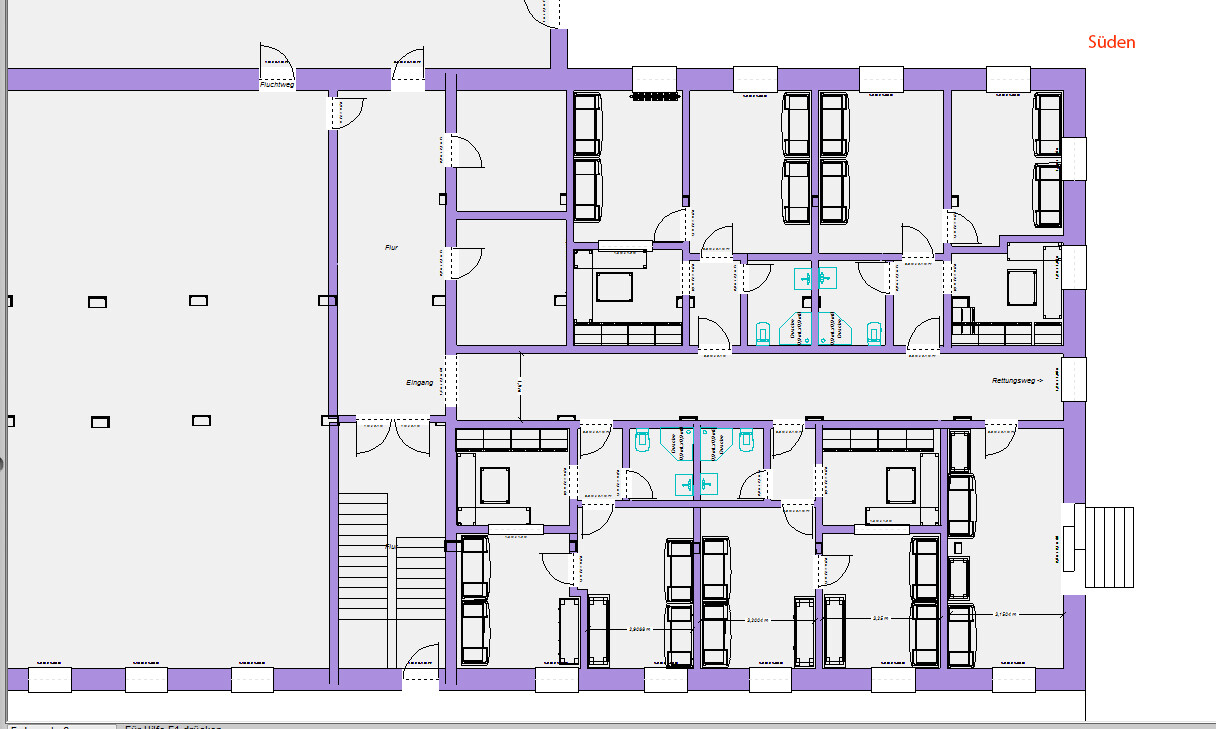
my dad wants to convert a large storage room on the first floor of an industrial building into offices. The interior dimensions are 16 m x 16.75 m (52.5 ft x 55 ft). However, there are a few things to consider:
- There are quite a few columns scattered across the room
- My dad would like every two offices to share a restroom and a small kitchenette
- The restrooms should be located close together to centralize plumbing for water supply and drainage
- At the south end, there is an emergency ladder—the corresponding window is marked in the design and should remain accessible as an escape route.
The light yellow area represents this space:
The upper right corner of the plan is south—though this probably won’t matter much for the offices. The left half of the building is used for other purposes. There is an extension in the upper left corner of the plan. Only the purple walls are fixed.
I’ve created a draft layout. Given the windows and escape route, I don’t see many alternatives. I wanted to ask what you think about it? Is it possible to locate the kitchenettes more toward the interior?

B
benutzer 10049 Aug 2019 07:23Suggestion: Place a coffee kitchenette with a sink, refrigerator, possibly a dishwasher, and microwave (like in a dormitory) in the hallway. That should be enough; seating for two is generally not necessary. Position it in a niche on the wall facing the restroom.

wrobel schrieb:
I agree with Elefant; that kind of layout feels like it’s from 50 years ago.
Setting aside the unnecessary costs for all those kitchens and bathrooms. You’d need to see the house first.
BigFoot schrieb:
Suggestion: Place a small coffee kitchen with a sink, refrigerator, possibly a dishwasher, and microwave (like in a dormitory) in the hallway. That should be enough; seating for two people is usually not necessary. It could fit into a niche on the wall near the bathroom.Will be tested... but it might take a while.As @BigFoot mentioned, it would look something like this:
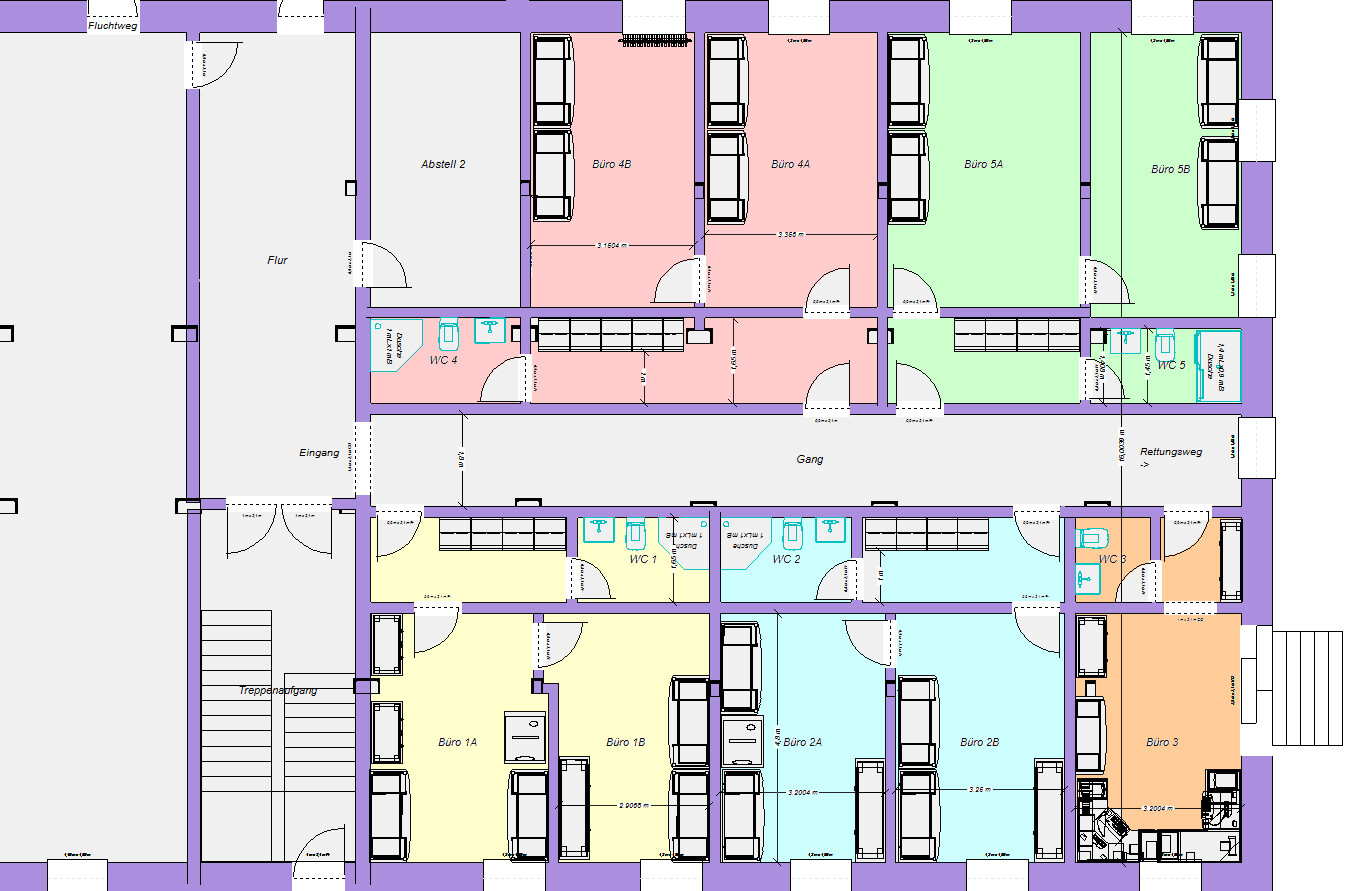
I think this is better.
It’s an old-fashioned building with traditional offices. The windows and building depth limit the possibilities. Tenants can remove the partition walls if they want. But first, a plan is needed to install the pipes and so on.
I think this is better.
It’s an old-fashioned building with traditional offices. The windows and building depth limit the possibilities. Tenants can remove the partition walls if they want. But first, a plan is needed to install the pipes and so on.
B
benutzer 10049 Aug 2019 10:06Yes, roughly in that direction. But speaking as someone who has lived in smaller rooms: 1.2m (4 feet) for the kitchen is enough without an island. And the bathroom in my 90m² (970 sq ft) apartment is smaller than those in the offices. The question is: if both are made smaller, can you fit in one more office?
Similar topics