
Hello everyone,
we are planning to buy a house. However, our decision depends on whether it is possible to modify the floor plan within a reasonable budget.
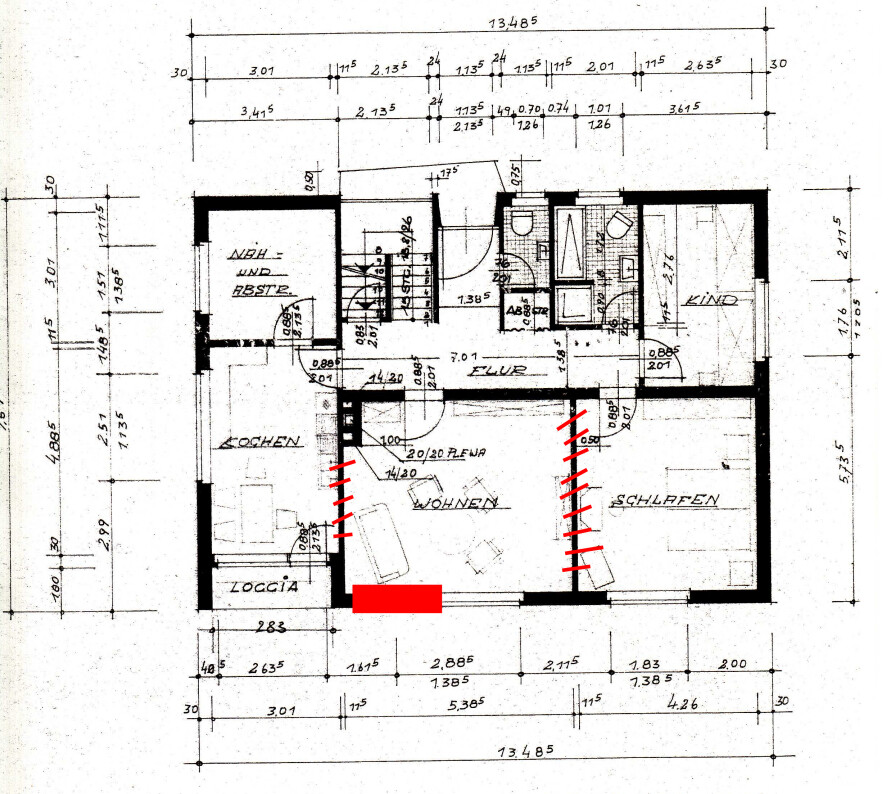
This concerns the ground floor. Attached is a drawing with the planned changes.
1.
We want to remove the wall between the "Living" and "Sleeping" areas.
-> Would that be possible?
-> Approximate costs?
2.
We also want to remove the wall between "Living" and "Kitchen" completely or at least partially. We want an open kitchen and to place a kitchen island where the wall currently is. However, water supply and drainage pipes likely run inside that wall since there are kitchen connections on the upper floor as well. We don’t necessarily need these connections upstairs, but it would be nice to keep them for possible future use.
-> Is it basically possible to remove this wall?
-> Could the pipes be relocated to keep the upper floor connections functional?
-> Costs/effort?
3.
In the "Living" room, we want to install a patio door. Right now, there is a large window with a long radiator underneath. We would replace this with a patio door and a smaller adjacent window. Accordingly, the radiator would be shorter.
-> Is this feasible?
-> Approximate costs?
Otherwise, if anyone has other ideas for changing the floor plan, feel free to share! 🙂
Best regards,
Volkmann
we are planning to buy a house. However, our decision depends on whether it is possible to modify the floor plan within a reasonable budget.
This concerns the ground floor. Attached is a drawing with the planned changes.
1.
We want to remove the wall between the "Living" and "Sleeping" areas.
-> Would that be possible?
-> Approximate costs?
2.
We also want to remove the wall between "Living" and "Kitchen" completely or at least partially. We want an open kitchen and to place a kitchen island where the wall currently is. However, water supply and drainage pipes likely run inside that wall since there are kitchen connections on the upper floor as well. We don’t necessarily need these connections upstairs, but it would be nice to keep them for possible future use.
-> Is it basically possible to remove this wall?
-> Could the pipes be relocated to keep the upper floor connections functional?
-> Costs/effort?
3.
In the "Living" room, we want to install a patio door. Right now, there is a large window with a long radiator underneath. We would replace this with a patio door and a smaller adjacent window. Accordingly, the radiator would be shorter.
-> Is this feasible?
-> Approximate costs?
Otherwise, if anyone has other ideas for changing the floor plan, feel free to share! 🙂
Best regards,
Volkmann
N
nordanney14 Jan 2015 07:31The nice thing is that it’s also expensive 😉
You’re right that there are "gaps" at the start and end of the staircase that could be dangerous for children. In the middle of the staircase, it’s okay. Since the staircase is spiral, simply boarding it up isn’t an option. Unfortunately, I don’t have any good suggestions, only the tip to consult a metalworker.
You’re right that there are "gaps" at the start and end of the staircase that could be dangerous for children. In the middle of the staircase, it’s okay. Since the staircase is spiral, simply boarding it up isn’t an option. Unfortunately, I don’t have any good suggestions, only the tip to consult a metalworker.
Similar topics