
ᐅ Renovation / Layout Changes in Older Homes – Kitchen & Bathroom
Created on: 2 Nov 2022 22:47
K
kwirsch123K
kwirsch1232 Nov 2022 22:47Hello everyone,
We have purchased a house from 1975 in our hometown. The house is in good condition for its age (the previous owner was a craftsman) and offers enough space. However, there is one thing that bothers us and that we want to change in the short to medium term:
Currently, the kitchen is very small, and the dining area feels like it is located in the entrance area of the house. On the other hand, there is a large bathroom. I have created an initial plan in which the bathroom and kitchen are combined into one large room. To do this, the current guest toilet will be removed and, by moving a wall, converted into a large bathroom.
1. I would be interested to hear what you think of this plan.
2. At first glance, how feasible is the plan in terms of structural stability? The thick horizontal interior walls in the entrance area are load-bearing and continue to the upper floor. Otherwise, the upper floor has no other walls. Could it be that one of the (according to the plan) thinner walls might also be load-bearing? Of course, a professional would have to make a final assessment.
3. What do you think about removing the guest toilet? Is such a facility absolutely necessary, or is it possible to do without it? There is another small bathroom planned on the upper floor.
4. Roughly, what do you think the cost and time requirements might be? This is especially important to me because I am currently inclined to move in first, install a budget kitchen from Ikea in the current space (as the old kitchen is no longer usable), and then decide after 1-2 years. The advantage would be that I would know the house better than just from the three viewings so far. However, half-measures like this are always a bit tricky...
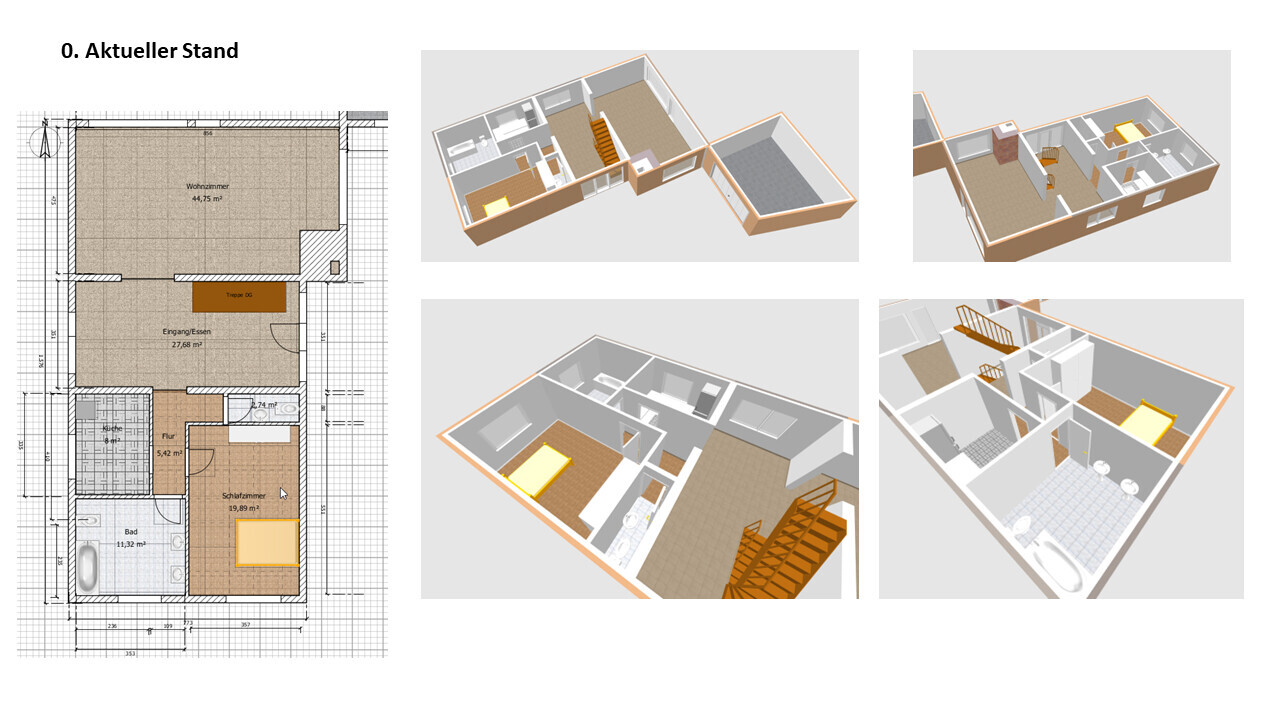

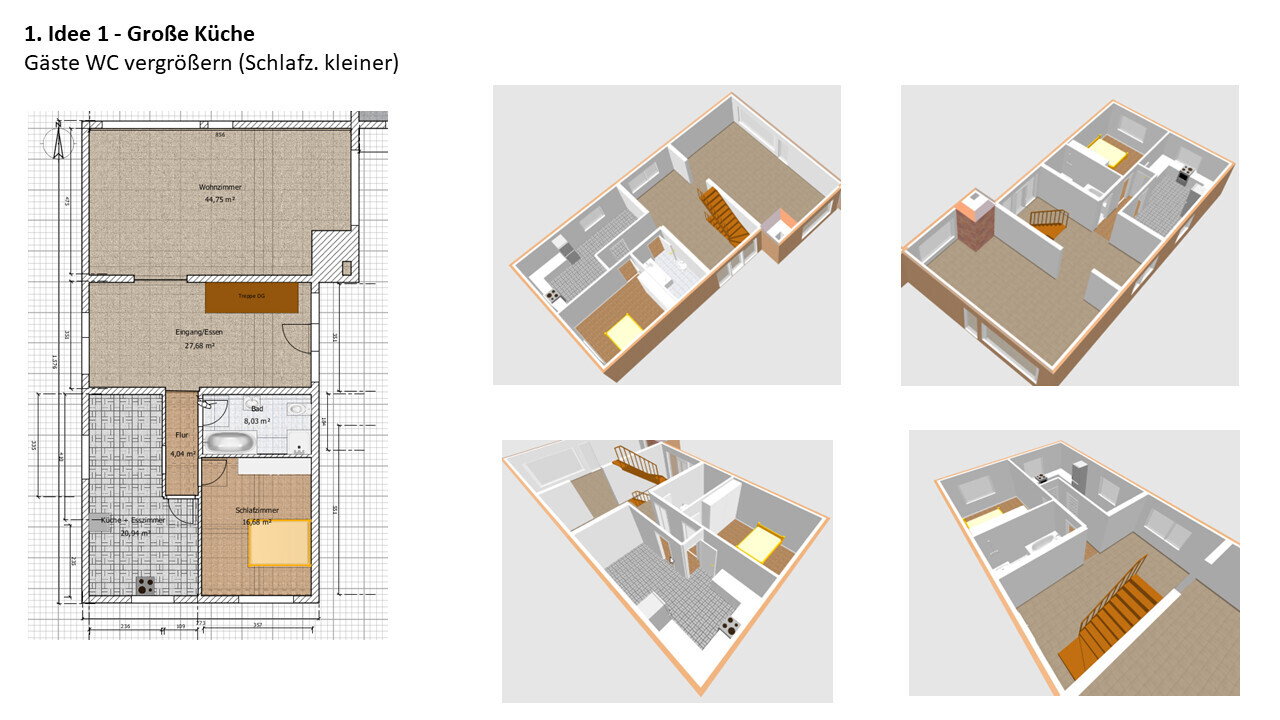
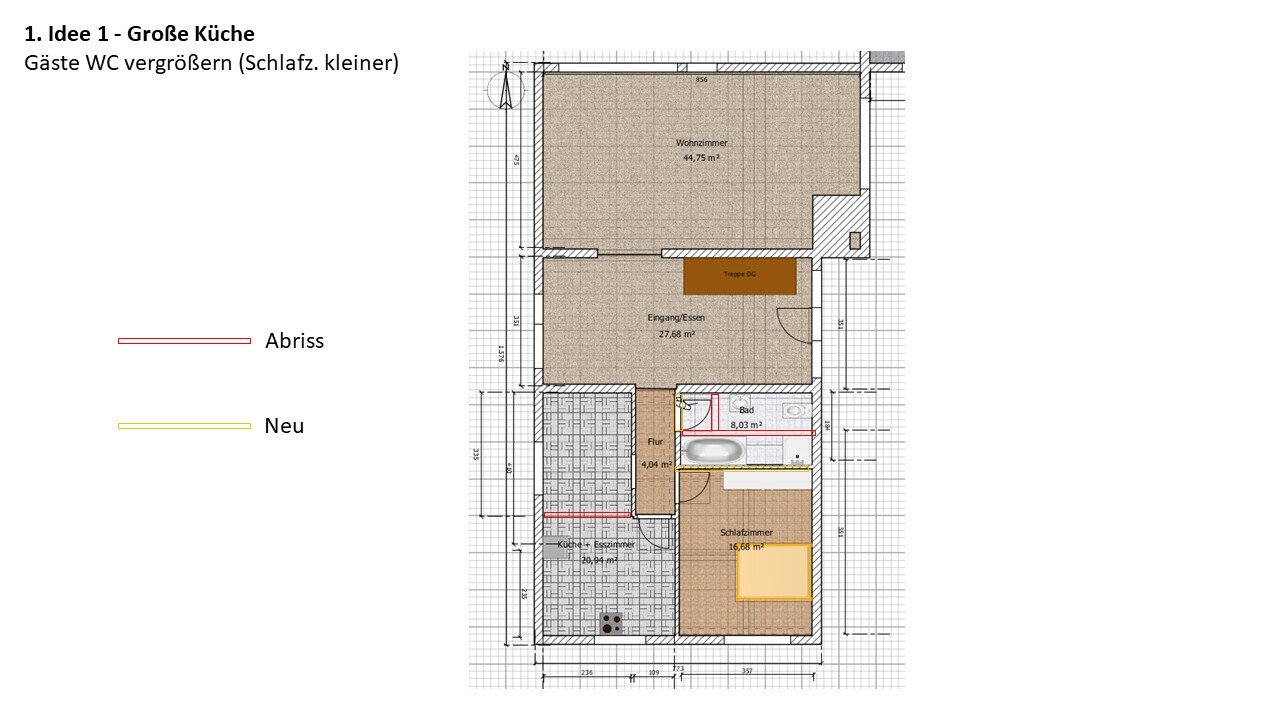
We have purchased a house from 1975 in our hometown. The house is in good condition for its age (the previous owner was a craftsman) and offers enough space. However, there is one thing that bothers us and that we want to change in the short to medium term:
Currently, the kitchen is very small, and the dining area feels like it is located in the entrance area of the house. On the other hand, there is a large bathroom. I have created an initial plan in which the bathroom and kitchen are combined into one large room. To do this, the current guest toilet will be removed and, by moving a wall, converted into a large bathroom.
1. I would be interested to hear what you think of this plan.
2. At first glance, how feasible is the plan in terms of structural stability? The thick horizontal interior walls in the entrance area are load-bearing and continue to the upper floor. Otherwise, the upper floor has no other walls. Could it be that one of the (according to the plan) thinner walls might also be load-bearing? Of course, a professional would have to make a final assessment.
3. What do you think about removing the guest toilet? Is such a facility absolutely necessary, or is it possible to do without it? There is another small bathroom planned on the upper floor.
4. Roughly, what do you think the cost and time requirements might be? This is especially important to me because I am currently inclined to move in first, install a budget kitchen from Ikea in the current space (as the old kitchen is no longer usable), and then decide after 1-2 years. The advantage would be that I would know the house better than just from the three viewings so far. However, half-measures like this are always a bit tricky...
Good morning 🙂
I can understand the basic problem; I would feel the same way.
However, I’m not yet convinced that the new plan allows for comfortable seating in the dining area near the stove. What kind of table are you planning to put there? It might fit better where the living room is currently located. But right now, I don’t see a good space for the living room. 🙁
If you want to have guests in your bathroom, I don’t see a problem with that. I wouldn’t necessarily send them upstairs.
Personally, I would do such renovation work before moving in. It’s quite time-consuming and messy...
I can understand the basic problem; I would feel the same way.
However, I’m not yet convinced that the new plan allows for comfortable seating in the dining area near the stove. What kind of table are you planning to put there? It might fit better where the living room is currently located. But right now, I don’t see a good space for the living room. 🙁
If you want to have guests in your bathroom, I don’t see a problem with that. I wouldn’t necessarily send them upstairs.
Personally, I would do such renovation work before moving in. It’s quite time-consuming and messy...
Similar topics