
ᐅ Pouring a concrete entrance platform – what should be considered?
Created on: 21 Jun 2022 09:02
R
Reini1234R
Reini123421 Jun 2022 09:02Hello everyone,
We are planning to pour concrete for our entrance platform, which will be covered either with WPC decking boards or natural stone slabs. The platform will be wider than the door opening.
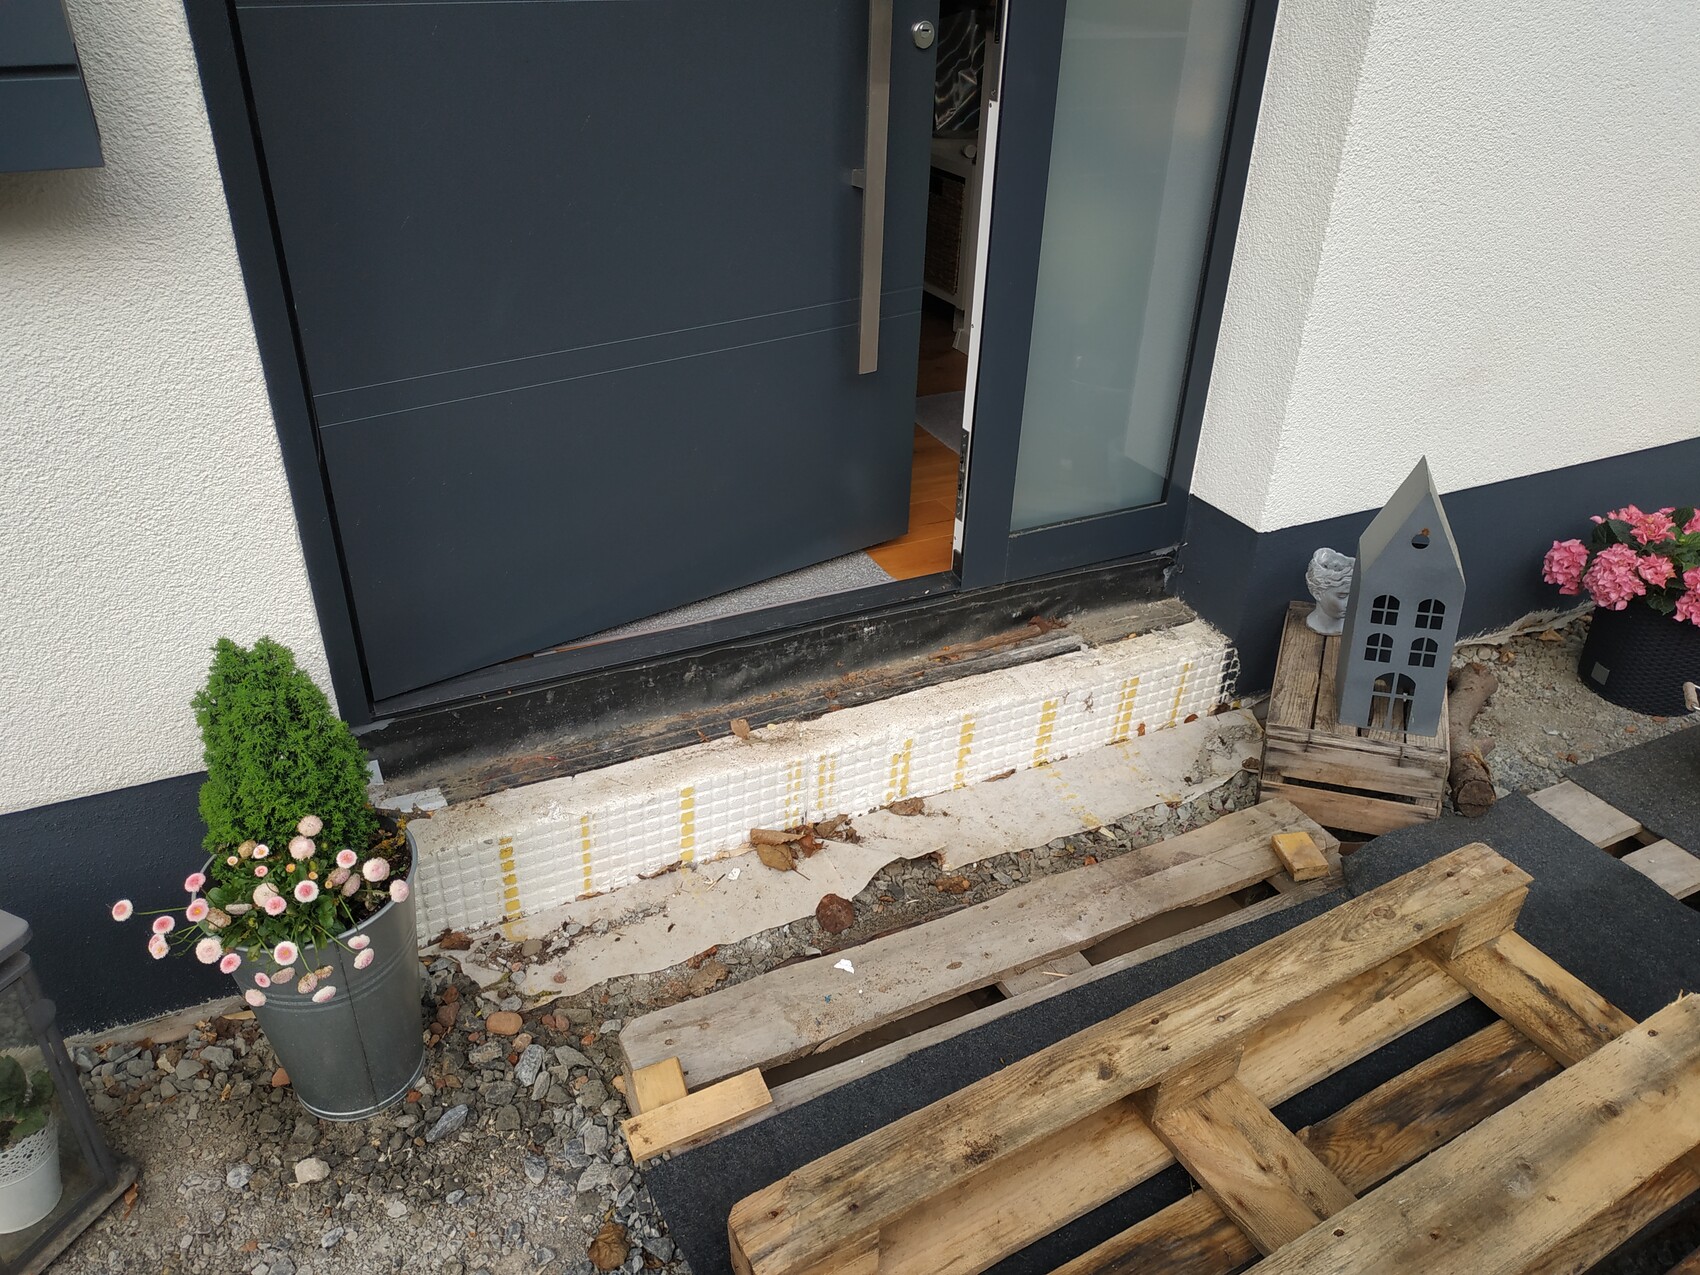
In the picture, you can see the current situation. A black waterproofing strip has already been installed by the window company, and in front of it, the white perimeter insulation of the basement is visible. We have now applied a self-adhesive bitumen membrane here (not yet visible in the photo).
Is there anything we need to consider before pouring the concrete? Should XPS boards be applied to the render?
We are planning to pour concrete for our entrance platform, which will be covered either with WPC decking boards or natural stone slabs. The platform will be wider than the door opening.
In the picture, you can see the current situation. A black waterproofing strip has already been installed by the window company, and in front of it, the white perimeter insulation of the basement is visible. We have now applied a self-adhesive bitumen membrane here (not yet visible in the photo).
Is there anything we need to consider before pouring the concrete? Should XPS boards be applied to the render?

I find this topic interesting because it’s something I still have to deal with myself.
From what I’ve researched, the platform of the building should be decoupled, meaning you should work with XPS boards in between, for example. (I haven’t yet figured out how thick they should be or how to seal the joints—silicone?)
It also seems advisable to consider in advance whether you want internal drainage and a “tray” for foot grids.
If you’re really going with WPC, I would skip the effort of a concrete base and instead use an aluminum profile substructure on pier foundations.
I also briefly thought about building a wooden platform since I plan to have a wooden terrace anyway.
But I can’t really bring myself to go for the platform...
From what I’ve researched, the platform of the building should be decoupled, meaning you should work with XPS boards in between, for example. (I haven’t yet figured out how thick they should be or how to seal the joints—silicone?)
It also seems advisable to consider in advance whether you want internal drainage and a “tray” for foot grids.
If you’re really going with WPC, I would skip the effort of a concrete base and instead use an aluminum profile substructure on pier foundations.
I also briefly thought about building a wooden platform since I plan to have a wooden terrace anyway.
But I can’t really bring myself to go for the platform...
I’m jumping in here as well since I have the same construction project ahead of me 🙂
We have almost the same door and exit situation.
I would like to pour a concrete base and then lay natural stone slabs on top. It’s not immediate yet, but reading about other experiences and/or tips here would be great!
We have almost the same door and exit situation.
I would like to pour a concrete base and then lay natural stone slabs on top. It’s not immediate yet, but reading about other experiences and/or tips here would be great!
I find it surprising how little response topics like this generate elsewhere.
Either hardly anyone does this themselves, or everyone who has done it is too embarrassed to admit it...
My father-in-law says a full concrete footing is completely excessive. He would pour two strip footings and then place a thick granite slab on top, with thinner slabs at the front and sides.
I’m not so sure about that...
Either hardly anyone does this themselves, or everyone who has done it is too embarrassed to admit it...
My father-in-law says a full concrete footing is completely excessive. He would pour two strip footings and then place a thick granite slab on top, with thinner slabs at the front and sides.
I’m not so sure about that...
Similar topics