
ᐅ Pouring a concrete entrance platform – what should be considered?
Created on: 21 Jun 2022 09:02
R
Reini1234
Hello everyone,
We are planning to pour concrete for our entrance platform, which will be covered either with WPC decking boards or natural stone slabs. The platform will be wider than the door opening.
In the picture, you can see the current situation. A black waterproofing strip has already been installed by the window company, and in front of it, the white perimeter insulation of the basement is visible. We have now applied a self-adhesive bitumen membrane here (not yet visible in the photo).
Is there anything we need to consider before pouring the concrete? Should XPS boards be applied to the render?
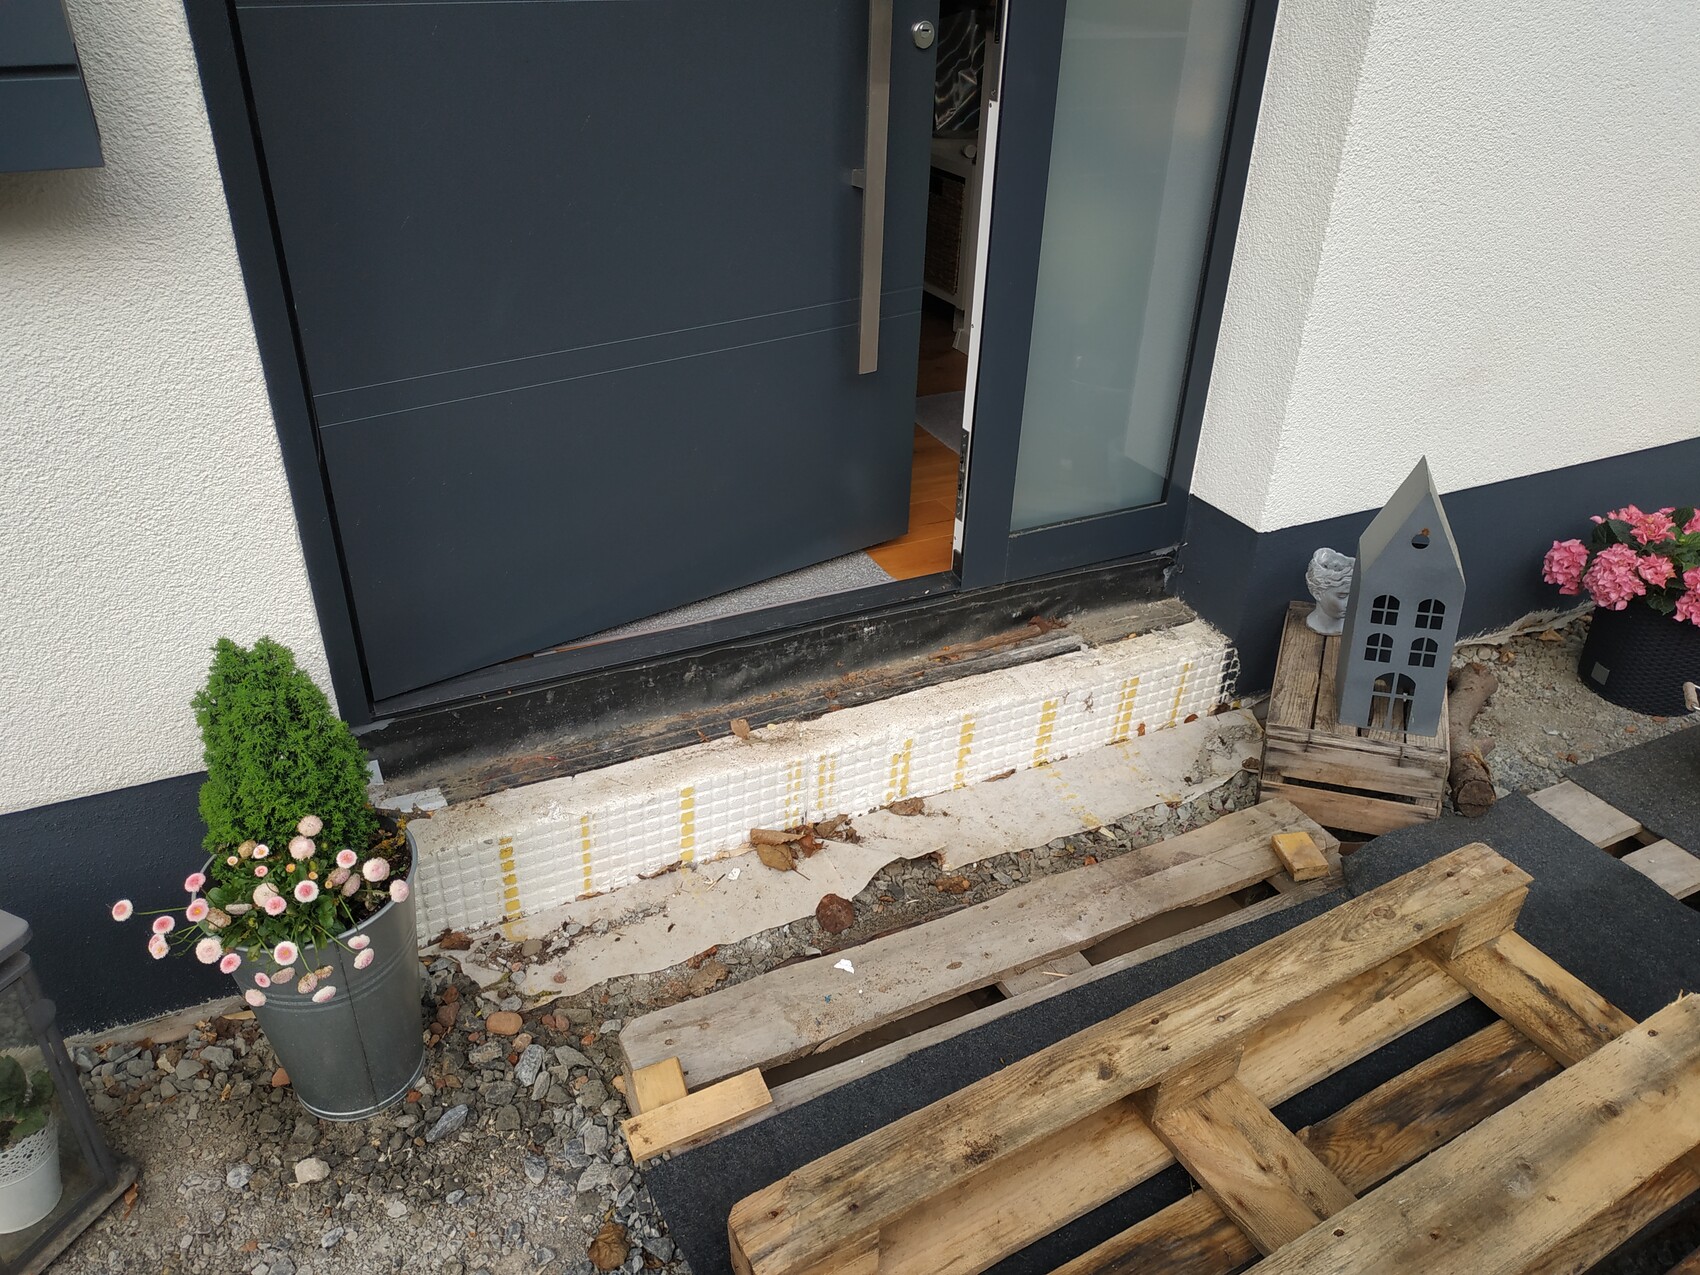
We are planning to pour concrete for our entrance platform, which will be covered either with WPC decking boards or natural stone slabs. The platform will be wider than the door opening.
In the picture, you can see the current situation. A black waterproofing strip has already been installed by the window company, and in front of it, the white perimeter insulation of the basement is visible. We have now applied a self-adhesive bitumen membrane here (not yet visible in the photo).
Is there anything we need to consider before pouring the concrete? Should XPS boards be applied to the render?

A €50 line laser or an even cheaper transparent hose (water level) will solve your problem, unless the lantern is more than 30-40m (100-130 feet) away. There are many other ways to transfer elevations over long distances (since we’re on the topic: do you remember that Old Shatterhand worked as a surveyor for a while in one book?)
M
motorradsilke20 Jul 2022 21:10Nida35a schrieb:
The surveyors leave a mark for the finished floor level (top edge of finished floor), so you can see during the shell construction how high it will be. You can also find out from your construction drawings how much floor buildup will be on top of the concrete slab. If you don’t have a marking inside (we didn’t either, because the surveyors only came before the build and, mistakenly, only after completion).
B
Benutzer 100121 Jul 2022 00:25We have a house on a slope with two entrances.
The upper entrance features a concrete staircase clad with granite.
Between the house and the stairs, we left a dimpled membrane as a separation layer. It has been problem-free for 5 years.
Steel mesh reinforcement is embedded in the concrete.
Here, I would only change the color, making it less dark.
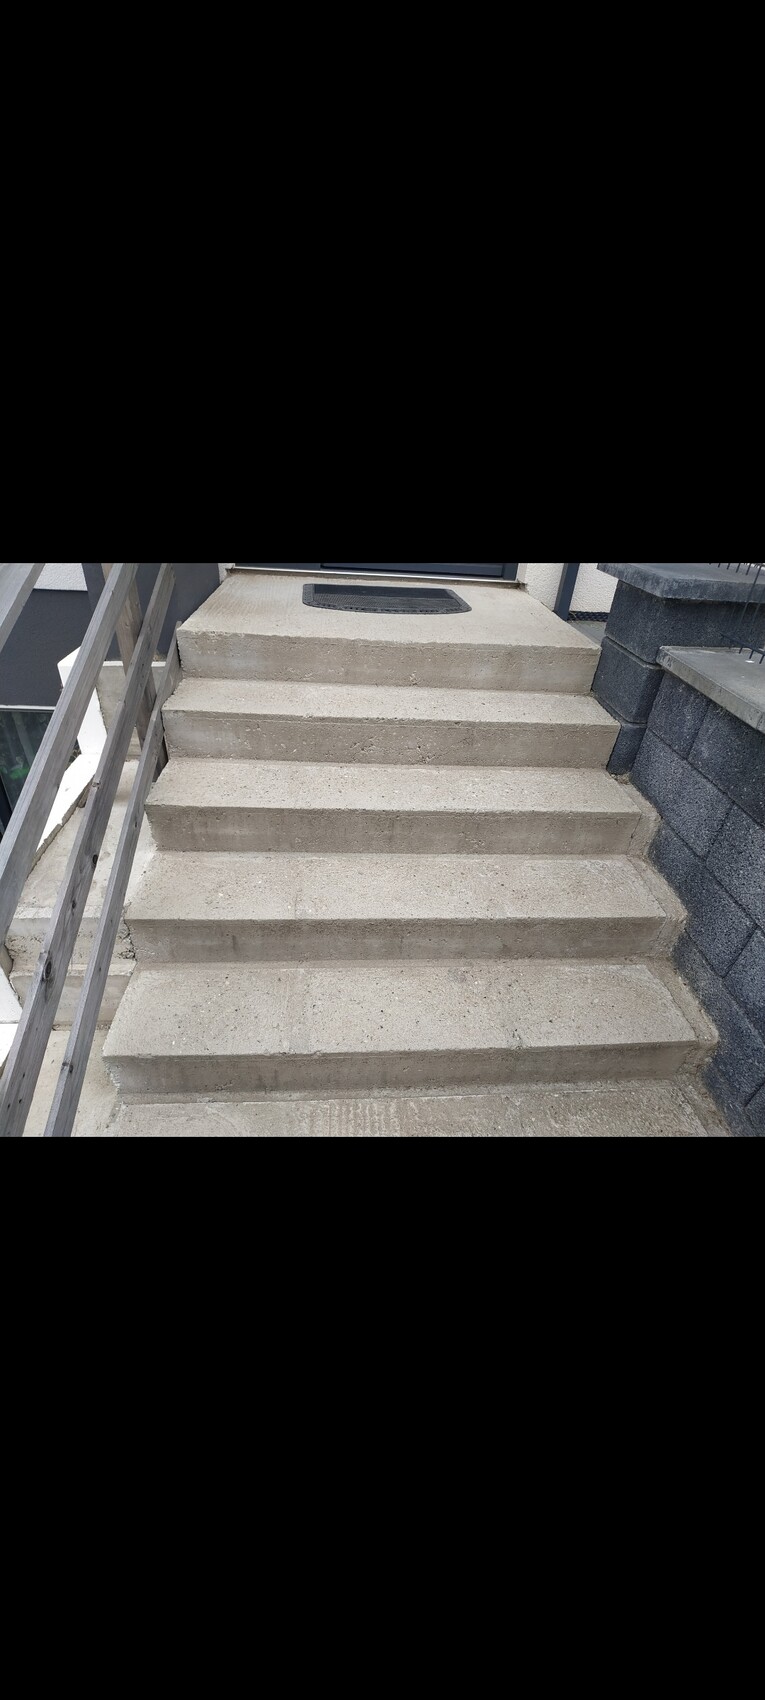

In the granny flat, the area is paved directly, with drainage located beneath the stones, and there is a birch gutter by the garage. So far, no problems with water.
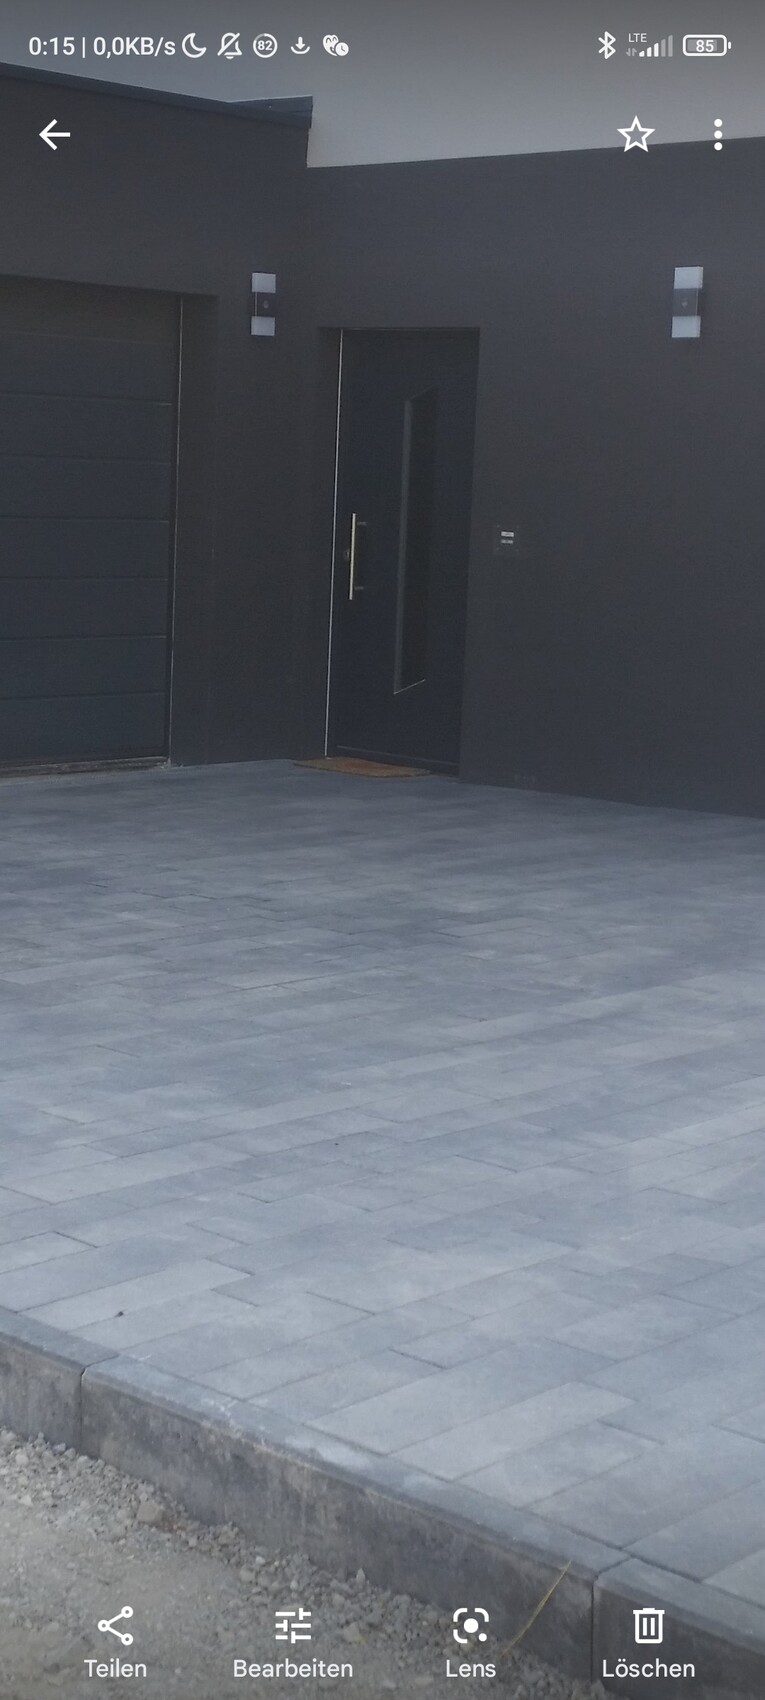
The upper entrance features a concrete staircase clad with granite.
Between the house and the stairs, we left a dimpled membrane as a separation layer. It has been problem-free for 5 years.
Steel mesh reinforcement is embedded in the concrete.
Here, I would only change the color, making it less dark.
In the granny flat, the area is paved directly, with drainage located beneath the stones, and there is a birch gutter by the garage. So far, no problems with water.
i_b_n_a_n schrieb:
This especially applies to timber frame/posts or solid timber constructions. According to our builder / building inspector, they "have to" be that way... This is a common "argument," although according to the DIN standard, it does not matter at all whether it is a timber post frame or a masonry house.
Personally, I even find it more visually appealing at the entrance and practical with a small platform.
What bothers me is the difference in height at the patio doors 🙁
W
WilderSueden21 Jul 2022 11:53i_b_n_a_n schrieb:
A €50 line laser or an even cheaper clear hose level can solve your problem, unless the lantern is more than 30-40m (100-130 feet) away? There are many other ways to transfer elevations over long distances. Yes, that could work. Or I could wait until the screed is installed. The landscaping won’t be done properly until next spring anyway, so I still have time to decide on a small platform if necessary.
R
Reini123419 Sep 2022 22:33The platform has now been poured and is planned to be covered with WPC.
Is it advisable to waterproof the concrete against rain using a sealing slurry or something similar?
Is it advisable to waterproof the concrete against rain using a sealing slurry or something similar?
Similar topics