
ᐅ Floor plan of an urban villa – children's rooms with floor-to-ceiling windows
Created on: 1 Jul 2019 22:11
B
bear123
Hello everyone,
I would like to get your opinion on this floor plan.
What do you think works well, and what might not?
I am only uncertain about the children's rooms because of the floor-to-ceiling windows.
The terrace is drawn incorrectly and should actually be positioned at the top, opening to the kitchen.
Also, I have limited space in the living room for furniture and am considering changing the double window on the left to a regular-sized one.
Unfortunately, I don’t have a site plan.
The living room faces south.
The plot extends towards the kitchen, as it is long and narrow along a street.
Development plan/restrictions
Plot size = 650sqm (7000 sq ft)
Slope = No
Building envelope, building line and boundary = 3m (10 ft) from the boundary
Edge development = No
Number of parking spaces = 2
Number of stories = 2 full floors
Roof type = Hipped roof
Style = Urban villa
Orientation = South
Maximum height/limits = 12m (40 ft)
Homeowners’ requirements
Style, roof type, building type = Urban villa
Basement, floors = 2 full floors
Number of occupants, age = 2 adults and two toddlers
Room needs on ground and upper floor
Office: family use or home office = Home office, with a bed in the future
Guest bedrooms per year = 0
Conservative or modern construction = Modern
Open kitchen, kitchen island = Open
Number of dining seats = 4-6
Fireplace = No
Audio system/speaker wall = Maybe
Garage, carport = Carport
Utility garden, greenhouse = Utility garden
House design
Planner: Do-it-Yourself
Estimated cost according to architect/planner: 300,000
Personal price limit for house including fittings:
Preferred heating technology: Heat pump
If you have to give up something, which details or features
-can you give up: Pantry
-can you not give up: Shower on ground floor
Thank you very much
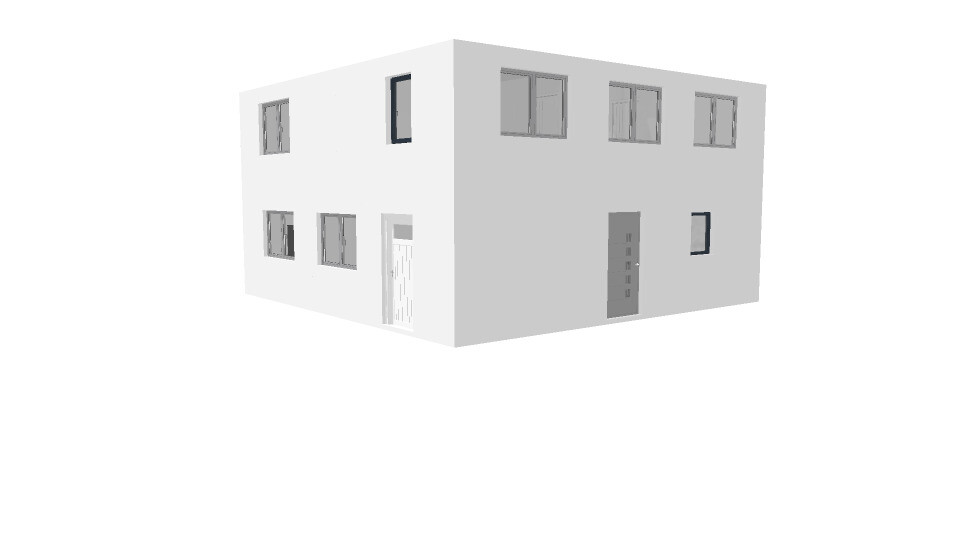
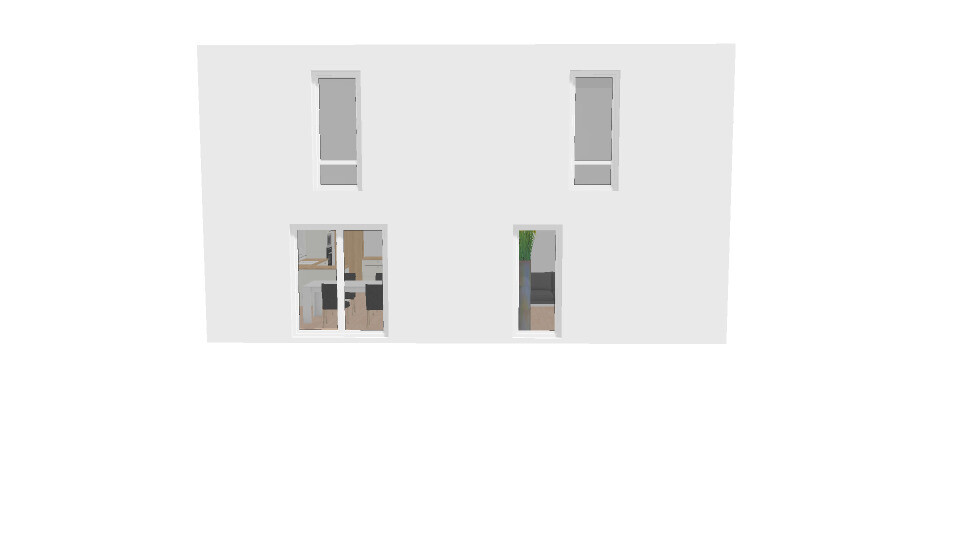
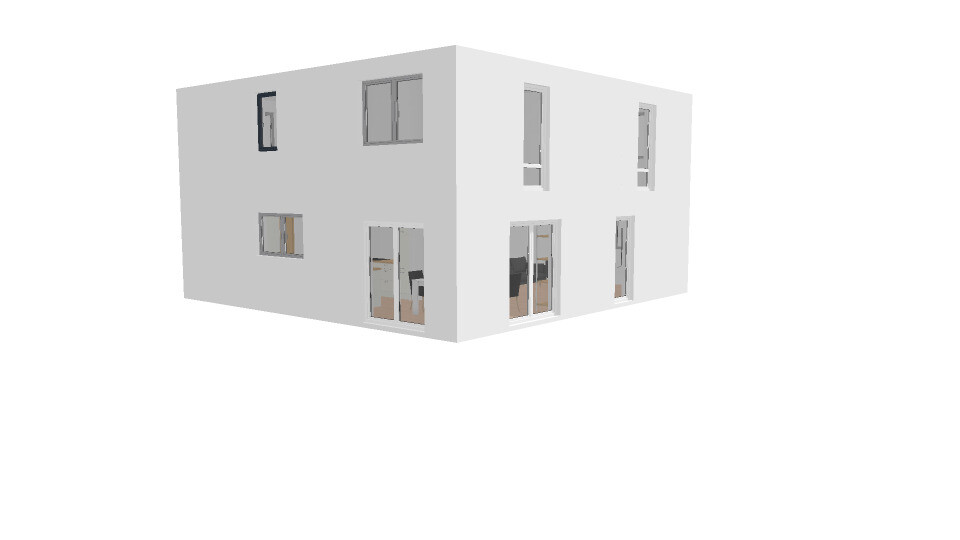
I would like to get your opinion on this floor plan.
What do you think works well, and what might not?
I am only uncertain about the children's rooms because of the floor-to-ceiling windows.
The terrace is drawn incorrectly and should actually be positioned at the top, opening to the kitchen.
Also, I have limited space in the living room for furniture and am considering changing the double window on the left to a regular-sized one.
Unfortunately, I don’t have a site plan.
The living room faces south.
The plot extends towards the kitchen, as it is long and narrow along a street.
Development plan/restrictions
Plot size = 650sqm (7000 sq ft)
Slope = No
Building envelope, building line and boundary = 3m (10 ft) from the boundary
Edge development = No
Number of parking spaces = 2
Number of stories = 2 full floors
Roof type = Hipped roof
Style = Urban villa
Orientation = South
Maximum height/limits = 12m (40 ft)
Homeowners’ requirements
Style, roof type, building type = Urban villa
Basement, floors = 2 full floors
Number of occupants, age = 2 adults and two toddlers
Room needs on ground and upper floor
Office: family use or home office = Home office, with a bed in the future
Guest bedrooms per year = 0
Conservative or modern construction = Modern
Open kitchen, kitchen island = Open
Number of dining seats = 4-6
Fireplace = No
Audio system/speaker wall = Maybe
Garage, carport = Carport
Utility garden, greenhouse = Utility garden
House design
Planner: Do-it-Yourself
Estimated cost according to architect/planner: 300,000
Personal price limit for house including fittings:
Preferred heating technology: Heat pump
If you have to give up something, which details or features
-can you give up: Pantry
-can you not give up: Shower on ground floor
Thank you very much

I don’t have the time right now to gather the links where I have already discussed similar situations in much more detail, but I still want to avoid unnecessary repetition – so here is a short summary:
For a house width of less than 12 meters (39 feet), three elements are more than enough to fundamentally ruin a "townhouse" (or guarantee its failure), and these three suspects are a square floor plan, a straight single-flight staircase, and symmetry.
https://www.instagram.com/11antgmxde/
https://www.linkedin.com/company/bauen-jetzt/
For a house width of less than 12 meters (39 feet), three elements are more than enough to fundamentally ruin a "townhouse" (or guarantee its failure), and these three suspects are a square floor plan, a straight single-flight staircase, and symmetry.
https://www.instagram.com/11antgmxde/
https://www.linkedin.com/company/bauen-jetzt/
bear123 schrieb:
Isn't this better? There is also a small storage room upstairs. I will try to put it positively: Yes, it is not better.
But you could also say: upstairs there is now an unused area that can be labeled as a storage room.
I agree with the questions about the square footage, the dimensions, etc.
https://www.instagram.com/11antgmxde/
https://www.linkedin.com/company/bauen-jetzt/
bear123 schrieb:
I can’t get it right this way. Even if I change the dimensions, other rooms just end up longer. Why would you – you haven’t learned or studied this.
Mottenhausen schrieb:
A straight staircase itself saves space since you don’t have landings or winding steps, but the downside is that the hallways on the upper and lower floors have to go around the staircase. Motte, for your information: when talking about the space needed for a staircase, the hallway for the stair landing always has to be included. In that respect, the straight staircase actually requires the most space, while a three-quarter turn staircase uses the least, since you can manage with just about 2 meters (6.5 feet) of hallway.
bear123 schrieb:
Hello, I have another version. Isn’t this one better? There’s also a small storage room upstairs. The staircase is way too short.

bear123 schrieb:
Hello, I have another version. Isn’t this one better? ypg schrieb:
The staircase is way too short. Yes, I was also curious about the length.
For your information: the shortest straight staircase is about 3.60 m (12 feet) long. See the pinned introductory post in this forum. However, this corresponds to a floor height of around 3.80 m (12.5 feet) and a ceiling height of approximately 2.50 m (8 feet), with a rise of almost 19 cm (7.5 inches).
Nowadays, typical floor heights are closer to 2.95 m (9.7 feet), with ceiling heights between 2.60 m and 2.70 m (8.5 to 8.9 feet), and stair rise usually between 18 and 18.5 cm (7.1 to 7.3 inches). With these current standards, a straight staircase measures around 4 m (13 feet) long, plus or minus 10 cm (4 inches). When planning, aiming for around 4 m is a good guideline.
Similar topics