
ᐅ Floor plan of an urban villa – children's rooms with floor-to-ceiling windows
Created on: 1 Jul 2019 22:11
B
bear123
Hello everyone,
I would like to get your opinion on this floor plan.
What do you think works well, and what might not?
I am only uncertain about the children's rooms because of the floor-to-ceiling windows.
The terrace is drawn incorrectly and should actually be positioned at the top, opening to the kitchen.
Also, I have limited space in the living room for furniture and am considering changing the double window on the left to a regular-sized one.
Unfortunately, I don’t have a site plan.
The living room faces south.
The plot extends towards the kitchen, as it is long and narrow along a street.
Development plan/restrictions
Plot size = 650sqm (7000 sq ft)
Slope = No
Building envelope, building line and boundary = 3m (10 ft) from the boundary
Edge development = No
Number of parking spaces = 2
Number of stories = 2 full floors
Roof type = Hipped roof
Style = Urban villa
Orientation = South
Maximum height/limits = 12m (40 ft)
Homeowners’ requirements
Style, roof type, building type = Urban villa
Basement, floors = 2 full floors
Number of occupants, age = 2 adults and two toddlers
Room needs on ground and upper floor
Office: family use or home office = Home office, with a bed in the future
Guest bedrooms per year = 0
Conservative or modern construction = Modern
Open kitchen, kitchen island = Open
Number of dining seats = 4-6
Fireplace = No
Audio system/speaker wall = Maybe
Garage, carport = Carport
Utility garden, greenhouse = Utility garden
House design
Planner: Do-it-Yourself
Estimated cost according to architect/planner: 300,000
Personal price limit for house including fittings:
Preferred heating technology: Heat pump
If you have to give up something, which details or features
-can you give up: Pantry
-can you not give up: Shower on ground floor
Thank you very much
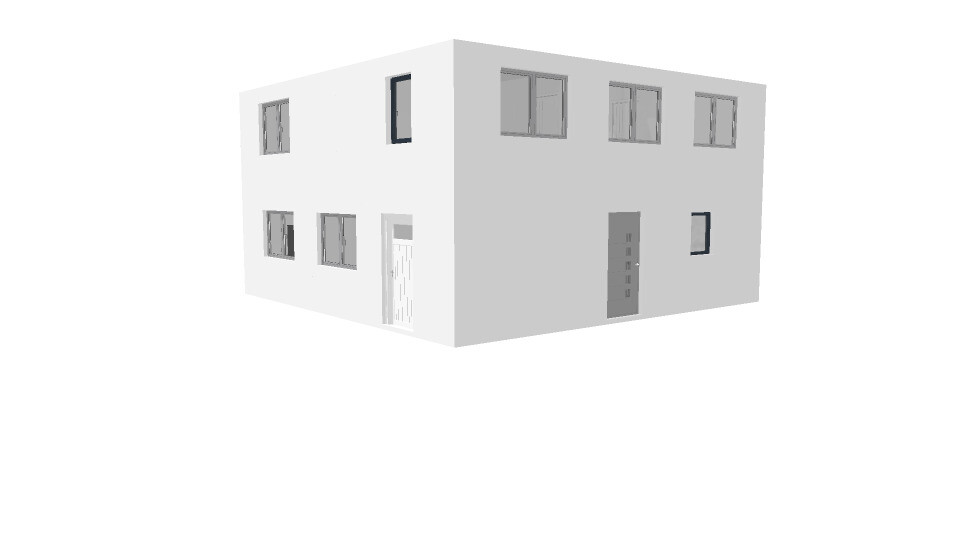
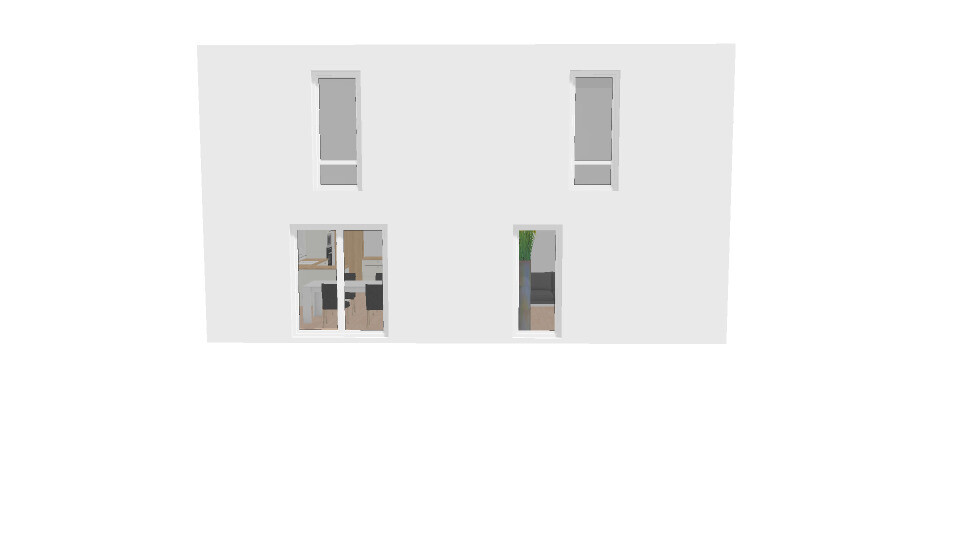
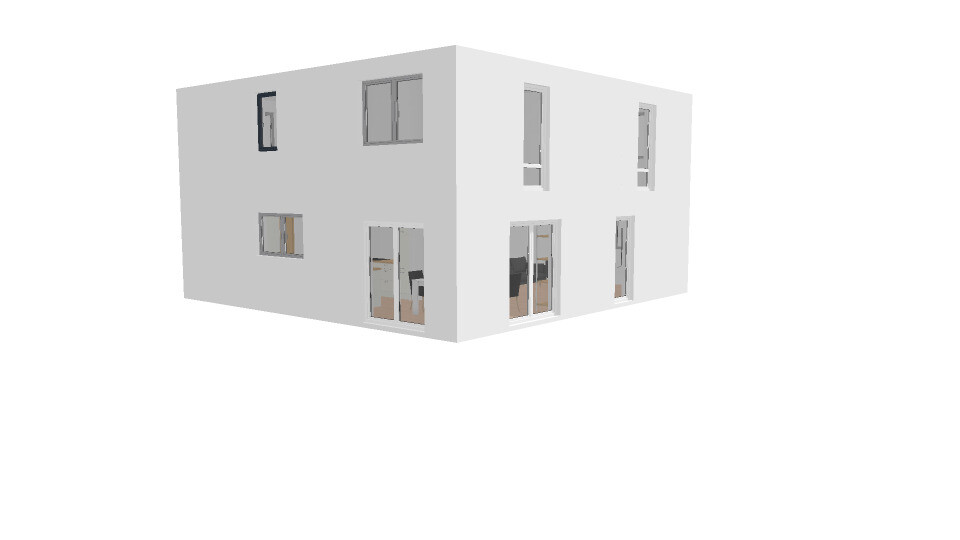
I would like to get your opinion on this floor plan.
What do you think works well, and what might not?
I am only uncertain about the children's rooms because of the floor-to-ceiling windows.
The terrace is drawn incorrectly and should actually be positioned at the top, opening to the kitchen.
Also, I have limited space in the living room for furniture and am considering changing the double window on the left to a regular-sized one.
Unfortunately, I don’t have a site plan.
The living room faces south.
The plot extends towards the kitchen, as it is long and narrow along a street.
Development plan/restrictions
Plot size = 650sqm (7000 sq ft)
Slope = No
Building envelope, building line and boundary = 3m (10 ft) from the boundary
Edge development = No
Number of parking spaces = 2
Number of stories = 2 full floors
Roof type = Hipped roof
Style = Urban villa
Orientation = South
Maximum height/limits = 12m (40 ft)
Homeowners’ requirements
Style, roof type, building type = Urban villa
Basement, floors = 2 full floors
Number of occupants, age = 2 adults and two toddlers
Room needs on ground and upper floor
Office: family use or home office = Home office, with a bed in the future
Guest bedrooms per year = 0
Conservative or modern construction = Modern
Open kitchen, kitchen island = Open
Number of dining seats = 4-6
Fireplace = No
Audio system/speaker wall = Maybe
Garage, carport = Carport
Utility garden, greenhouse = Utility garden
House design
Planner: Do-it-Yourself
Estimated cost according to architect/planner: 300,000
Personal price limit for house including fittings:
Preferred heating technology: Heat pump
If you have to give up something, which details or features
-can you give up: Pantry
-can you not give up: Shower on ground floor
Thank you very much
This layout doesn’t work at all.
The living room is about 12 sqm (130 sq ft) up to the door. Is that what you want? Your bathroom is larger.
The kitchen is not functional like this. There is a huge empty space in the middle. To drain the pasta water, you have to walk 2 m (6.5 ft) to the sink on the opposite side.
When you bring groceries into the house, you have to zigzag to reach the kitchen. The small pantry adds no extra storage compared to tall kitchen cabinets.
There is a lot of wasted space in the middle of the living and dining area.
A 1 m (3 ft) coat closet is very small.
The small office room will end up as a storage closet because you have no other storage space in the house.
Otherwise, @Lenschke made accurate points.
I also think you should start over completely if you want to have a functional house with a good room layout. Moving a few walls here and there won’t fix the fundamental problems.
The living room is about 12 sqm (130 sq ft) up to the door. Is that what you want? Your bathroom is larger.
The kitchen is not functional like this. There is a huge empty space in the middle. To drain the pasta water, you have to walk 2 m (6.5 ft) to the sink on the opposite side.
When you bring groceries into the house, you have to zigzag to reach the kitchen. The small pantry adds no extra storage compared to tall kitchen cabinets.
There is a lot of wasted space in the middle of the living and dining area.
A 1 m (3 ft) coat closet is very small.
The small office room will end up as a storage closet because you have no other storage space in the house.
Otherwise, @Lenschke made accurate points.
I also think you should start over completely if you want to have a functional house with a good room layout. Moving a few walls here and there won’t fix the fundamental problems.
M
Mottenhausen4 Jul 2019 10:59Crumple it up and throw it away! That’s not a big deal; we’ve all had several drafts like this… ideas that seemed fine in our heads but didn’t work on paper and would have been a disaster in reality.
I don’t see anything unusual in the desired house or room layout that would prevent choosing a tried-and-tested floor plan, like those you can experience in a show home village. What we, as non-professionals, piece together doesn’t necessarily have to be better. Of course, you can incorporate your own ideas, such as the low window sill height in the bedroom if that’s important to you. But your draft—I wouldn’t even know where to begin. The three floor-to-ceiling living room windows are one example: you probably won’t be happy with that.
I don’t see anything unusual in the desired house or room layout that would prevent choosing a tried-and-tested floor plan, like those you can experience in a show home village. What we, as non-professionals, piece together doesn’t necessarily have to be better. Of course, you can incorporate your own ideas, such as the low window sill height in the bedroom if that’s important to you. But your draft—I wouldn’t even know where to begin. The three floor-to-ceiling living room windows are one example: you probably won’t be happy with that.
M
Mottenhausen4 Jul 2019 13:25Bien-Zenker Evolution 136 V6 Urban Villa
Streif Haus Urban Villa City Basic
...
There are countless examples like this.
What do you expect from the straight staircase and the resulting long hallways? Why do you insist on this?
Streif Haus Urban Villa City Basic
...
There are countless examples like this.
What do you expect from the straight staircase and the resulting long hallways? Why do you insist on this?
M
Mottenhausen4 Jul 2019 13:40Time for editing has expired...
On the other hand: a straight staircase is space-saving since it avoids landings or curved steps, but the downside is that the hallways on the upper and lower floors have to "wrap around" the staircase. Especially in small floor plans, a straight staircase usually runs from one side of the house to the other, which means you have to walk back towards the center of the house to reach all the rooms—this takes up space. A staircase with a landing, for example, often starts nearly where it ends, such as in the center of the house, so all rooms can be accessed from a small hallway ("landing") in the middle of the home.
Choosing straight staircases just because they look elegant (is that your preference?), or if the house is very large so that a straight staircase can end in the middle of the floor, or if the upper floor hallway is designed as an open gallery, are valid reasons. In our case, the hallways facing south bring a lot of light through extensive glazing on upper and lower floors into the north-facing living room. This naturally requires openness, such as no interior doors and an open space above the living room. These are good reasons for long hallways or galleries, but in your case, I think it only leads to drawbacks in terms of space utilization.
On the other hand: a straight staircase is space-saving since it avoids landings or curved steps, but the downside is that the hallways on the upper and lower floors have to "wrap around" the staircase. Especially in small floor plans, a straight staircase usually runs from one side of the house to the other, which means you have to walk back towards the center of the house to reach all the rooms—this takes up space. A staircase with a landing, for example, often starts nearly where it ends, such as in the center of the house, so all rooms can be accessed from a small hallway ("landing") in the middle of the home.
Choosing straight staircases just because they look elegant (is that your preference?), or if the house is very large so that a straight staircase can end in the middle of the floor, or if the upper floor hallway is designed as an open gallery, are valid reasons. In our case, the hallways facing south bring a lot of light through extensive glazing on upper and lower floors into the north-facing living room. This naturally requires openness, such as no interior doors and an open space above the living room. These are good reasons for long hallways or galleries, but in your case, I think it only leads to drawbacks in terms of space utilization.
Similar topics