
ᐅ Urban villa approximately 145 sqm floor plan design. Any suggestions for improvement?
Created on: 16 Jun 2021 17:50
S
stupsblumeS
stupsblume16 Jun 2021 17:50We are not completely satisfied with our floor plan yet. Does anyone have any suggestions for improvement? I would like to bring some light into the hallway from the bathroom upstairs, and in the large children’s room, I would prefer a double window facing the front. However, I want it to still look harmonious from the front elevation.
I am still unsure about the shower upstairs, as it might feel too overwhelming if the shower wall is directly in front of you when you open the door. I would also like the storage room to be a bit bigger. However, I’m not sure if that would make the bedroom too tight, especially with a wardrobe that is 70cm (28 inches) deep. On the other side, there is quite a bit of space that may not be necessary. The shower in the guest bathroom can be removed, and the bathroom can be made smaller.
I appreciate any help.

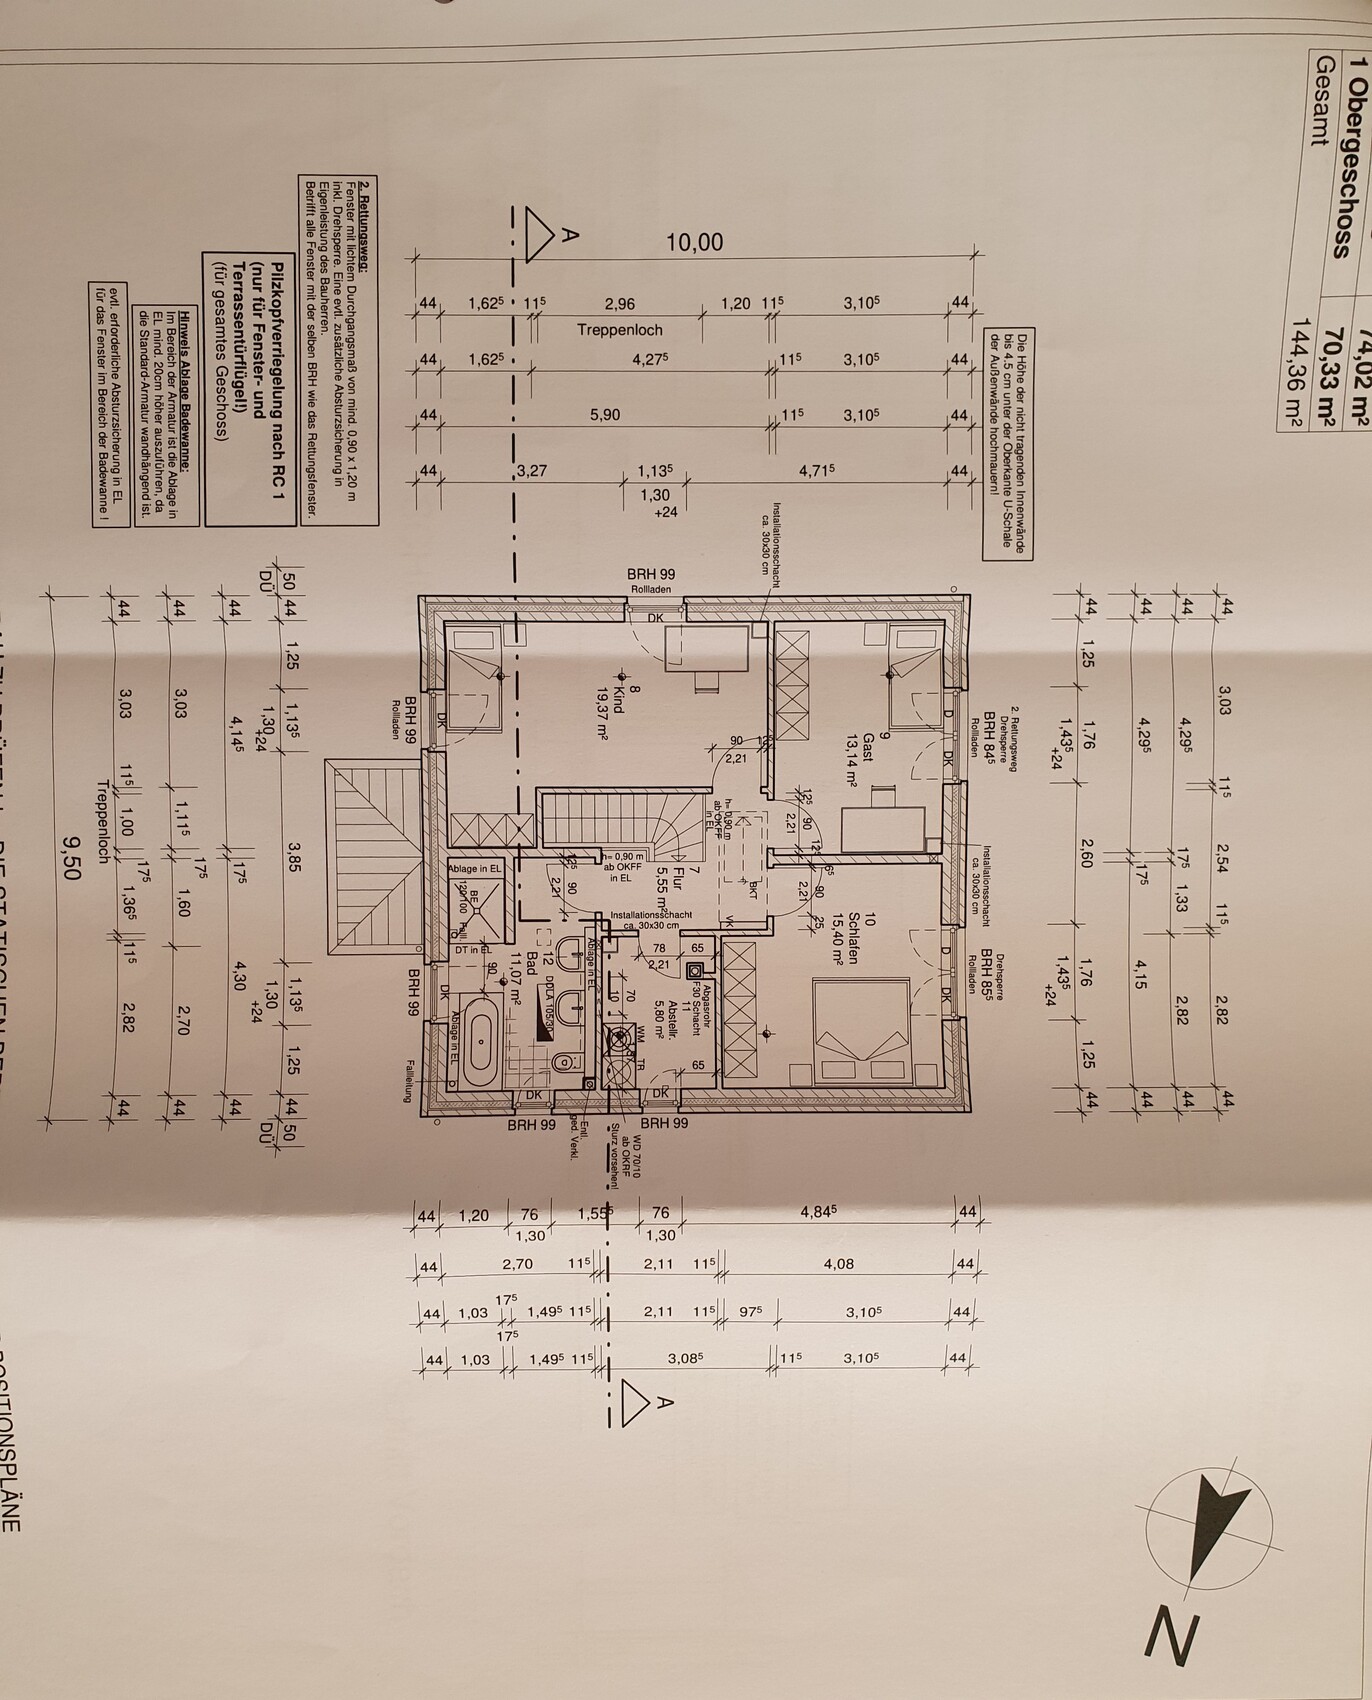
I am still unsure about the shower upstairs, as it might feel too overwhelming if the shower wall is directly in front of you when you open the door. I would also like the storage room to be a bit bigger. However, I’m not sure if that would make the bedroom too tight, especially with a wardrobe that is 70cm (28 inches) deep. On the other side, there is quite a bit of space that may not be necessary. The shower in the guest bathroom can be removed, and the bathroom can be made smaller.
I appreciate any help.
H
hanghaus200016 Jun 2021 18:33How can one assess whether it harmonizes with the front view if we don't know what the view looks like?
I find the entire upper floor quite awkward. It feels very cramped. How about positioning the kids’ room to face the light, the sun, or the garden?
The bathroom is almost too small for the furniture — about 2 sqm (22 sq ft) is wasted in the door area. On the other hand, the bedroom has too much space where it’s not needed.
The wardrobe is also too small.
However, I don’t have a satisfying solution offhand, since the staircase is in the way, taking up a lot of the upper floor in one direction.
Overall, a lot of space is unused, for example when you look at the living room.
The bathroom is almost too small for the furniture — about 2 sqm (22 sq ft) is wasted in the door area. On the other hand, the bedroom has too much space where it’s not needed.
The wardrobe is also too small.
However, I don’t have a satisfying solution offhand, since the staircase is in the way, taking up a lot of the upper floor in one direction.
Overall, a lot of space is unused, for example when you look at the living room.
A
akanezumi16 Jun 2021 20:42I find the room layout to be "solid"; many others here will surely have good advice. But why choose such an awful hip/tent roof? There is nothing worse for photovoltaic systems. I would currently plan for photovoltaic at least for the future, preferably to include it from the start.

I’m very surprised by your stated age – I would have almost bet you were born in 1986 (a year from which, in this forum, the “princesses on the pea” traditionally come). Aside from the brick cladding – money that I think would be better invested in building size – your thread strongly reminds me of https://www.hausbau-forum.de/threads/grundrissoptimierung-stadtvilla-aufschuettueberlegung.33680/ by @Shiny86 🙂
The floor plans look as if they had a destiny: originally perfectly functional in their first version but then subjected to about eighteen and a half rounds of intensive optimization.
On the one hand, you see details that suggest it already reached the construction drawing stage. On the other hand, there are change requests that should have been addressed during the preliminary design phase. As a child, I would immediately run away as soon as my apprenticeship was over, and the folding attic ladder could hardly have been planned any worse. As I said, to the trained eye this reeks from miles away of the original catalog design of a “pseudo-villa,” massacred by three apocalyptic riders: a female client, a general contractor stooge, and too many rounds of optimization attempts – as Melanie Safka once said: look what they’ve done to my song :-(
https://www.instagram.com/11antgmxde/
https://www.linkedin.com/company/bauen-jetzt/
The floor plans look as if they had a destiny: originally perfectly functional in their first version but then subjected to about eighteen and a half rounds of intensive optimization.
On the one hand, you see details that suggest it already reached the construction drawing stage. On the other hand, there are change requests that should have been addressed during the preliminary design phase. As a child, I would immediately run away as soon as my apprenticeship was over, and the folding attic ladder could hardly have been planned any worse. As I said, to the trained eye this reeks from miles away of the original catalog design of a “pseudo-villa,” massacred by three apocalyptic riders: a female client, a general contractor stooge, and too many rounds of optimization attempts – as Melanie Safka once said: look what they’ve done to my song :-(
https://www.instagram.com/11antgmxde/
https://www.linkedin.com/company/bauen-jetzt/
Similar topics