
Hello everyone,
My house construction planning is almost complete, and now some important "details" remain. It’s about the ceiling spotlights and the staircase lighting. Our builder needs to know soon what kind of ceiling spotlights we want to install (diameter of the opening) so that he can order the concrete ceiling including the recess accordingly.
When I look online, there are countless options, with prices varying significantly. Do you have any recommendations? The ceiling and wall lighting should, of course, visually match each other.
Thank you in advance
My house construction planning is almost complete, and now some important "details" remain. It’s about the ceiling spotlights and the staircase lighting. Our builder needs to know soon what kind of ceiling spotlights we want to install (diameter of the opening) so that he can order the concrete ceiling including the recess accordingly.
When I look online, there are countless options, with prices varying significantly. Do you have any recommendations? The ceiling and wall lighting should, of course, visually match each other.
Thank you in advance
S
Steffen8012 Apr 2017 11:44Knallkörper schrieb:
When the LEDs are dimmed down, it’s actually quite nice. So it works as the main lighting!That’s the contradiction. Dimmed or near the wall, it’s all nice and that’s how we also use it. BUT by main lighting I mean… when I want it really bright, and for that, spotlights are just totally impractical and don’t create nice light. Even if the whole ceiling is covered with them (which also looks bad).
Alternatively: a constaled panel, 24 volts, round, only 11mm (0.4 inches) high (a dropped ceiling is enough) and totally unobtrusive… I’m really looking forward to that.
Otherwise, our kitchen lighting above the worktop consists of a 6m (20 feet) LED strip (very bright) behind opal glass, where even at 100% brightness you can’t see individual LEDs. Slightly recessed… above the kitchen island there are double spotlights (4x2) with a relatively narrow beam angle (60°). Since there is no extractor hood from above, nothing else works there.
K
Knallkörper12 Apr 2017 12:17Steffen80 schrieb:
That’s the contradiction. Dimmed or near the wall, it’s all nice and we do use it for that. BUT by main lighting I mean... when I want it really bright, spotlights are just totally impractical and don’t create nice light. Even if the entire ceiling is covered with them (which also looks poor).Actually, the light at full power is bright and also “nice.” (So bright that you usually only need it for cleaning, hence the dimmer). In my opinion, this only works with spotlights if you have many of them and use good quality bulbs. A color rendering index of 90, which gets expensive with 80 fixtures, but nice ceiling lights aren’t exactly cheap either.
G
G-Star198812 Apr 2017 12:27And I just wanted a recommendation for recessed frames, and now I have to read through four pages.
But I realize that people here want to know more about the actual planning.
So the plan is basically as follows. In the hallway, the spots will be recessed centrally in the ceiling. Spacing is 70–80 cm (28–31 inches) between individual spots. The LED spots are from activled and have a beam angle of 120 degrees.
In the guest bathroom, there will be 2 spots also recessed centrally in the ceiling, plus an additional wall light above the mirror. Without the wall light, you would be looking into the mirror without any lighting, since the ceiling light mainly illuminates the back of the head.
In the kitchen, 3 spots will be recessed centrally in the ceiling. For the countertop lighting, there will be separate under-cabinet lights below the wall cabinets. Above the kitchen island, there is a range hood that also has its own lighting. Only to the left of the sink are no wall cabinets, so there might be some brightness issues there, hmm.
Attached is my ground floor plan.
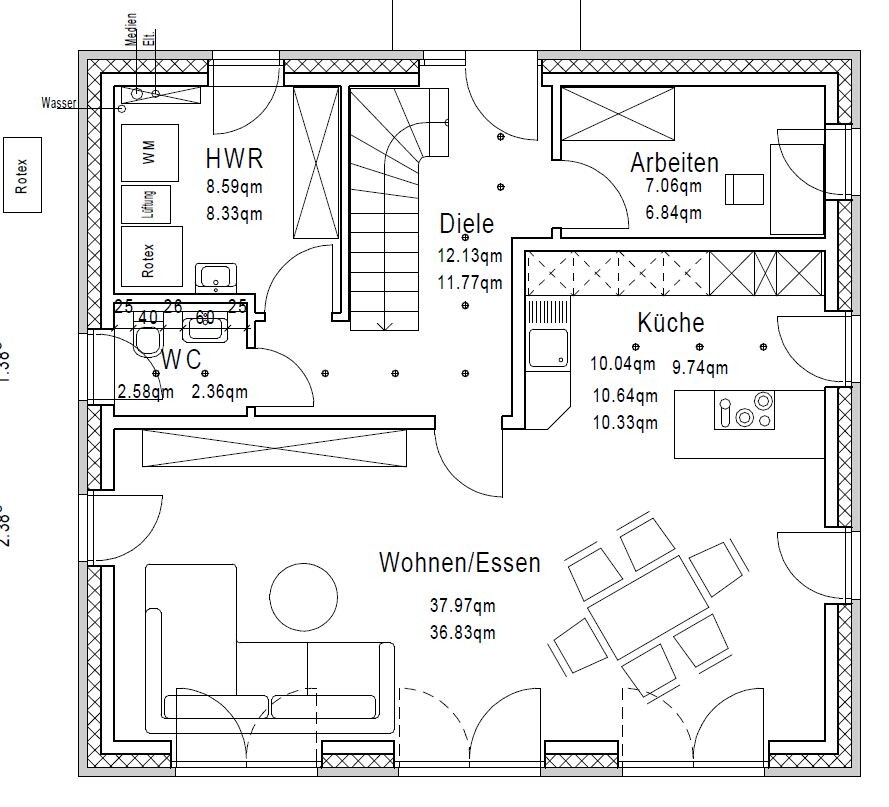
But I realize that people here want to know more about the actual planning.
So the plan is basically as follows. In the hallway, the spots will be recessed centrally in the ceiling. Spacing is 70–80 cm (28–31 inches) between individual spots. The LED spots are from activled and have a beam angle of 120 degrees.
In the guest bathroom, there will be 2 spots also recessed centrally in the ceiling, plus an additional wall light above the mirror. Without the wall light, you would be looking into the mirror without any lighting, since the ceiling light mainly illuminates the back of the head.
In the kitchen, 3 spots will be recessed centrally in the ceiling. For the countertop lighting, there will be separate under-cabinet lights below the wall cabinets. Above the kitchen island, there is a range hood that also has its own lighting. Only to the left of the sink are no wall cabinets, so there might be some brightness issues there, hmm.
Attached is my ground floor plan.
K
Knallkörper12 Apr 2017 12:48My first impression is that you have generally planned too few lights. The range hood will not illuminate the entire kitchen island, so I would add at least one on each side of the range hood OR three in a row behind the range hood facing the living room, above the countertop, with a steep beam angle. It is almost pointless to only light the center of the kitchen. Are there wall cabinets above the sink? In the hallway, the distance to the doors is too large, and in front of the main entrance, I would distribute two lights across the width.
G
G-Star198812 Apr 2017 13:17No wall cabinets above the sink, I also see a problem there.
So, having one cabinet on each side, left and right next to the range hood, would be worth considering. Not enough lighting in the hallway? We looked at many model homes. There, the hallway was usually equipped with only one spot light, and the spacing was about 1 to 1.2 meters (3.3 to 4 feet).
So, having one cabinet on each side, left and right next to the range hood, would be worth considering. Not enough lighting in the hallway? We looked at many model homes. There, the hallway was usually equipped with only one spot light, and the spacing was about 1 to 1.2 meters (3.3 to 4 feet).
K
Knallkörper12 Apr 2017 13:21You will be standing in the dark at the sink.
Similar topics