
ᐅ Modernist Concrete Villa with Cavity Wall Insulation – Experiences
Created on: 11 Sep 2018 07:32
R
rick2018
Hello everyone,
I just wanted to briefly introduce myself and say thank you.
For about a year and a half, I have been a silent reader here to gather inspiration and especially to gain more knowledge about construction technology.
Now a bit about me:
After more than a year of searching for a plot of land, I was able to purchase one from a developer who couldn’t move forward quickly with his plans.
So we found our dream plot (good location, 2500 m² (0.62 acres), slight slope, underground private spring that we have to preserve and are allowed to use).
There was an old house on the property, which we have since demolished.
There is no zoning plan, so §34 applies. During an initial informal inquiry at the building authority, almost everything we planned was rejected.
So we submitted an official preliminary building inquiry, involved the right people, and had lengthy discussions. In the end, we received a positive decision.
Therefore, there is nothing standing in the way of the building permit. The building permit should be granted within the next few weeks as there are no changes from the preliminary inquiry.
My wife (37) and I (36) want to build a Bauhaus-style villa in southern Baden-Württemberg.
It will be constructed from concrete (with core insulation) or in combination with insulated precast elements.
A lot of glass (full-glass system), textile shading, KNX, fast network both wired and wireless, strong mechanical ventilation with additional cooling coils, stainless steel pool, large cistern, and more.
The electrical planning must be 100% spot on since it’s almost impossible to make changes afterward.
Since I am friends with an architect from a larger firm, it was clear which route we would take. Such a house can basically only be realized with an architect.
I also personally know the electrician and KNX system integrator, as well as the owners and work approach of the heating, plumbing, and ventilation companies involved.
Some trades have already been contracted, and part of the equipment has already been ordered.
I’m really looking forward to getting started and to the final result. The goal is to move in by the end of 2019.
Once again, many thanks for the information I have received from you so far.
If you have any questions, just let me know.
Attached is the design, though not the final version. There have been a few minor changes.
Greetings from Swabia
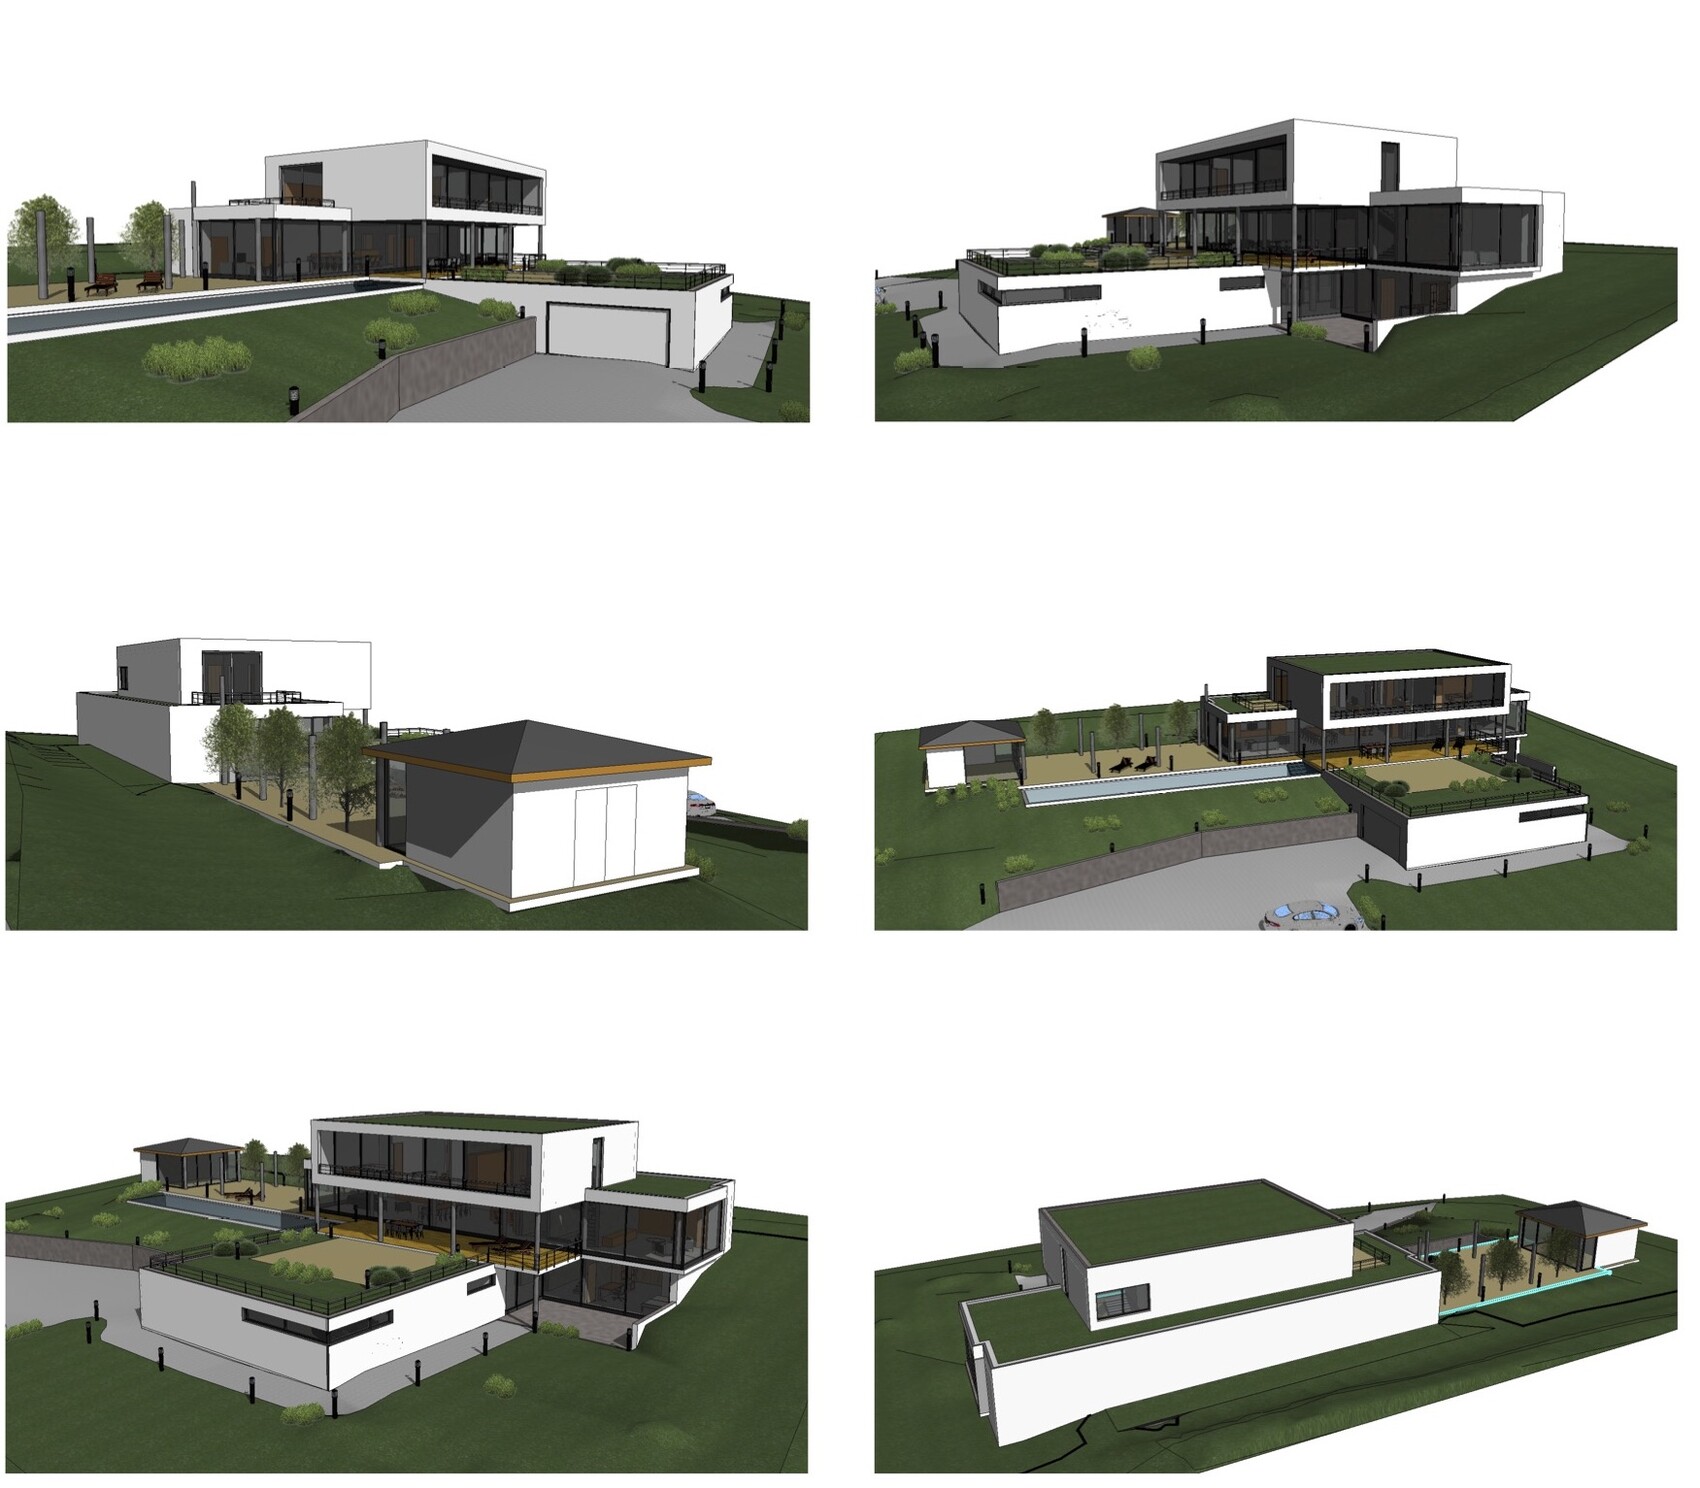
I just wanted to briefly introduce myself and say thank you.
For about a year and a half, I have been a silent reader here to gather inspiration and especially to gain more knowledge about construction technology.
Now a bit about me:
After more than a year of searching for a plot of land, I was able to purchase one from a developer who couldn’t move forward quickly with his plans.
So we found our dream plot (good location, 2500 m² (0.62 acres), slight slope, underground private spring that we have to preserve and are allowed to use).
There was an old house on the property, which we have since demolished.
There is no zoning plan, so §34 applies. During an initial informal inquiry at the building authority, almost everything we planned was rejected.
So we submitted an official preliminary building inquiry, involved the right people, and had lengthy discussions. In the end, we received a positive decision.
Therefore, there is nothing standing in the way of the building permit. The building permit should be granted within the next few weeks as there are no changes from the preliminary inquiry.
My wife (37) and I (36) want to build a Bauhaus-style villa in southern Baden-Württemberg.
It will be constructed from concrete (with core insulation) or in combination with insulated precast elements.
A lot of glass (full-glass system), textile shading, KNX, fast network both wired and wireless, strong mechanical ventilation with additional cooling coils, stainless steel pool, large cistern, and more.
The electrical planning must be 100% spot on since it’s almost impossible to make changes afterward.
Since I am friends with an architect from a larger firm, it was clear which route we would take. Such a house can basically only be realized with an architect.
I also personally know the electrician and KNX system integrator, as well as the owners and work approach of the heating, plumbing, and ventilation companies involved.
Some trades have already been contracted, and part of the equipment has already been ordered.
I’m really looking forward to getting started and to the final result. The goal is to move in by the end of 2019.
Once again, many thanks for the information I have received from you so far.
If you have any questions, just let me know.
Attached is the design, though not the final version. There have been a few minor changes.
Greetings from Swabia

MadameP schrieb:
Because kids' evenings were usually kid-free before the kids actually arrived. This is exactly where the misunderstanding originates: believing that other people's "not yet" and one's own "before" are the same—that you therefore supposedly know it.
https://www.instagram.com/11antgmxde/
https://www.linkedin.com/company/bauen-jetzt/
I have a small, very sweet daughter, but I completely understand why some people choose not to have children. After all, children represent a significant life change and impose many restrictions in various aspects. If someone doesn’t want that—which I totally get (I’m sure every parent sometimes wishes for the free time, spontaneity, and other things that come without children)—it’s definitely better not to have children at all than to have them out of social pressure and then struggle to cope.
Those who want children but cannot have them are truly unfortunate.
Those who want children but cannot have them are truly unfortunate.

Ah, the never-ending debate about children. I’d rather not comment on that.
But regarding the house plan:
I would probably always design my house so that it can comfortably accommodate 1-2 children later on. It’s a pity if you pass away and the house is immediately demolished or stripped down just because it’s missing a couple of rooms. Or if you decide to move to the South Pacific in your old age and can’t sell the place because of that flaw.
But regarding the house plan:
I would probably always design my house so that it can comfortably accommodate 1-2 children later on. It’s a pity if you pass away and the house is immediately demolished or stripped down just because it’s missing a couple of rooms. Or if you decide to move to the South Pacific in your old age and can’t sell the place because of that flaw.
Childfree versus families
is just as much of a pointless argument as
women who work outside the home versus homemakers,
vaccine opponents versus vaccine supporters,
and so on.
One thing is certain: being childfree means you avoid some pretty frustrating debates.
I’m not sure if it’s necessary to build a house larger than you want at all costs. The original poster (OP) is still young, and by the time the house is sold, it will probably need renovation anyway. Why not convert the library into a master bedroom or add an extension?
The house is for the OP’s current needs, and what comes later, who knows.
is just as much of a pointless argument as
women who work outside the home versus homemakers,
vaccine opponents versus vaccine supporters,
and so on.
One thing is certain: being childfree means you avoid some pretty frustrating debates.
I’m not sure if it’s necessary to build a house larger than you want at all costs. The original poster (OP) is still young, and by the time the house is sold, it will probably need renovation anyway. Why not convert the library into a master bedroom or add an extension?
The house is for the OP’s current needs, and what comes later, who knows.

Since having children was not an absolute must for us, we can live well with that.
My nephew and niece will probably be happy about it. What they do with it afterward doesn’t really matter to me. There are other things that are more important to me to be continued accordingly.
@kaho674
We are not building with resale or future use in mind. Even if we (unlikely) move away, selling isn’t a major concern.
Therefore, everything is tailored just for the two of us.
Once again, to @Mottenhausen: Whether or not I wish someone well is independent of whether they have children.
Now, back to the main topic.
The building permit / planning permission has now been granted.
Currently, the factory planning is being finalized and coordinated with HVAC and electrical systems.
My nephew and niece will probably be happy about it. What they do with it afterward doesn’t really matter to me. There are other things that are more important to me to be continued accordingly.
@kaho674
We are not building with resale or future use in mind. Even if we (unlikely) move away, selling isn’t a major concern.
Therefore, everything is tailored just for the two of us.
Once again, to @Mottenhausen: Whether or not I wish someone well is independent of whether they have children.
Now, back to the main topic.
The building permit / planning permission has now been granted.
Currently, the factory planning is being finalized and coordinated with HVAC and electrical systems.
B
Buchweizen7 Jan 2019 16:38kaho674 schrieb:
I would probably always plan my house so that it could comfortably accommodate 1-2 children later on. It’s a shame if you pass away and the house is immediately demolished or gutted just because it’s missing 2 rooms. Or if you decide to move to the South Pacific in your old age but can’t sell the place. After I’m gone, I honestly wouldn’t care at all what happens to my house.
But there’s no need to worry about selling it.
We also bought a 3-room house (meaning there is one child’s bedroom, but no more). The architect originally designed it as a 2-person home—the buyers were over 40 and had no children. So it really was tailored to the needs of two people. Even if we were to have a child now, we would have to renovate first. But don’t think that was a problem. Even before the viewing, three couples had already said they would like to buy the house. We were just lucky to get the first viewing appointment and could commit immediately.
Similar topics