
ᐅ Modernist Concrete Villa with Cavity Wall Insulation – Experiences
Created on: 11 Sep 2018 07:32
R
rick2018
Hello everyone,
I just wanted to briefly introduce myself and say thank you.
For about a year and a half, I have been a silent reader here to gather inspiration and especially to gain more knowledge about construction technology.
Now a bit about me:
After more than a year of searching for a plot of land, I was able to purchase one from a developer who couldn’t move forward quickly with his plans.
So we found our dream plot (good location, 2500 m² (0.62 acres), slight slope, underground private spring that we have to preserve and are allowed to use).
There was an old house on the property, which we have since demolished.
There is no zoning plan, so §34 applies. During an initial informal inquiry at the building authority, almost everything we planned was rejected.
So we submitted an official preliminary building inquiry, involved the right people, and had lengthy discussions. In the end, we received a positive decision.
Therefore, there is nothing standing in the way of the building permit. The building permit should be granted within the next few weeks as there are no changes from the preliminary inquiry.
My wife (37) and I (36) want to build a Bauhaus-style villa in southern Baden-Württemberg.
It will be constructed from concrete (with core insulation) or in combination with insulated precast elements.
A lot of glass (full-glass system), textile shading, KNX, fast network both wired and wireless, strong mechanical ventilation with additional cooling coils, stainless steel pool, large cistern, and more.
The electrical planning must be 100% spot on since it’s almost impossible to make changes afterward.
Since I am friends with an architect from a larger firm, it was clear which route we would take. Such a house can basically only be realized with an architect.
I also personally know the electrician and KNX system integrator, as well as the owners and work approach of the heating, plumbing, and ventilation companies involved.
Some trades have already been contracted, and part of the equipment has already been ordered.
I’m really looking forward to getting started and to the final result. The goal is to move in by the end of 2019.
Once again, many thanks for the information I have received from you so far.
If you have any questions, just let me know.
Attached is the design, though not the final version. There have been a few minor changes.
Greetings from Swabia
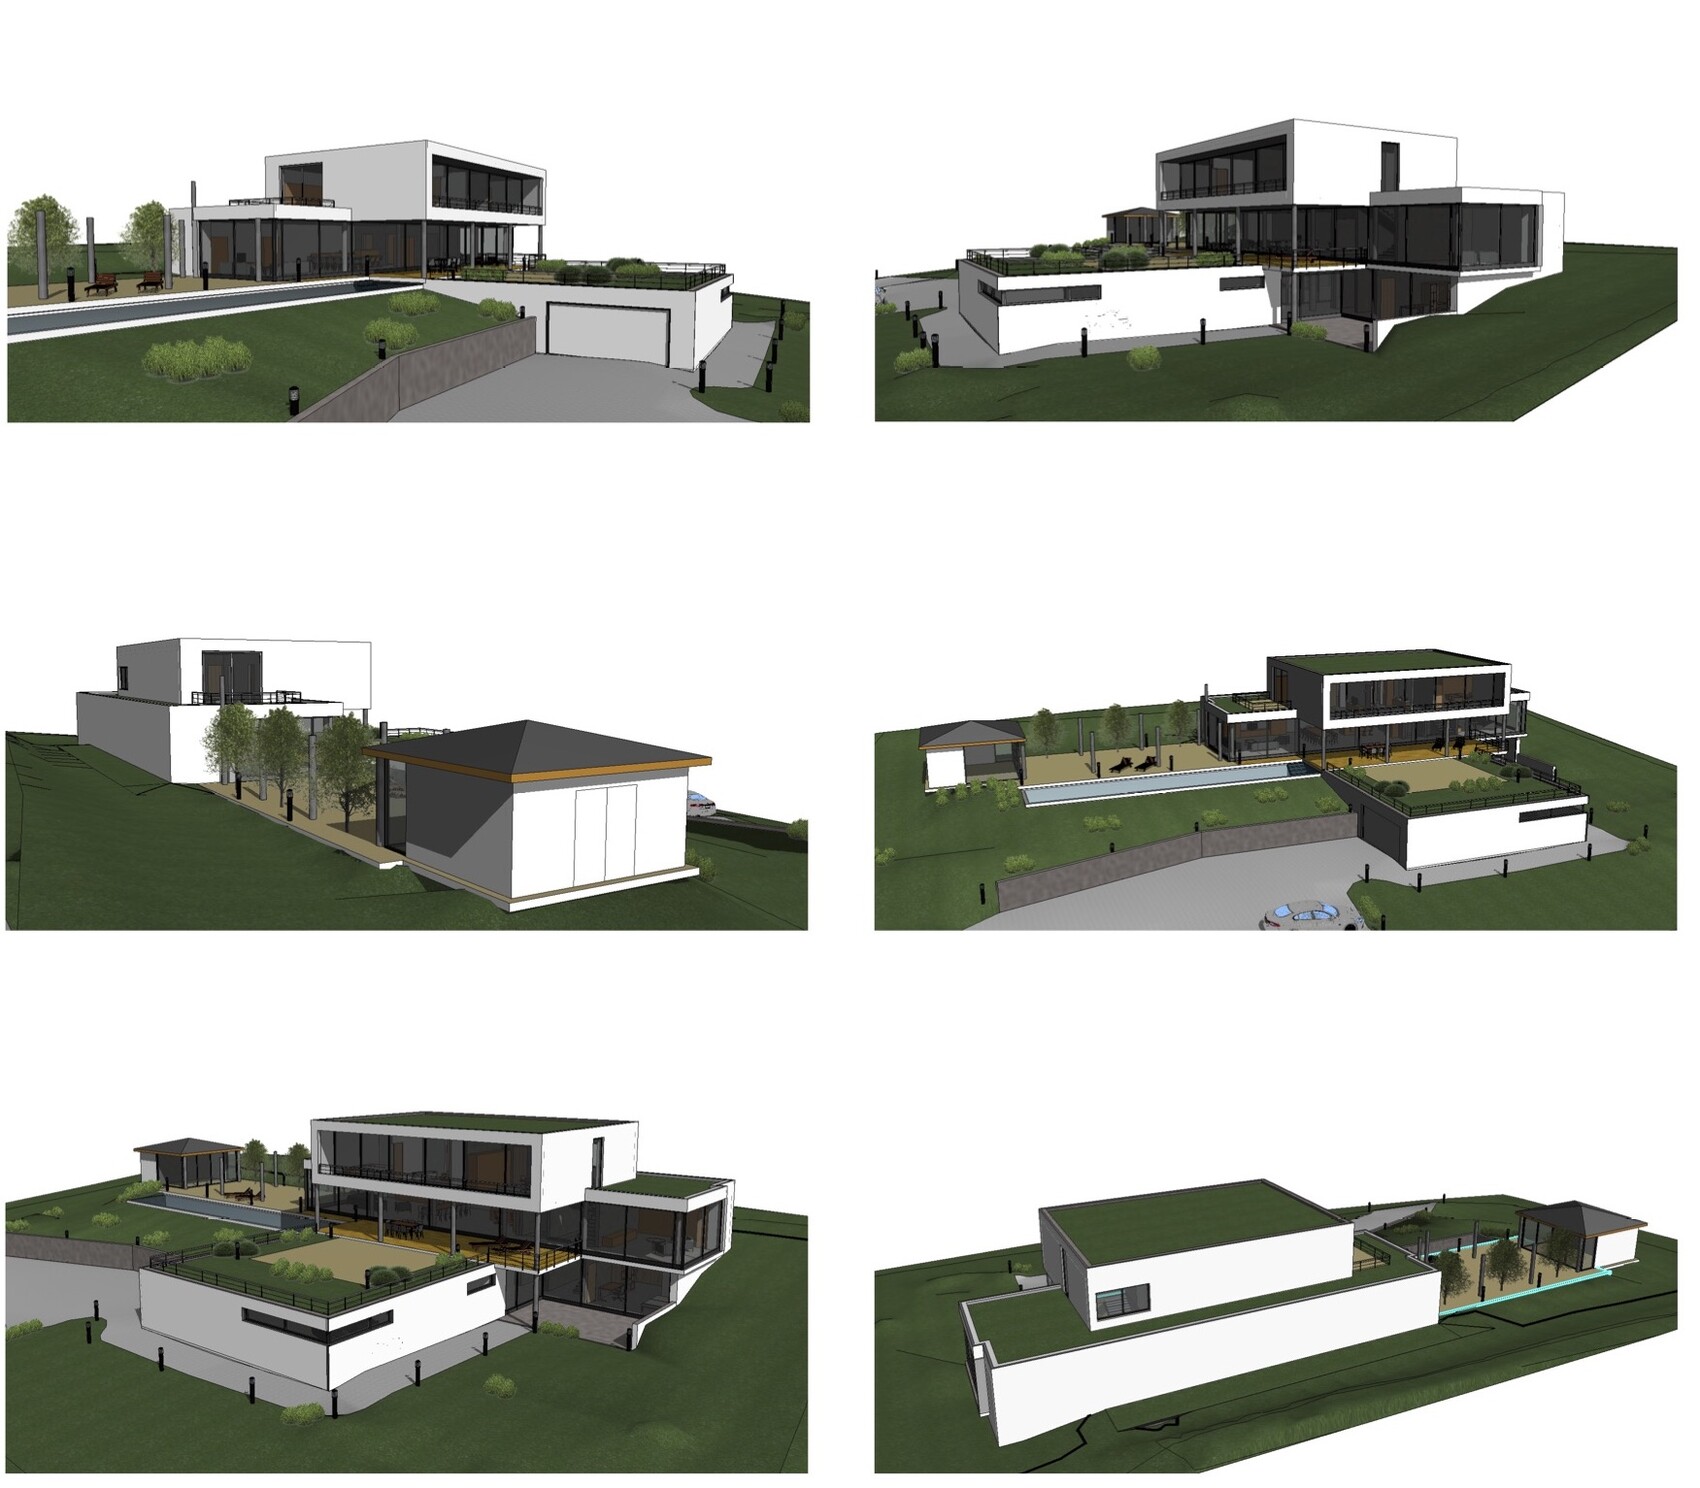
I just wanted to briefly introduce myself and say thank you.
For about a year and a half, I have been a silent reader here to gather inspiration and especially to gain more knowledge about construction technology.
Now a bit about me:
After more than a year of searching for a plot of land, I was able to purchase one from a developer who couldn’t move forward quickly with his plans.
So we found our dream plot (good location, 2500 m² (0.62 acres), slight slope, underground private spring that we have to preserve and are allowed to use).
There was an old house on the property, which we have since demolished.
There is no zoning plan, so §34 applies. During an initial informal inquiry at the building authority, almost everything we planned was rejected.
So we submitted an official preliminary building inquiry, involved the right people, and had lengthy discussions. In the end, we received a positive decision.
Therefore, there is nothing standing in the way of the building permit. The building permit should be granted within the next few weeks as there are no changes from the preliminary inquiry.
My wife (37) and I (36) want to build a Bauhaus-style villa in southern Baden-Württemberg.
It will be constructed from concrete (with core insulation) or in combination with insulated precast elements.
A lot of glass (full-glass system), textile shading, KNX, fast network both wired and wireless, strong mechanical ventilation with additional cooling coils, stainless steel pool, large cistern, and more.
The electrical planning must be 100% spot on since it’s almost impossible to make changes afterward.
Since I am friends with an architect from a larger firm, it was clear which route we would take. Such a house can basically only be realized with an architect.
I also personally know the electrician and KNX system integrator, as well as the owners and work approach of the heating, plumbing, and ventilation companies involved.
Some trades have already been contracted, and part of the equipment has already been ordered.
I’m really looking forward to getting started and to the final result. The goal is to move in by the end of 2019.
Once again, many thanks for the information I have received from you so far.
If you have any questions, just let me know.
Attached is the design, though not the final version. There have been a few minor changes.
Greetings from Swabia

P
pagoni202010 Nov 2020 18:39Hausbautraum20 schrieb:
Wow!
We are also doing a lot of research since we are handling much of the work ourselves, but for us, nothing is nearly as complex.
We might even consider opting for 45cm (18 inches) tiles instead of 30cm (12 inches) :p I believe that even with a “standard” single-family home, you can have enough influence on the details; unfortunately, much often tends to follow a more generic, one-size-fits-all approach.
However, it also requires great courage, effort, conviction, and an eye for the overall picture, since the risk of “failure” is significantly higher. This is exactly what I see with @rick2018. He has probably experienced just as many or even more disappointments than other homebuilders. If you start to look, you will find just as many opportunities to make your project truly YOURS. This usually doesn’t have much to do with money.
H
Hausbautraum2010 Nov 2020 19:13pagoni2020 schrieb:
I believe that even with a "standard" single-family house, you can influence many details; unfortunately, a lot of things usually follow a “watering-can” approach.
However, it also requires great courage, effort, conviction, and an overall perspective, because the risk of “failure” is significantly higher. That’s exactly what I see with @rick2018. He has certainly experienced as many, if not more, disappointments than other homeowners. If you start looking, you will find just as many ways to make your project YOURS. It usually doesn’t depend on money. Yes, that is partly true, as the large amount of DIY work really makes it feel like “our” project.
But even so, we just can’t express ourselves as much as we had hoped.
For example, I really like Rick’s patio furniture, and our house will also have quite a bit of color.
The “anthracite-colored windows and everything else white” look is not individual enough for us and doesn’t suit us.
So color will definitely be part of our home :-)
However, we had many more ideas that we simply decided against financially / will continue to refrain from.
For instance, we would have liked trapezoid-shaped windows in the attic, but the additional cost—especially for the roller shutters—is too high for us.
We would also have preferred the fall protection rails for the floor-to-ceiling windows to have some kind of triangular pattern or be made of glass, but the nearly 1000€ (about 1100 USD) extra charge is quite a lot again.
And since almost all special requests come with extra costs, unfortunately, our house will turn out to be more of a standard house off the shelf than we would like.
P
Pinkiponk10 Nov 2020 19:31rick2018 schrieb:
...Thank you for letting us be part of your project.H
hampshire10 Nov 2020 19:40The personal character of a house comes from the personality of the builders, not the budget. The fact that @rick2018’s house has personality is more about him (and his construction team) than the budget. What you can achieve without inspiration but with a large budget can be seen, for example, in the residences of real and would-be despots.
P
pagoni202010 Nov 2020 19:50Hausbautraum20 schrieb:
Yes, that’s partly true, since we’re doing so much ourselves, it really feels like "our" project.
But still, we just can’t express ourselves as much as we hoped.
I really like Rick’s outdoor furniture, for example, and our house will definitely have some color.
This "anthracite-colored windows and everything else white" look isn’t individual enough for us and doesn’t suit us.
So color will definitely come into play 🙂
We had a lot more ideas that we simply couldn’t afford or decided not to pursue financially.
For example, we would have liked trapezoid-shaped windows in the attic, but the extra cost—especially for the roller shutters—is too high for us.
We also wanted the fall protection railings for the floor-to-ceiling windows to have some kind of triangular pattern or glass, but the nearly €1000 (approximately $1100) surcharge is just too much.
And since almost all custom requests cost extra, unfortunately our house will end up more like a standard house off the shelf than we’d like. I understand. It’s always the case that you hit your limits and want more or better. It just happens at a different budget level, but the “problem” doesn’t change.
We have to refrain from many things we’d like, sometimes even things that are considered standard elsewhere or for younger builders. Instead, we specifically invest in aspects that are very important to us—our small “passion projects.”
Reading here, I often get the impression that many builders spend their budget fulfilling certain promoted standards, essentially using up their resources early on. I experienced this myself once, and in hindsight, I could have saved or redirected 10–20% of the construction costs, and my house wouldn’t have been a bit worse for it.
It starts with the choice of the building plot, the craftsmen or general contractor, the possibly limited willingness to do years of exhausting DIY work, the patient waiting until you can afford something later, and extends further to what I personally see as sometimes over-the-top demands for technical “gadgets,” car and garage “passion projects,” and many other things. As a result, standards for sofas or carpets quickly fall.
I’m not referring to you specifically since I don’t know your project; as a repeat builder myself, I am often surprised at what people consider normal expenses and how much is spent on what.
Nowadays, so much money is routinely spent on high-tech kitchens, kids’ bathrooms, full home automation, garage complexes with multiple cars, landscape gardeners, robotic mowers, server technology, convenient services, and more. People consciously choose this, often at the expense of furniture classics or a bigger budget for what they directly perceive as living quality.
For me, what makes a house special is not a "trapezoid window" or a triangular pattern; I believe these things don’t make a house unique anymore. It’s more about how you live in it and make it individually special. That is why you often see large, grand houses that still aren’t special, no matter how big they are. Most of the time, they look like a display area from a home improvement store.
In a build like, for example, @rick2018’s, you can be just as unhappy as in a plain bungalow. I even believe this risk increases the higher you go up the ladder.
Similar topics