
ᐅ Modernist Concrete Villa with Cavity Wall Insulation – Experiences
Created on: 11 Sep 2018 07:32
R
rick2018
Hello everyone,
I just wanted to briefly introduce myself and say thank you.
For about a year and a half, I have been a silent reader here to gather inspiration and especially to gain more knowledge about construction technology.
Now a bit about me:
After more than a year of searching for a plot of land, I was able to purchase one from a developer who couldn’t move forward quickly with his plans.
So we found our dream plot (good location, 2500 m² (0.62 acres), slight slope, underground private spring that we have to preserve and are allowed to use).
There was an old house on the property, which we have since demolished.
There is no zoning plan, so §34 applies. During an initial informal inquiry at the building authority, almost everything we planned was rejected.
So we submitted an official preliminary building inquiry, involved the right people, and had lengthy discussions. In the end, we received a positive decision.
Therefore, there is nothing standing in the way of the building permit. The building permit should be granted within the next few weeks as there are no changes from the preliminary inquiry.
My wife (37) and I (36) want to build a Bauhaus-style villa in southern Baden-Württemberg.
It will be constructed from concrete (with core insulation) or in combination with insulated precast elements.
A lot of glass (full-glass system), textile shading, KNX, fast network both wired and wireless, strong mechanical ventilation with additional cooling coils, stainless steel pool, large cistern, and more.
The electrical planning must be 100% spot on since it’s almost impossible to make changes afterward.
Since I am friends with an architect from a larger firm, it was clear which route we would take. Such a house can basically only be realized with an architect.
I also personally know the electrician and KNX system integrator, as well as the owners and work approach of the heating, plumbing, and ventilation companies involved.
Some trades have already been contracted, and part of the equipment has already been ordered.
I’m really looking forward to getting started and to the final result. The goal is to move in by the end of 2019.
Once again, many thanks for the information I have received from you so far.
If you have any questions, just let me know.
Attached is the design, though not the final version. There have been a few minor changes.
Greetings from Swabia
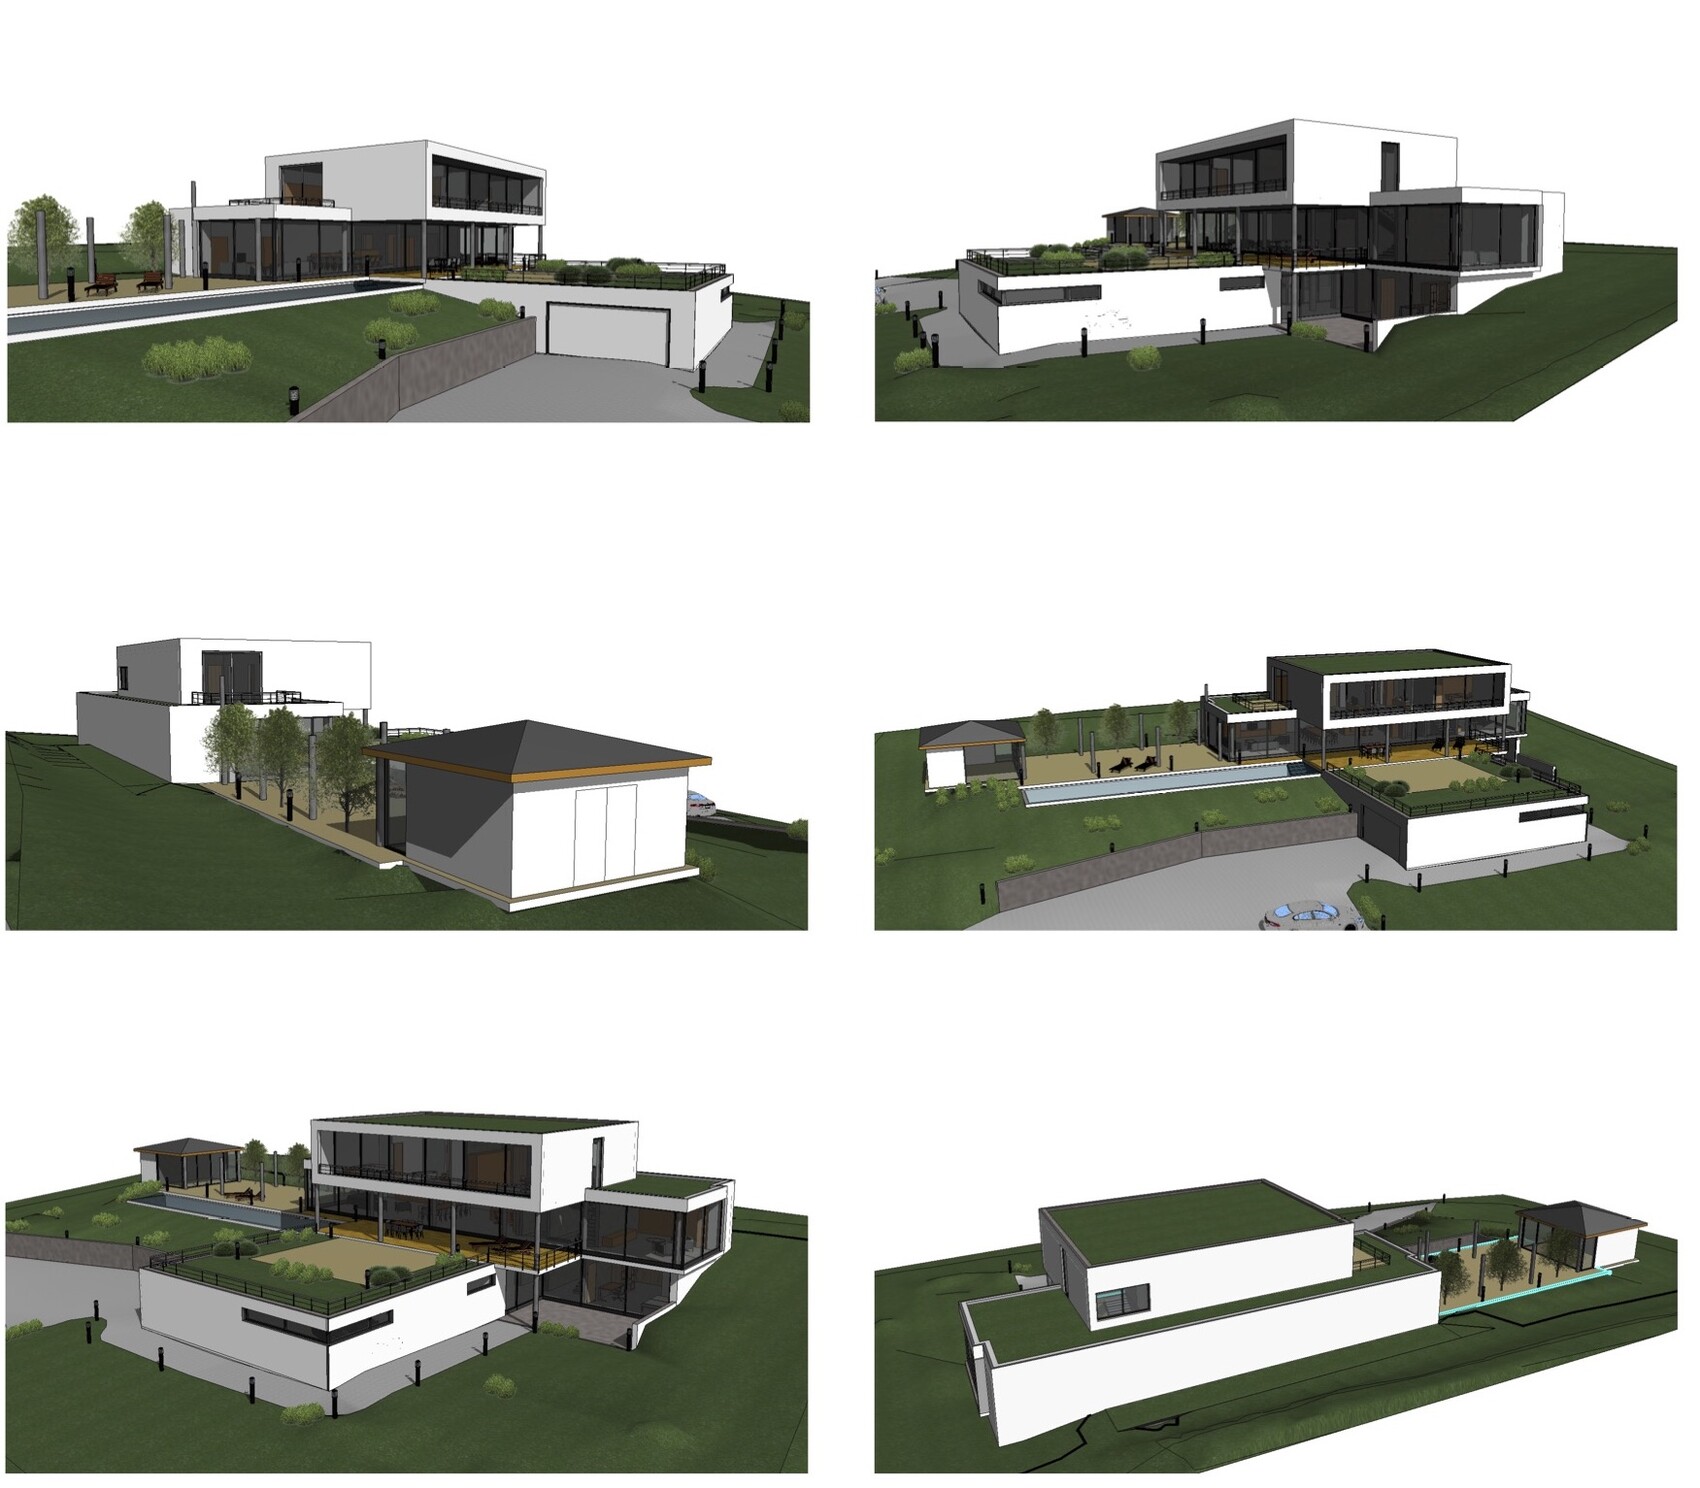
I just wanted to briefly introduce myself and say thank you.
For about a year and a half, I have been a silent reader here to gather inspiration and especially to gain more knowledge about construction technology.
Now a bit about me:
After more than a year of searching for a plot of land, I was able to purchase one from a developer who couldn’t move forward quickly with his plans.
So we found our dream plot (good location, 2500 m² (0.62 acres), slight slope, underground private spring that we have to preserve and are allowed to use).
There was an old house on the property, which we have since demolished.
There is no zoning plan, so §34 applies. During an initial informal inquiry at the building authority, almost everything we planned was rejected.
So we submitted an official preliminary building inquiry, involved the right people, and had lengthy discussions. In the end, we received a positive decision.
Therefore, there is nothing standing in the way of the building permit. The building permit should be granted within the next few weeks as there are no changes from the preliminary inquiry.
My wife (37) and I (36) want to build a Bauhaus-style villa in southern Baden-Württemberg.
It will be constructed from concrete (with core insulation) or in combination with insulated precast elements.
A lot of glass (full-glass system), textile shading, KNX, fast network both wired and wireless, strong mechanical ventilation with additional cooling coils, stainless steel pool, large cistern, and more.
The electrical planning must be 100% spot on since it’s almost impossible to make changes afterward.
Since I am friends with an architect from a larger firm, it was clear which route we would take. Such a house can basically only be realized with an architect.
I also personally know the electrician and KNX system integrator, as well as the owners and work approach of the heating, plumbing, and ventilation companies involved.
Some trades have already been contracted, and part of the equipment has already been ordered.
I’m really looking forward to getting started and to the final result. The goal is to move in by the end of 2019.
Once again, many thanks for the information I have received from you so far.
If you have any questions, just let me know.
Attached is the design, though not the final version. There have been a few minor changes.
Greetings from Swabia

@Steffen80
I know how much space KNX requires. We have a larger area and probably more lights, blinds, windows, sensors, and so on.
I assume the irrigation system will also run through KNX, but I still need to take a closer look at the Gira module.
My parents have a bigger house but aren’t completely overdoing it with KNX. Two of your cabinets are fully occupied. We will probably end up with a similar scale.
What do you mean by devices? Actuators or individual channels?
Which system are you using (server, visualization, etc.)?
In addition, there is the main power connection (3*150 Ampere), standard distribution boards, inverters for photovoltaics, components for the locking system, and so on.
You could probably fit everything into a smaller space, but I’m a fan of having reserves, and if you need to work on it, there should be some room available.
@kaho674
Regarding toilets, our preferences seem to differ.
Currently, we have three toilets. The one used most often has no window, and I have never really thought about whether it’s necessary or makes sense. For other rooms, having a view is more important to me.
I also don’t fully agree with the ventilation argument. If you open the window when there is no wind and don’t create a draft by opening the door, the air exchange is minimal. Opening the door, however, would miss the point.
Our toilets are planned with an air exchange rate ten times above the standard. You won’t achieve quicker ventilation even with a window.
Ground floor toilet:
It’s not just a guest toilet but also for us. We don’t want to have to go up or down a floor every time when we’re in the living room.
If a guest needs it, they’ll have to find another one.
Upper floor toilet:
You immediately recognized the issue.
Even with silent pipes and so on, there’s still flushing noise. We kept it this way for several reasons.
Currently, we have a toilet next to the bedroom (no quiet piping...). My wife sometimes goes to the bathroom at night and turns on the light. I don’t notice anything because I sleep very deeply. My wife wears earplugs because I snore. So it’s no problem if either of us needs to go.
In the new house, lighting will be controlled via KNX. Steffen80 probably does it the same way. After a certain time and below a brightness threshold, the lights will dim to 10% as soon as someone gets out of bed. This happens along the entire path to the toilet.
I know how much space KNX requires. We have a larger area and probably more lights, blinds, windows, sensors, and so on.
I assume the irrigation system will also run through KNX, but I still need to take a closer look at the Gira module.
My parents have a bigger house but aren’t completely overdoing it with KNX. Two of your cabinets are fully occupied. We will probably end up with a similar scale.
What do you mean by devices? Actuators or individual channels?
Which system are you using (server, visualization, etc.)?
In addition, there is the main power connection (3*150 Ampere), standard distribution boards, inverters for photovoltaics, components for the locking system, and so on.
You could probably fit everything into a smaller space, but I’m a fan of having reserves, and if you need to work on it, there should be some room available.
@kaho674
Regarding toilets, our preferences seem to differ.
Currently, we have three toilets. The one used most often has no window, and I have never really thought about whether it’s necessary or makes sense. For other rooms, having a view is more important to me.
I also don’t fully agree with the ventilation argument. If you open the window when there is no wind and don’t create a draft by opening the door, the air exchange is minimal. Opening the door, however, would miss the point.
Our toilets are planned with an air exchange rate ten times above the standard. You won’t achieve quicker ventilation even with a window.
Ground floor toilet:
It’s not just a guest toilet but also for us. We don’t want to have to go up or down a floor every time when we’re in the living room.
If a guest needs it, they’ll have to find another one.
Upper floor toilet:
You immediately recognized the issue.
Even with silent pipes and so on, there’s still flushing noise. We kept it this way for several reasons.
Currently, we have a toilet next to the bedroom (no quiet piping...). My wife sometimes goes to the bathroom at night and turns on the light. I don’t notice anything because I sleep very deeply. My wife wears earplugs because I snore. So it’s no problem if either of us needs to go.
In the new house, lighting will be controlled via KNX. Steffen80 probably does it the same way. After a certain time and below a brightness threshold, the lights will dim to 10% as soon as someone gets out of bed. This happens along the entire path to the toilet.
kaho674 schrieb:
It seems the architect prefers to design bathrooms without windows. People especially like to open a window there. And in such a luxury villa.You can forget that rule for a villa like this, since technical solutions (which cost money and can be afforded) offer completely different options than just putting a small hatch in the cave wall.

Now, excuses against windows don’t work for me. I always see that as poor planning. After all, we’re not living in the Middle Ages anymore. Sure, ventilation can solve some issues. But a room is about more than just fresh air. The feeling of being confined, openness, and especially natural light are crucial. And that applies to every room I use daily — including bathrooms, dressing rooms, utility rooms, and pantries — just to complete the list of frequently windowless spaces.
That’s another thing I’ve noticed. In this luxury giant, I definitely would have planned for two bedrooms: one large and one small. Many couples don’t share a bedroom as they get older, since at least one partner tends to be noisy at night. That’s the case for us too, and I really love my husband. But expecting me to wear earplugs at night would be a step too far.
That’s another thing I’ve noticed. In this luxury giant, I definitely would have planned for two bedrooms: one large and one small. Many couples don’t share a bedroom as they get older, since at least one partner tends to be noisy at night. That’s the case for us too, and I really love my husband. But expecting me to wear earplugs at night would be a step too far.
How is the noise level, especially at night when everything is quiet, and the perceived airflow with such a powerful ventilation system?
I find those small toilets without windows quite cramped. They have a bit of a cheap prefab house vibe from the 1980s and, no matter how nicely designed, still feel like a public restroom.
I find those small toilets without windows quite cramped. They have a bit of a cheap prefab house vibe from the 1980s and, no matter how nicely designed, still feel like a public restroom.
S
Steffen8012 Sep 2018 09:48Alex85 schrieb:
You can definitely drop that dogma with a villa like this, because technical solutions (which come at a price and budget) allow for completely different possibilities than just cutting a hatch into a cave wall.True. I would also plan with windows... but more for light and the sense of space. You don’t really need them for ventilation. Nobody opens windows in our house. After a “k*****” the controlled ventilation system exchanges the air much faster anyway.
@TE: I meant devices. Everything in our system is connected via bus. Air conditioning, controlled ventilation, water softening, Vaillant boiler, and so on. Actuator channels amount to several hundred for sure. Currently about 4,000 group addresses. We have 71 light outputs/fixtures (not all controlled via DALI). Approximately 100 1-wire sensors are in use. For visualization, we use smarthomeng with smartvisu. I’m not a fan of the Gira server. Pure “KNX logic” is mainly handled via multiple MDT logic modules. We don’t use the visualization much... mostly Alexa, which can control almost everything here (except the garage door—that’s a bit too much for me).
I hope you have a good KNX planner. I planned everything myself and that worked out well. On our street, there are a few other houses with KNX (each had everything done by a company)... that’s not comparable. They all had poor planners.
@Steffen80 There are hardly any good home automation planners. Most KNX installers (at least here in West Thuringia / East Hesse) are either trained electricians who are stuck with IT skills from about 10 years ago. Alternatively, it’s the industrial suppliers / building services engineering offices, but they lack the finesse and experience with the nicer things in home environments. I only see "do-it-yourself" options here.
@rick2018 OK, if you include all the main house connection stuff, power distribution, etc., the size is appropriate. That makes it workable. I had placed it in the neighboring room.
I partly left it alone for that reason. Prefabricated house construction by a nationwide general contractor and their exorbitant prices just for the wiring, plus no time to do it myself, were additional factors.
Back to the toilets, @rick2018: On the ground floor, I simply miss the literal “just around the corner” convenience factor. I don’t see odor as an issue with your planned mechanical ventilation system. The “bunker effect” can certainly be minimized with high-end features like lighting effects, possibly an electronic large-screen frame, etc., which would bother me less. I find the direct connection to the kitchen inappropriate within the overall layout. At my parents’ place, the kitchen is a passage room to the bathroom (without a toilet). It’s an older building from 1913. But that’s no longer contemporary and can definitely be improved.
@rick2018 OK, if you include all the main house connection stuff, power distribution, etc., the size is appropriate. That makes it workable. I had placed it in the neighboring room.
I partly left it alone for that reason. Prefabricated house construction by a nationwide general contractor and their exorbitant prices just for the wiring, plus no time to do it myself, were additional factors.
Back to the toilets, @rick2018: On the ground floor, I simply miss the literal “just around the corner” convenience factor. I don’t see odor as an issue with your planned mechanical ventilation system. The “bunker effect” can certainly be minimized with high-end features like lighting effects, possibly an electronic large-screen frame, etc., which would bother me less. I find the direct connection to the kitchen inappropriate within the overall layout. At my parents’ place, the kitchen is a passage room to the bathroom (without a toilet). It’s an older building from 1913. But that’s no longer contemporary and can definitely be improved.