
ᐅ Modernist Concrete Villa with Cavity Wall Insulation – Experiences
Created on: 11 Sep 2018 07:32
R
rick2018
Hello everyone,
I just wanted to briefly introduce myself and say thank you.
For about a year and a half, I have been a silent reader here to gather inspiration and especially to gain more knowledge about construction technology.
Now a bit about me:
After more than a year of searching for a plot of land, I was able to purchase one from a developer who couldn’t move forward quickly with his plans.
So we found our dream plot (good location, 2500 m² (0.62 acres), slight slope, underground private spring that we have to preserve and are allowed to use).
There was an old house on the property, which we have since demolished.
There is no zoning plan, so §34 applies. During an initial informal inquiry at the building authority, almost everything we planned was rejected.
So we submitted an official preliminary building inquiry, involved the right people, and had lengthy discussions. In the end, we received a positive decision.
Therefore, there is nothing standing in the way of the building permit. The building permit should be granted within the next few weeks as there are no changes from the preliminary inquiry.
My wife (37) and I (36) want to build a Bauhaus-style villa in southern Baden-Württemberg.
It will be constructed from concrete (with core insulation) or in combination with insulated precast elements.
A lot of glass (full-glass system), textile shading, KNX, fast network both wired and wireless, strong mechanical ventilation with additional cooling coils, stainless steel pool, large cistern, and more.
The electrical planning must be 100% spot on since it’s almost impossible to make changes afterward.
Since I am friends with an architect from a larger firm, it was clear which route we would take. Such a house can basically only be realized with an architect.
I also personally know the electrician and KNX system integrator, as well as the owners and work approach of the heating, plumbing, and ventilation companies involved.
Some trades have already been contracted, and part of the equipment has already been ordered.
I’m really looking forward to getting started and to the final result. The goal is to move in by the end of 2019.
Once again, many thanks for the information I have received from you so far.
If you have any questions, just let me know.
Attached is the design, though not the final version. There have been a few minor changes.
Greetings from Swabia
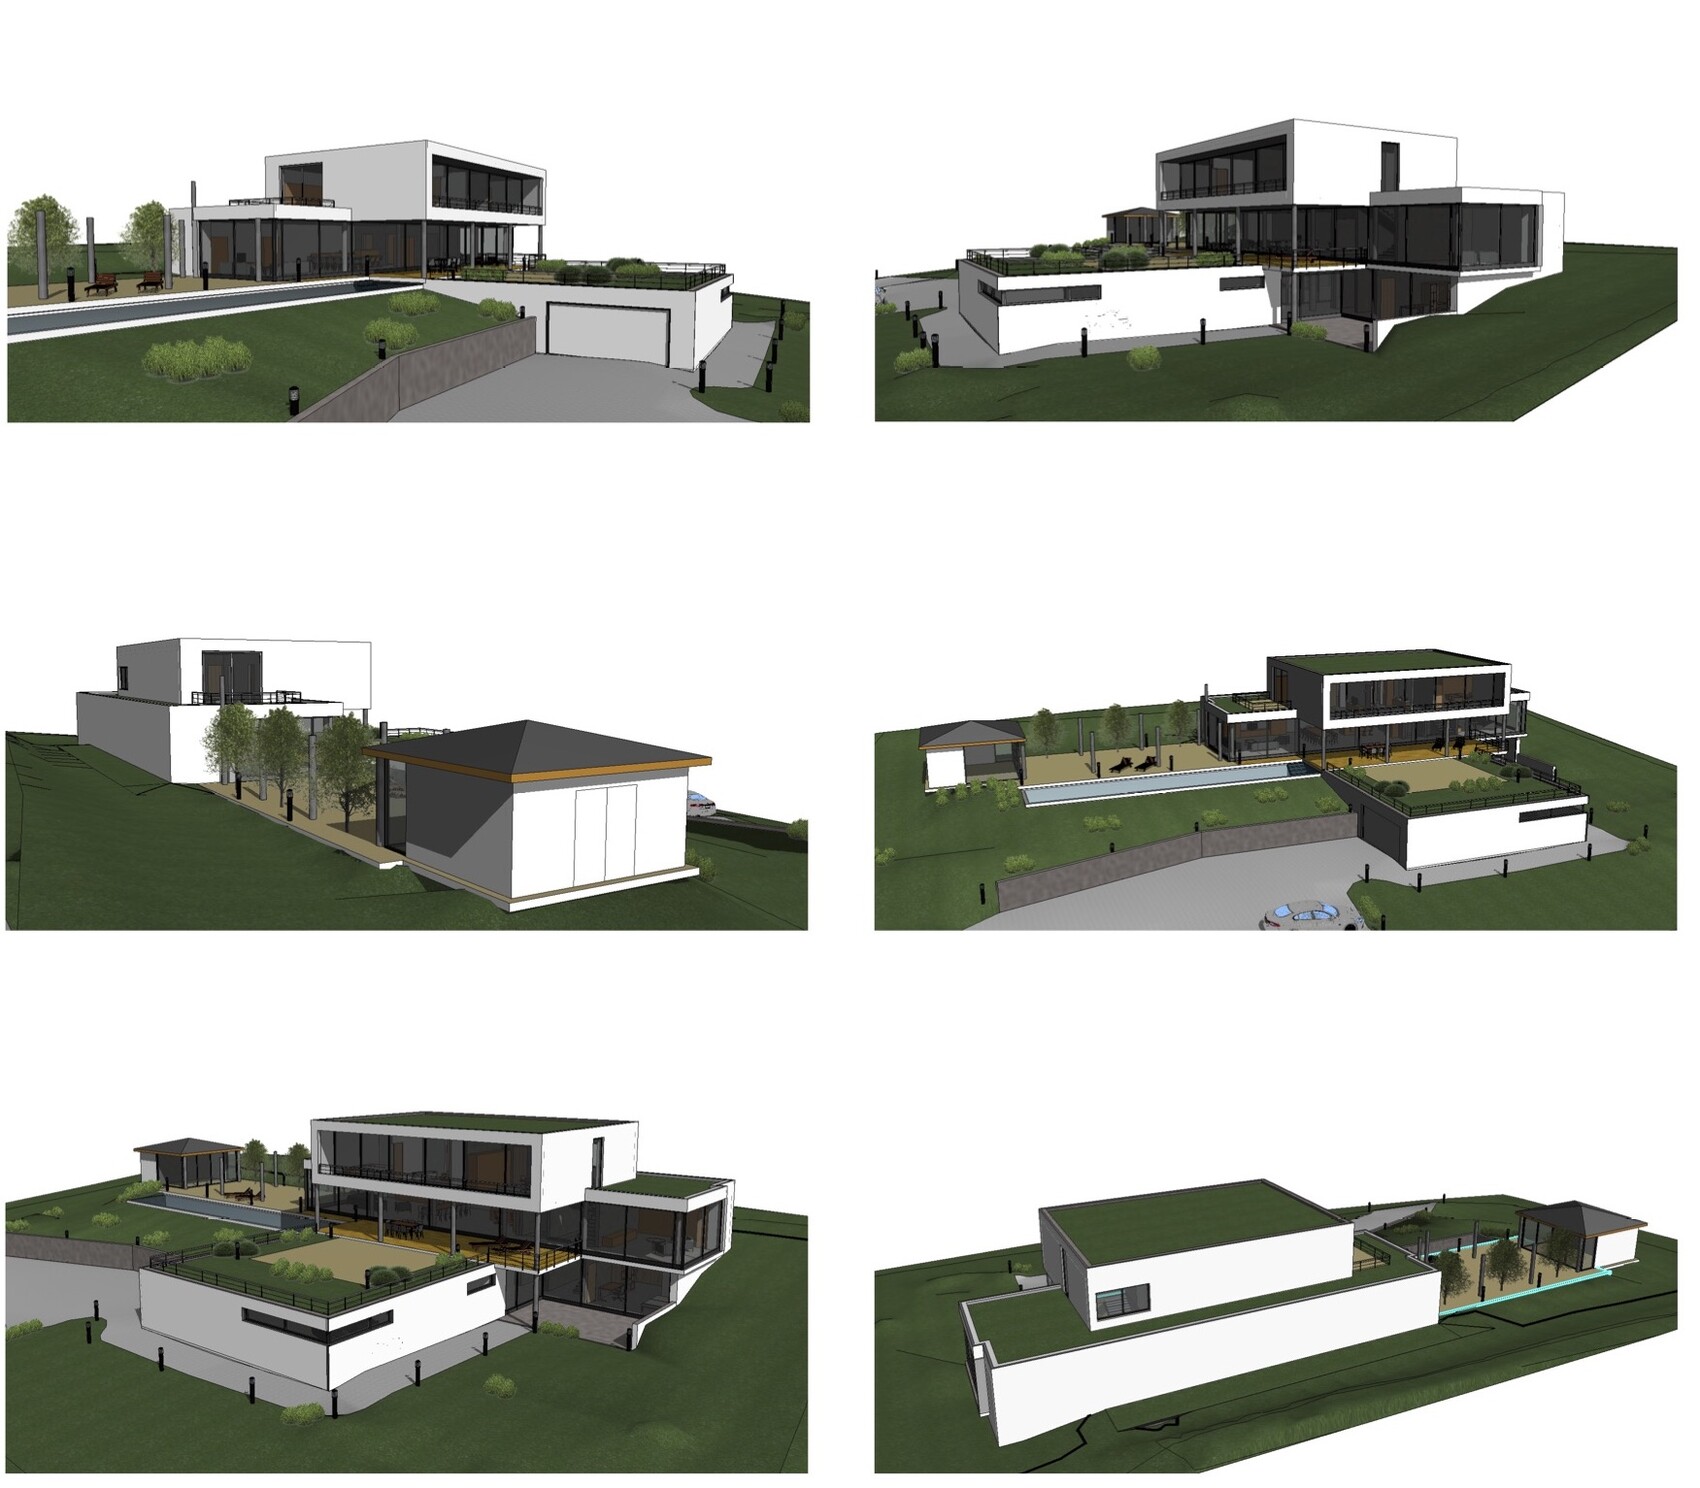
I just wanted to briefly introduce myself and say thank you.
For about a year and a half, I have been a silent reader here to gather inspiration and especially to gain more knowledge about construction technology.
Now a bit about me:
After more than a year of searching for a plot of land, I was able to purchase one from a developer who couldn’t move forward quickly with his plans.
So we found our dream plot (good location, 2500 m² (0.62 acres), slight slope, underground private spring that we have to preserve and are allowed to use).
There was an old house on the property, which we have since demolished.
There is no zoning plan, so §34 applies. During an initial informal inquiry at the building authority, almost everything we planned was rejected.
So we submitted an official preliminary building inquiry, involved the right people, and had lengthy discussions. In the end, we received a positive decision.
Therefore, there is nothing standing in the way of the building permit. The building permit should be granted within the next few weeks as there are no changes from the preliminary inquiry.
My wife (37) and I (36) want to build a Bauhaus-style villa in southern Baden-Württemberg.
It will be constructed from concrete (with core insulation) or in combination with insulated precast elements.
A lot of glass (full-glass system), textile shading, KNX, fast network both wired and wireless, strong mechanical ventilation with additional cooling coils, stainless steel pool, large cistern, and more.
The electrical planning must be 100% spot on since it’s almost impossible to make changes afterward.
Since I am friends with an architect from a larger firm, it was clear which route we would take. Such a house can basically only be realized with an architect.
I also personally know the electrician and KNX system integrator, as well as the owners and work approach of the heating, plumbing, and ventilation companies involved.
Some trades have already been contracted, and part of the equipment has already been ordered.
I’m really looking forward to getting started and to the final result. The goal is to move in by the end of 2019.
Once again, many thanks for the information I have received from you so far.
If you have any questions, just let me know.
Attached is the design, though not the final version. There have been a few minor changes.
Greetings from Swabia

rick2018 schrieb:
Here are the floor plans, although they are not the final version. I am mostly pleasantly surprised – large houses are often divided into cramped rooms. I am a bit disappointed about the garage; with only four spaces on the floor plan, in my opinion, these should at least be tandem parking spots. If I could afford a house like this, I wouldn’t want to use the same car for brown shoes as for black ones; and all cars belonging to the main residence should fit in the garage.
One small point I miss: if children come along, will the house be expanded upward? – at under 40 and having come this far, do you really want to stay "just the two of you"?
https://www.instagram.com/11antgmxde/
https://www.linkedin.com/company/bauen-jetzt/

First of all, thanks for all the comments.
The server room should actually be called the electrical room. It will be about 10-15m2 (110-160 sq ft) smaller because we need more space in the HVAC area.
The server room also houses the circuit breaker panels and control cabinets for KNX, etc. Purely for the network, it wouldn’t need to be that large. We can manage with 1-2 racks.
I’m somewhat tech-savvy. So, we have LAN almost everywhere, partly 10GB LAN, and several access points for Wi-Fi. The cameras and some KNX components are also powered via PoE.
The critical systems are secured with large UPS units. I decided against a backup generator. My parents have one; it only runs twice a year when I turn it on for a check. When the batteries run low, the systems are safely shut down in a controlled way.
Probably, there is no photovoltaic storage system we could additionally use. It simply doesn’t pay off, and our own electricity consumption will already be high.
The room will likely be built with a fire resistance rating of T60, and the door will additionally have soundproofing. Air change rate is 4, so (active) cooling is provided. We are not running a data center here, just more network infrastructure, two NAS units, a facility server, and some other equipment.
Ground floor toilet: This caused us long problems as well. It is now not ventilated by overflow but with a soundproof door. Separate supply and exhaust air with an increased air change rate.
Ground floor utility room: We deliberately didn’t want an additional sink here. Currently, we don’t have one and never missed it.
Laundry/Ironing room upstairs:
Not ventilated by overflow but with a soundproof door. Separate supply and exhaust air with an increased air change rate. In addition, we don’t wash at night.
Guest WC: I assume @Obstlerbaum means the bathroom in the guest room. Here we are already partly underground. We don’t have many wall surfaces. It is a guest room, not a rental apartment. Therefore, no extra effort is made to bring daylight in (e.g., light well).
Equipment shed:
Is sufficient for some tools and pool equipment.
The robotic mower is kept outside. If larger or other equipment is needed, it can be rented or the gardener will bring it.
@11ant: what do you mean by 4 cars in the garage? It fits 8 cars. Of course, one would need to shuffle cars if all spots are full and the rearmost car needs to get out.
I don’t have that many cars and almost always drive the same one.
The topic of children or children’s rooms was already discussed a few pages earlier. We don’t have children, and there won’t be any. Adoption is not an option for us.
I hope I have covered everything so far and haven’t forgotten anything.
The server room should actually be called the electrical room. It will be about 10-15m2 (110-160 sq ft) smaller because we need more space in the HVAC area.
The server room also houses the circuit breaker panels and control cabinets for KNX, etc. Purely for the network, it wouldn’t need to be that large. We can manage with 1-2 racks.
I’m somewhat tech-savvy. So, we have LAN almost everywhere, partly 10GB LAN, and several access points for Wi-Fi. The cameras and some KNX components are also powered via PoE.
The critical systems are secured with large UPS units. I decided against a backup generator. My parents have one; it only runs twice a year when I turn it on for a check. When the batteries run low, the systems are safely shut down in a controlled way.
Probably, there is no photovoltaic storage system we could additionally use. It simply doesn’t pay off, and our own electricity consumption will already be high.
The room will likely be built with a fire resistance rating of T60, and the door will additionally have soundproofing. Air change rate is 4, so (active) cooling is provided. We are not running a data center here, just more network infrastructure, two NAS units, a facility server, and some other equipment.
Ground floor toilet: This caused us long problems as well. It is now not ventilated by overflow but with a soundproof door. Separate supply and exhaust air with an increased air change rate.
Ground floor utility room: We deliberately didn’t want an additional sink here. Currently, we don’t have one and never missed it.
Laundry/Ironing room upstairs:
Not ventilated by overflow but with a soundproof door. Separate supply and exhaust air with an increased air change rate. In addition, we don’t wash at night.
Guest WC: I assume @Obstlerbaum means the bathroom in the guest room. Here we are already partly underground. We don’t have many wall surfaces. It is a guest room, not a rental apartment. Therefore, no extra effort is made to bring daylight in (e.g., light well).
Equipment shed:
Is sufficient for some tools and pool equipment.
The robotic mower is kept outside. If larger or other equipment is needed, it can be rented or the gardener will bring it.
@11ant: what do you mean by 4 cars in the garage? It fits 8 cars. Of course, one would need to shuffle cars if all spots are full and the rearmost car needs to get out.
I don’t have that many cars and almost always drive the same one.
The topic of children or children’s rooms was already discussed a few pages earlier. We don’t have children, and there won’t be any. Adoption is not an option for us.
I hope I have covered everything so far and haven’t forgotten anything.
Thanks for the feedback. If you need two racks, you’re already looking at almost $100k for the active and passive equipment. I think that’s reasonable.
As a comparison: with two racks, I can easily network a company building with 100 employees to current standards!
But you won’t need more than 10–12 Wi-Fi access points; that will also cover the garden area. Regarding the bathroom, I’m thinking pragmatically. We have relatives who won’t use the toilet at our place, even though there’s a hallway (just with a passage frame) leading to the common room and the fireplace interrupts the line of sight.
I would rather place the hand washbasin near the washing machine—for pre-treating stains, possibly dealing with condensation from the dryer, or rinsing out the lint filters...
As a comparison: with two racks, I can easily network a company building with 100 employees to current standards!
But you won’t need more than 10–12 Wi-Fi access points; that will also cover the garden area. Regarding the bathroom, I’m thinking pragmatically. We have relatives who won’t use the toilet at our place, even though there’s a hallway (just with a passage frame) leading to the common room and the fireplace interrupts the line of sight.
I would rather place the hand washbasin near the washing machine—for pre-treating stains, possibly dealing with condensation from the dryer, or rinsing out the lint filters...
rick2018 schrieb:
Toilet on the ground floor: also caused us problems for a long time. It is now not ventilated through overflow but equipped with a soundproof door. Separate supply and exhaust air with an increased air exchange rate. I was less concerned about noise and such, although that also plays a role. What I don’t like as much is the visible access from the kitchen/dining area.
The toilets are poorly designed on all levels, to be honest. In the living area, there is no window, and the bathroom is located right next to the kitchen. No guest would feel comfortable using it while food is cooking nearby. Everyone ends up going downstairs. I would remove this layout entirely. In the sleeping area, the bathroom is directly adjacent to the bedroom, enclosed without a window. When one partner needs to use it at night, the flushing easily wakes up the other. In the guest room, there is again no window—although this is somewhat more acceptable here. The only reasonably planned toilet is near the entrance, but unfortunately, it also lacks a window. It seems the architect prefers to design toilets without windows in general. Especially in a luxury villa, this is surprising, as people usually want to open a window there.
S
Steffen8012 Sep 2018 08:37Regarding KNX, we really took it to the extreme. We installed 3 bus systems: KNX, 1-Wire, and DALI... you’ll hardly be able to top that And the cabinet for it is 1.80 meters (5 ft 11 in) high and 1.50 meters (4 ft 11 in) wide. There is still plenty of space inside. 97 KNX devices are in operation here. So, KNX doesn’t require much space either.