
Hello.
We are currently figuring out how we want to design our bathroom in the attic.
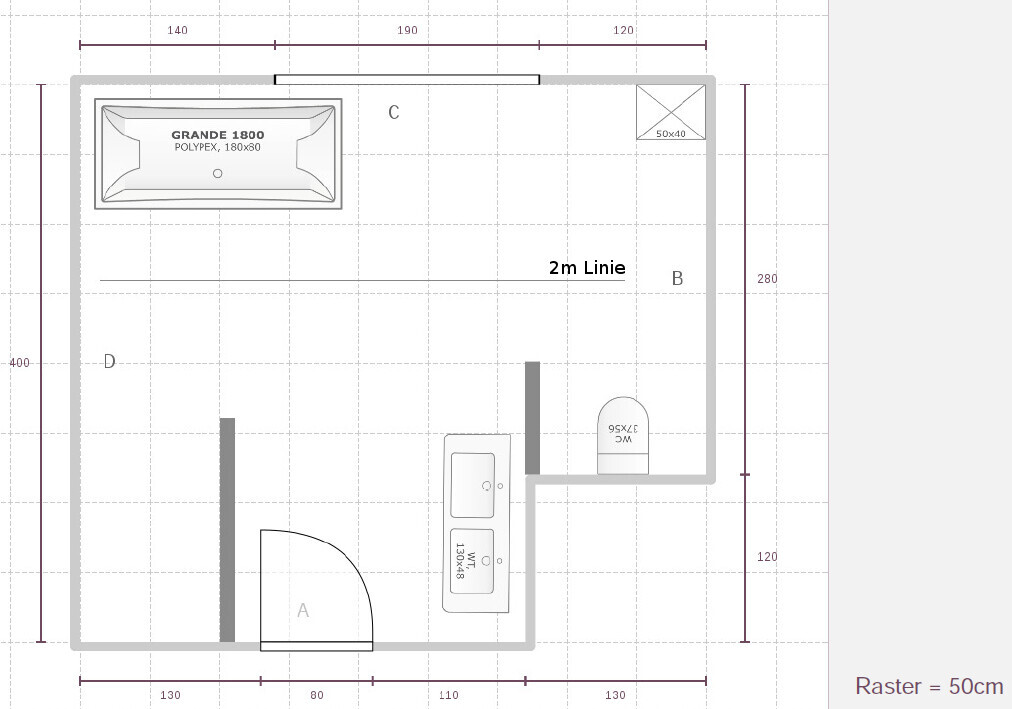
The room has a fairly large floor area of over 16 sqm (172 sq ft), but the eaves height is only 1 meter (3 ft 3 in). In addition, a north-facing dormer is planned.
Requirements:
2 adults who mostly shower; however, the woman occasionally uses the bathtub. The children are 2.5 years and 2 weeks old – overhead water is disliked, so they bathe only in the tub. A toilet is also needed. There will be a guest bathroom on the ground floor, but for now, we are thinking of having 2 washbasins in the attic bathroom.
I have attached our current idea. I have marked the 2-meter (6 ft 6 in) line. The window is a dormer (technically a gable dormer).
Thanks for your opinions and suggestions. Criticism is welcome!
We are currently figuring out how we want to design our bathroom in the attic.
The room has a fairly large floor area of over 16 sqm (172 sq ft), but the eaves height is only 1 meter (3 ft 3 in). In addition, a north-facing dormer is planned.
Requirements:
2 adults who mostly shower; however, the woman occasionally uses the bathtub. The children are 2.5 years and 2 weeks old – overhead water is disliked, so they bathe only in the tub. A toilet is also needed. There will be a guest bathroom on the ground floor, but for now, we are thinking of having 2 washbasins in the attic bathroom.
I have attached our current idea. I have marked the 2-meter (6 ft 6 in) line. The window is a dormer (technically a gable dormer).
Thanks for your opinions and suggestions. Criticism is welcome!
B
Bauexperte6 Jul 2016 23:56Musketier schrieb:
You do know that you can’t be taller than about 1.20–1.30 m (4–4.3 ft) if you want to stand in the middle of your bathtub, right? And also under 1.50 m (4.9 ft) to get in comfortably
Regards, Bauexperte
M
Matthias1827 Jul 2016 09:56Our bathroom looks very similar to yours, especially the situation with the sloping ceiling.
We addressed it with two measures:
1. Installing a roof window above the bathtub area to increase headroom
2. Artificially raising the knee wall by creating a storage alcove (about 20cm (8 inches) for us)
The storage alcove does take up some space in the bathroom, but the gain in comfort is definitely worth it.
We addressed it with two measures:
1. Installing a roof window above the bathtub area to increase headroom
2. Artificially raising the knee wall by creating a storage alcove (about 20cm (8 inches) for us)
The storage alcove does take up some space in the bathroom, but the gain in comfort is definitely worth it.

Hello @bluminger,
could you please explain in more detail how the overall floor plan looks? Depending on that, the door should be positioned first, followed by the rest of the bathroom.
What kind of window is it? Sill height? Or is it a double casement window?
Give us a bit more information, and there will definitely be a better solution than the one you posted.
could you please explain in more detail how the overall floor plan looks? Depending on that, the door should be positioned first, followed by the rest of the bathroom.
What kind of window is it? Sill height? Or is it a double casement window?
Give us a bit more information, and there will definitely be a better solution than the one you posted.
Similar topics