

Hello.
We are currently figuring out how we want to design our bathroom in the attic.
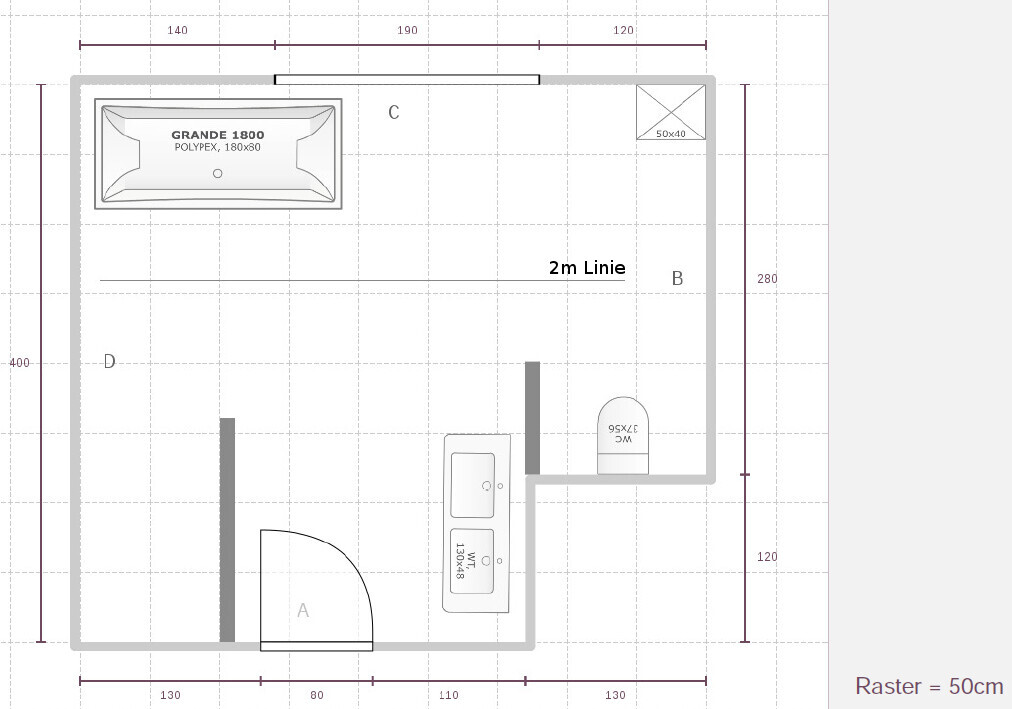
The room has a fairly large floor area of over 16 sqm (172 sq ft), but the eaves height is only 1 meter (3 ft 3 in). In addition, a north-facing dormer is planned.
Requirements:
2 adults who mostly shower; however, the woman occasionally uses the bathtub. The children are 2.5 years and 2 weeks old – overhead water is disliked, so they bathe only in the tub. A toilet is also needed. There will be a guest bathroom on the ground floor, but for now, we are thinking of having 2 washbasins in the attic bathroom.
I have attached our current idea. I have marked the 2-meter (6 ft 6 in) line. The window is a dormer (technically a gable dormer).
Thanks for your opinions and suggestions. Criticism is welcome!
We are currently figuring out how we want to design our bathroom in the attic.
The room has a fairly large floor area of over 16 sqm (172 sq ft), but the eaves height is only 1 meter (3 ft 3 in). In addition, a north-facing dormer is planned.
Requirements:
2 adults who mostly shower; however, the woman occasionally uses the bathtub. The children are 2.5 years and 2 weeks old – overhead water is disliked, so they bathe only in the tub. A toilet is also needed. There will be a guest bathroom on the ground floor, but for now, we are thinking of having 2 washbasins in the attic bathroom.
I have attached our current idea. I have marked the 2-meter (6 ft 6 in) line. The window is a dormer (technically a gable dormer).
Thanks for your opinions and suggestions. Criticism is welcome!

sirhc schrieb:
What does the 50x40 represent there? That is meant to symbolize a small cabinet.
It should also be mentioned that the door can still be moved (to wall A or D).
The context would need to be seen, meaning the floor plan of the entire level. In my opinion, the bathtub and toilet should fit under the sloped ceiling. If the access is through wall D, the shower could be placed where the sink currently is, and the sink could then be moved to the partition wall next to the shower. Of course, this would only be possible if the wall is built from masonry and not made of glass.

Musketier schrieb:
You do realize that you can’t be taller than about 1.20–1.30 m (4 ft–4 ft 3 in) to stand in the middle of your tub, right? That’s clear. But it’s mainly meant to be a bathtub for sitting. If someone wants to stand in it, that would basically be possible at the side where it extends under the dormer.
Similar topics