
Hello.
We are currently figuring out how we want to design our bathroom in the attic.
The room has a fairly large floor area of over 16 sqm (172 sq ft), but the eaves height is only 1 meter (3 ft 3 in). In addition, a north-facing dormer is planned.
Requirements:
2 adults who mostly shower; however, the woman occasionally uses the bathtub. The children are 2.5 years and 2 weeks old – overhead water is disliked, so they bathe only in the tub. A toilet is also needed. There will be a guest bathroom on the ground floor, but for now, we are thinking of having 2 washbasins in the attic bathroom.
I have attached our current idea. I have marked the 2-meter (6 ft 6 in) line. The window is a dormer (technically a gable dormer).
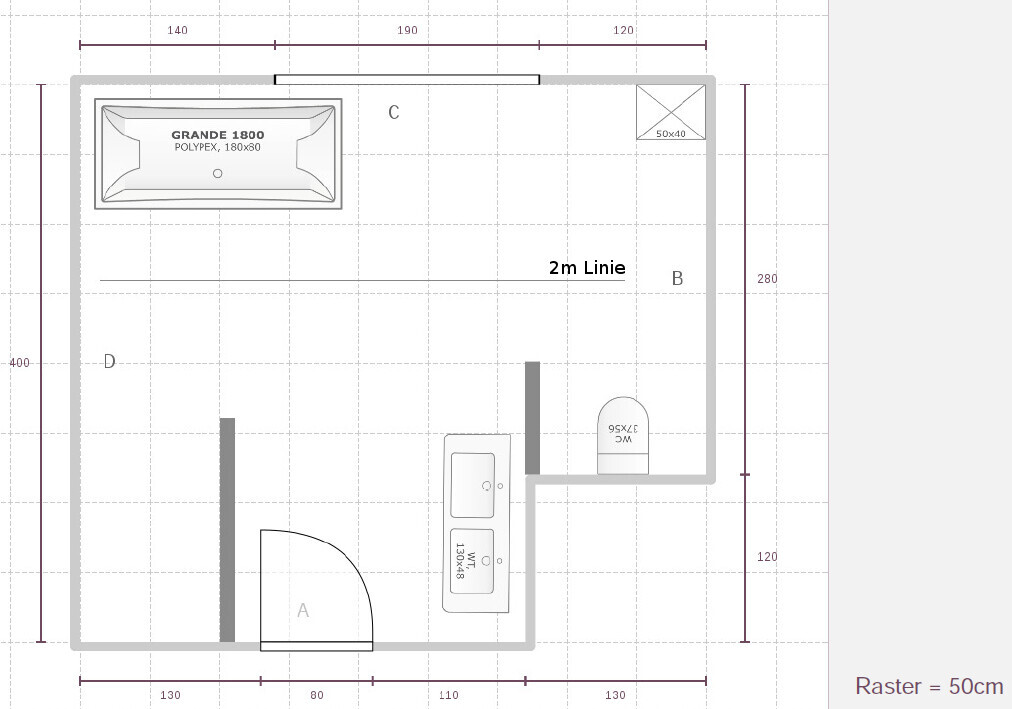
Thanks for your opinions and suggestions. Criticism is welcome!
We are currently figuring out how we want to design our bathroom in the attic.
The room has a fairly large floor area of over 16 sqm (172 sq ft), but the eaves height is only 1 meter (3 ft 3 in). In addition, a north-facing dormer is planned.
Requirements:
2 adults who mostly shower; however, the woman occasionally uses the bathtub. The children are 2.5 years and 2 weeks old – overhead water is disliked, so they bathe only in the tub. A toilet is also needed. There will be a guest bathroom on the ground floor, but for now, we are thinking of having 2 washbasins in the attic bathroom.
I have attached our current idea. I have marked the 2-meter (6 ft 6 in) line. The window is a dormer (technically a gable dormer).
Thanks for your opinions and suggestions. Criticism is welcome!


kbt09 schrieb:
Where is the toilet by the door in Jochen’s design? Here, Kerstin: https://www.hausbau-forum.de/threads/Badplanung-mit-Dachschräge.16359/page-2#post-142024
At the very bottom. Unfortunately, it almost looks like it’s one continuous image.
@ypg: Yvonne, could you maybe insert a line break there? Thanks.
bluminger schrieb:
Jochen, which software do you use for bathroom planning, if I may ask? Great that it can handle sloping ceilings. I use the online bathroom planner from Villeroy & Boch. It’s quite easy to use and has a lot of features.