
ᐅ Bathroom planning: 6.4 sqm shower/bathroom and 14.5 sqm bathroom
Created on: 23 Aug 2018 13:38
I
ivenh0
Hello everyone,
we are in the middle of the detailed planning phase and want to finalize the bathrooms. Since the shell construction starts in 3 weeks, time is running out.
Do you have any ideas or suggestions to improve the layout of the two bathrooms?
Here is my planning:
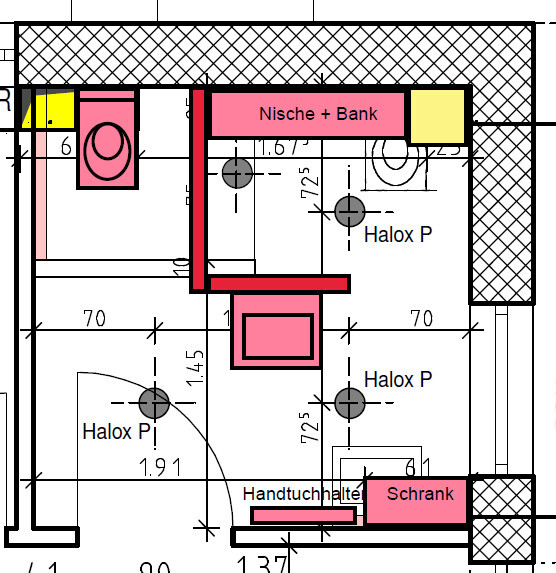
Guest/Bathroom on the ground floor
- Laundry chute in the corner
- WC niche
- Walk-in shower with bench and niche for shower gels, etc.
- Washbasin aligned with the window
Bathroom on the upper floor
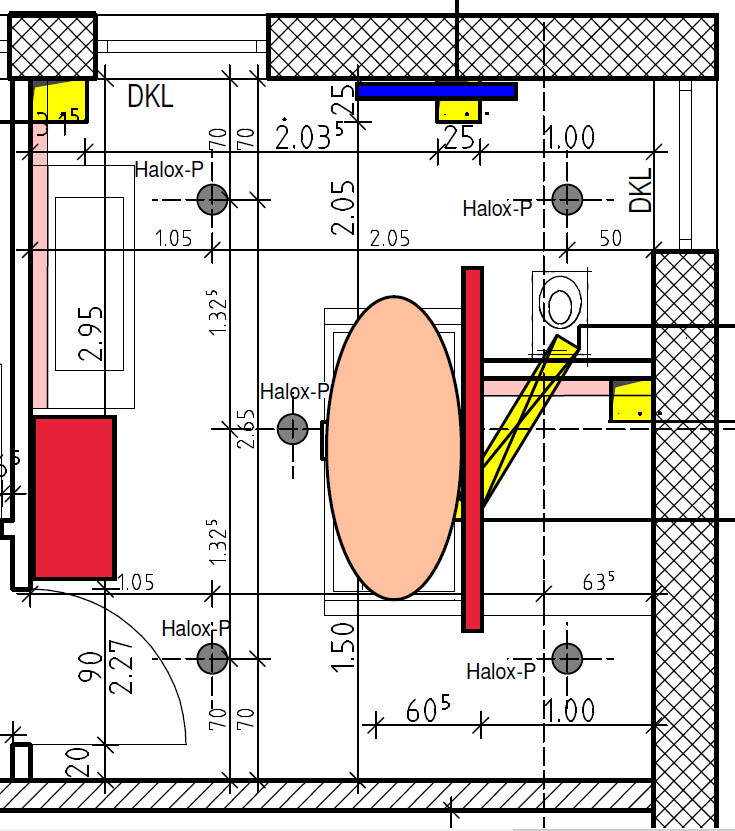
- TV on the upper wall
- Laundry chute integrated into a low cabinet/bench
- WC in a niche with a window for ventilation
- Walk-in shower
- Freestanding bathtub with shelf on the T-wall
- Washbasin aligned with the window
- Enough space for an additional cabinet
- Possibly heated towel rail on the lower wall
Regards
ivenh0
we are in the middle of the detailed planning phase and want to finalize the bathrooms. Since the shell construction starts in 3 weeks, time is running out.
Do you have any ideas or suggestions to improve the layout of the two bathrooms?
Here is my planning:
Guest/Bathroom on the ground floor
- Laundry chute in the corner
- WC niche
- Walk-in shower with bench and niche for shower gels, etc.
- Washbasin aligned with the window
Bathroom on the upper floor
- TV on the upper wall
- Laundry chute integrated into a low cabinet/bench
- WC in a niche with a window for ventilation
- Walk-in shower
- Freestanding bathtub with shelf on the T-wall
- Washbasin aligned with the window
- Enough space for an additional cabinet
- Possibly heated towel rail on the lower wall
Regards
ivenh0
ypg schrieb:
Do you also have a flap on the ground floor?
That would be practical for some mishaps*.
Otherwise, it wouldn’t be important to me and I would even swap it to have natural light in the bathroom. Like the argument from @Snowy36.
* they come with age 😉Yes, the ground floor will also get a flap.
ivenh0 schrieb:
Yes, the ground floor will also have a hatchWell, then just install the hatch at the toilet 🙂
I would definitely focus on the window arrangement here 🙂
Will there be a shelf in the shower as well?
We also have a niche in the pre-wall of the toilet, about 50cm (20 inches) wide and 70cm (28 inches) high. Useful for spare toilet paper ;-)
You will probably get annoyed more often with the laundry chute in the shower, especially when you want to use it but the floor is still wet.
By the way, I would place the TV closer to the window.
We also have a niche in the pre-wall of the toilet, about 50cm (20 inches) wide and 70cm (28 inches) high. Useful for spare toilet paper ;-)
You will probably get annoyed more often with the laundry chute in the shower, especially when you want to use it but the floor is still wet.
By the way, I would place the TV closer to the window.

Similar topics