
ᐅ Bathroom planning: 6.4 sqm shower/bathroom and 14.5 sqm bathroom
Created on: 23 Aug 2018 13:38
I
ivenh0
Hello everyone,
we are in the middle of the detailed planning phase and want to finalize the bathrooms. Since the shell construction starts in 3 weeks, time is running out.
Do you have any ideas or suggestions to improve the layout of the two bathrooms?
Here is my planning:
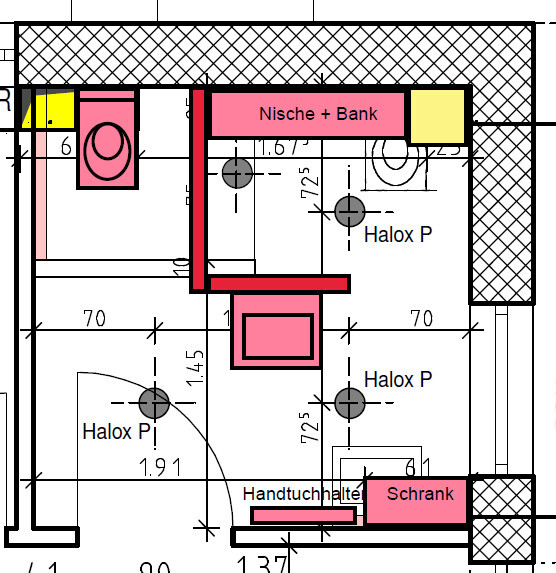
Guest/Bathroom on the ground floor
- Laundry chute in the corner
- WC niche
- Walk-in shower with bench and niche for shower gels, etc.
- Washbasin aligned with the window
Bathroom on the upper floor
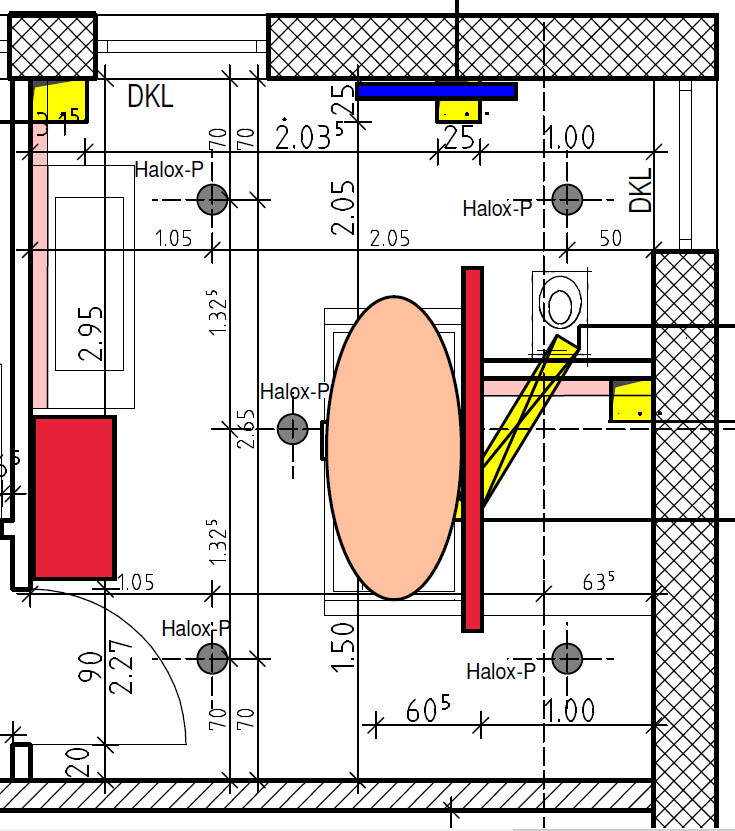
- TV on the upper wall
- Laundry chute integrated into a low cabinet/bench
- WC in a niche with a window for ventilation
- Walk-in shower
- Freestanding bathtub with shelf on the T-wall
- Washbasin aligned with the window
- Enough space for an additional cabinet
- Possibly heated towel rail on the lower wall
Regards
ivenh0
we are in the middle of the detailed planning phase and want to finalize the bathrooms. Since the shell construction starts in 3 weeks, time is running out.
Do you have any ideas or suggestions to improve the layout of the two bathrooms?
Here is my planning:
Guest/Bathroom on the ground floor
- Laundry chute in the corner
- WC niche
- Walk-in shower with bench and niche for shower gels, etc.
- Washbasin aligned with the window
Bathroom on the upper floor
- TV on the upper wall
- Laundry chute integrated into a low cabinet/bench
- WC in a niche with a window for ventilation
- Walk-in shower
- Freestanding bathtub with shelf on the T-wall
- Washbasin aligned with the window
- Enough space for an additional cabinet
- Possibly heated towel rail on the lower wall
Regards
ivenh0
ivenh0 schrieb:
The upper floor full bathroom planning is approved.Alright, then show us!