
M
MelanieSH7 May 2018 16:39Hello,
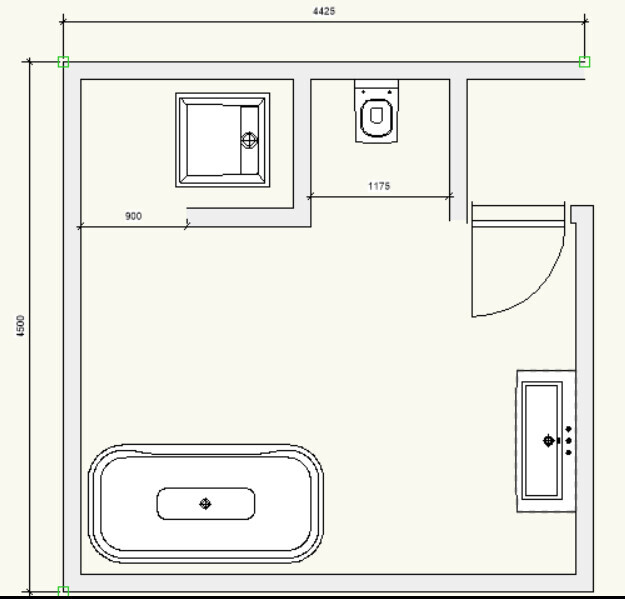
we are currently planning our new build and overall, I am quite satisfied with it. However, I am not yet happy with the bathroom design. It definitely needs a walk-in shower with a glass partition on the side, preferably about 1m x 1.2m–1.4m (3.3 ft x 3.9 ft–4.6 ft). In the floor plan, the shower is currently only planned to be 90cm (35 inches) wide. I had originally wanted the shower to be positioned at the top of the plan with the opening facing the door. However, the construction company told me that shower openings must not face the door, as they do not want to be liable for water splashes in the hallway.
Does anyone have any ideas for the layout? The window cannot be moved any further. The door could be relocated to where the shower is currently planned.
Thanks for your help.
Best regards,
MelanieSH

we are currently planning our new build and overall, I am quite satisfied with it. However, I am not yet happy with the bathroom design. It definitely needs a walk-in shower with a glass partition on the side, preferably about 1m x 1.2m–1.4m (3.3 ft x 3.9 ft–4.6 ft). In the floor plan, the shower is currently only planned to be 90cm (35 inches) wide. I had originally wanted the shower to be positioned at the top of the plan with the opening facing the door. However, the construction company told me that shower openings must not face the door, as they do not want to be liable for water splashes in the hallway.
Does anyone have any ideas for the layout? The window cannot be moved any further. The door could be relocated to where the shower is currently planned.
Thanks for your help.
Best regards,
MelanieSH
M
MrThiemann7 May 2018 21:22I just read your post and have two suggestions for you here.
However, the room dimensions are only approximate.
Maybe you'll find something interesting.
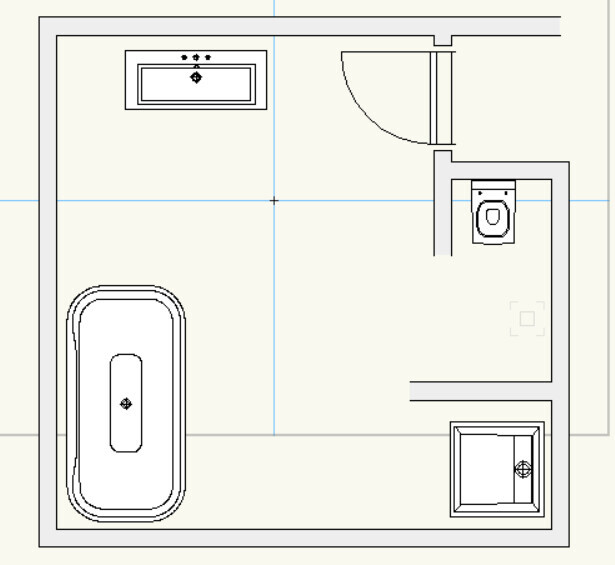
However, the room dimensions are only approximate.
Maybe you'll find something interesting.
So, a shower under the sloped ceiling is really impressive!
Dear Melanie, what does the builder say about the distance between the shower fixture and the door?
His guideline probably only applies up to a certain area, right?
Are you planning to add platforms to the bathtub or install a large washbasin, or will you furnish it as sparsely as shown?
Dear Melanie, what does the builder say about the distance between the shower fixture and the door?
His guideline probably only applies up to a certain area, right?
Are you planning to add platforms to the bathtub or install a large washbasin, or will you furnish it as sparsely as shown?
M
MelanieSH9 May 2018 20:50ypg schrieb:
Dear Melanie, what does the building inspector say about the distance between the shower fitting and the door? His rule probably only applies up to a certain range, right? No, actually the top wall is 3.82 m (12.5 ft) and that was already too little for him. I don’t really understand it, but he doesn’t want us to build the shower with its opening facing the door.
ypg schrieb:
Do you plan to add platforms around the bathtub or install a large vanity, or keep it as minimal as shown? For now, the bathtub, shower, toilet, and sink should be placed in a reasonable way. After that, I will adjust the rest of the furnishings. There won’t be any platforms or a large vanity.
Basically, I want a nice position for the shower without having to add an extra wall.
M
MelanieSH9 May 2018 20:51MrThiemann schrieb:
I just read your post and have two suggestions for you here. However, the room dimensions are only approximate. Maybe there is something interesting in there.Thank you. Actually, I would prefer to plan without an additional wall for the shower.
Similar topics