

Hello!
We are now moving on to detailed planning, and during the selection of bathroom fixtures for the bathroom in the sales unit, it became clear that the planned shower enclosure would be quite expensive (because it sits on the edge of the bathtub and then needs to be extended down to the floor).
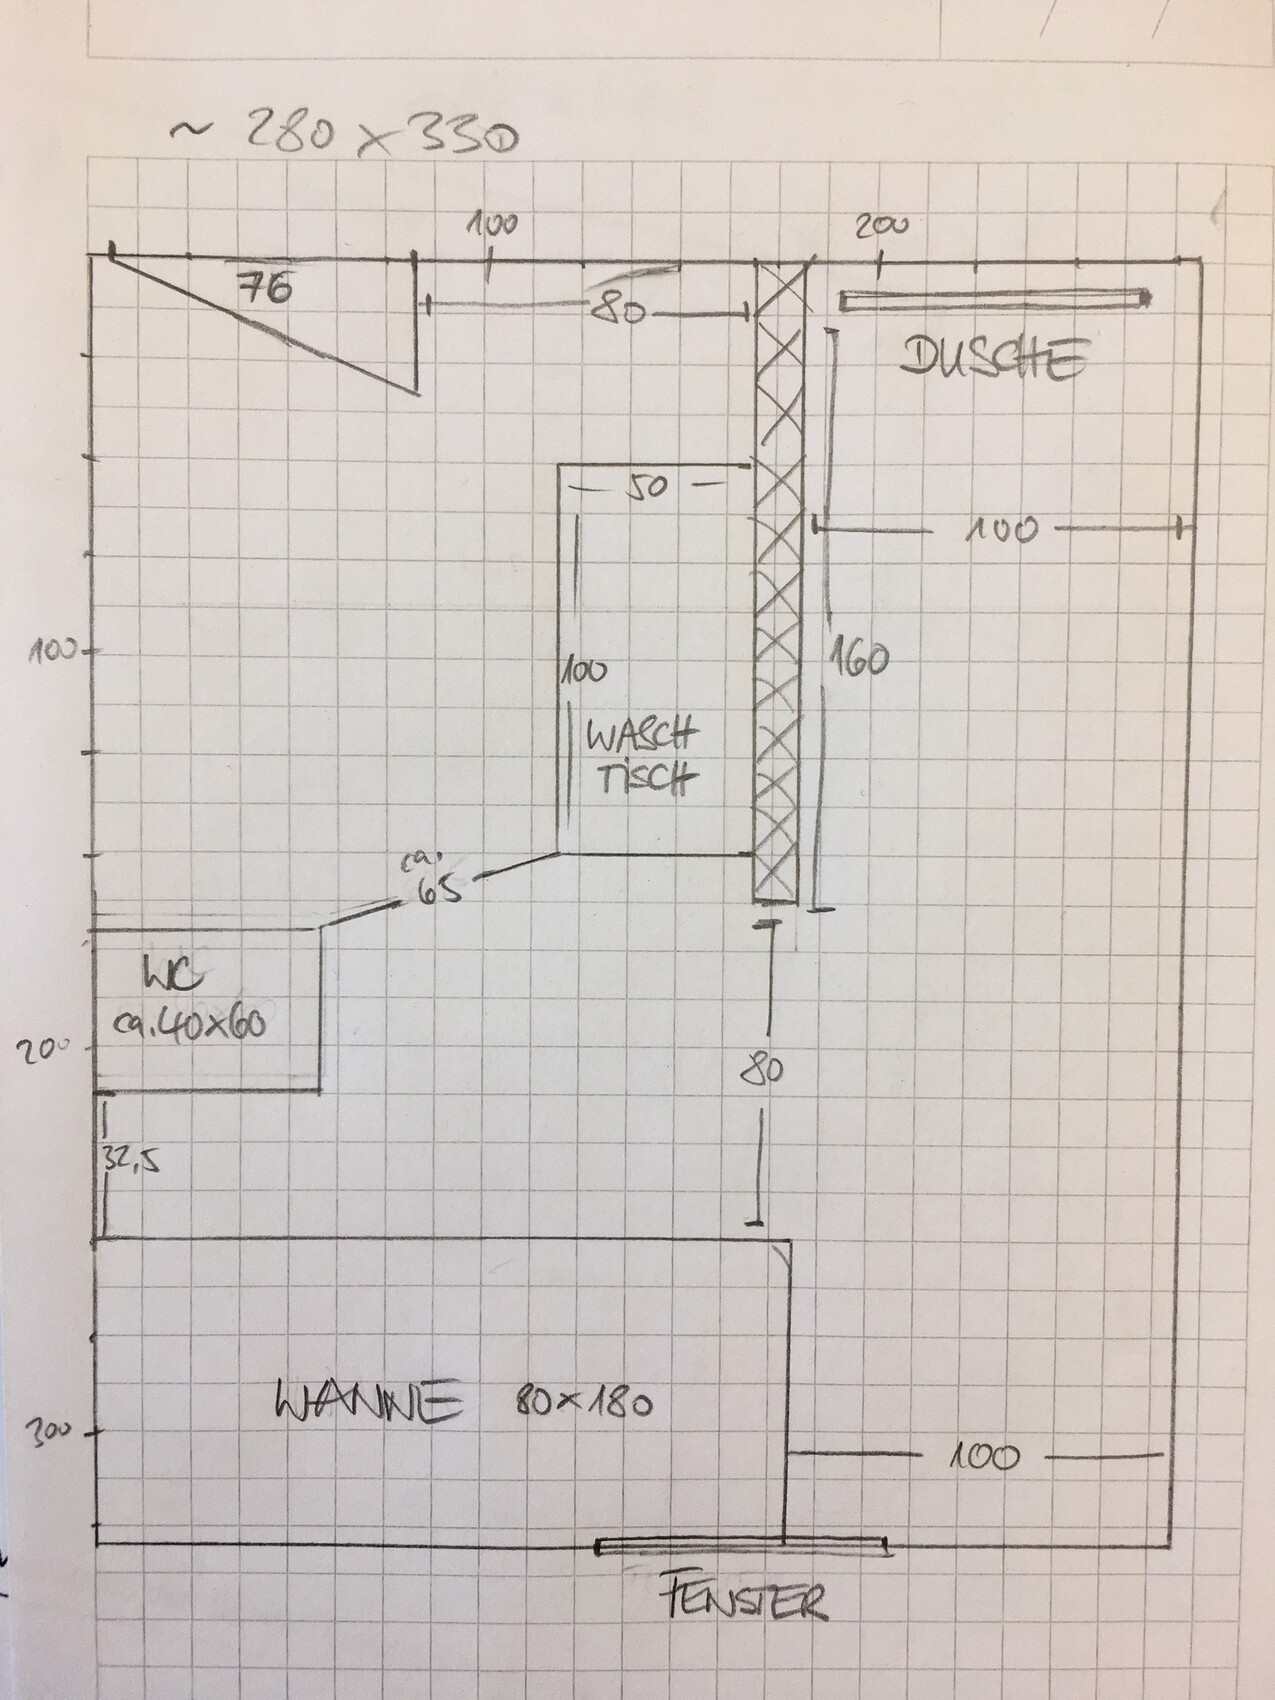
I’m attaching the floor plan as the architect designed it, along with an idea of mine. The advantage would be that the shower could be used without any enclosure at all. It’s drawn in pencil but roughly to scale, with a tolerance of plus or minus a few centimeters.
What do you think? Does anyone have other suggestions on how to better separate the bathtub and shower? Are the passageways wide enough, or will it feel cramped? (There is also a shower room on the ground floor for family members to use as an alternative.) I deliberately drew the toilet area quite spacious—what minimum distance from the bathtub should be maintained? The washbasin area is about 100cm (39 inches) wide, which is quite large, but many people prefer more generous washbasin furniture.
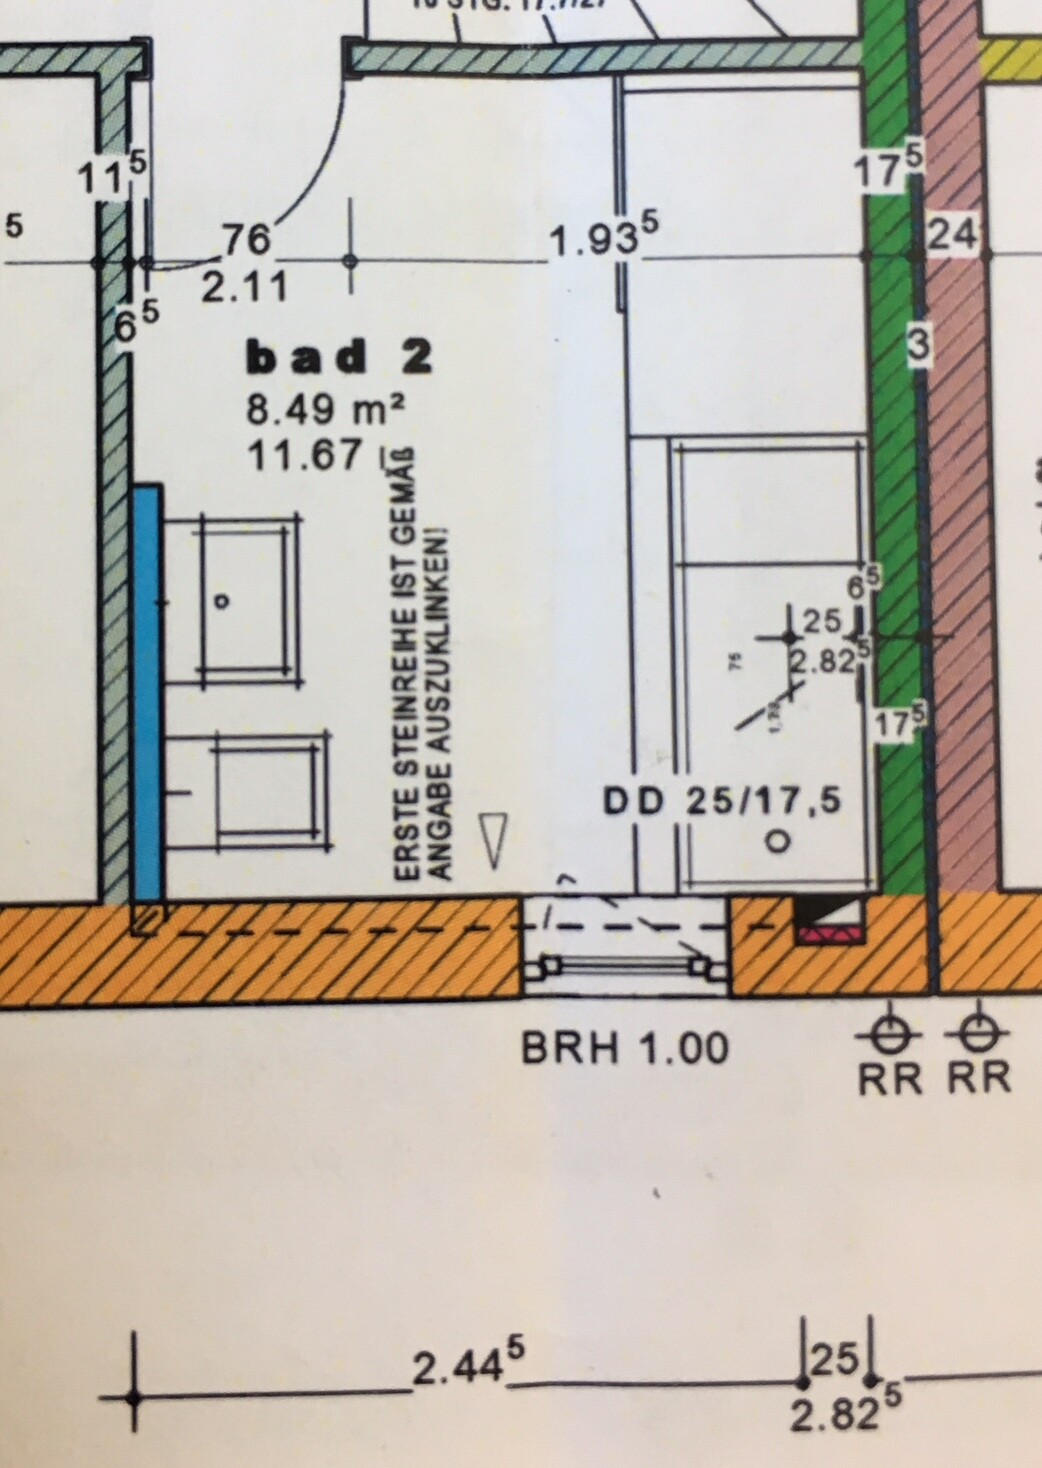
We are now moving on to detailed planning, and during the selection of bathroom fixtures for the bathroom in the sales unit, it became clear that the planned shower enclosure would be quite expensive (because it sits on the edge of the bathtub and then needs to be extended down to the floor).
I’m attaching the floor plan as the architect designed it, along with an idea of mine. The advantage would be that the shower could be used without any enclosure at all. It’s drawn in pencil but roughly to scale, with a tolerance of plus or minus a few centimeters.
What do you think? Does anyone have other suggestions on how to better separate the bathtub and shower? Are the passageways wide enough, or will it feel cramped? (There is also a shower room on the ground floor for family members to use as an alternative.) I deliberately drew the toilet area quite spacious—what minimum distance from the bathtub should be maintained? The washbasin area is about 100cm (39 inches) wide, which is quite large, but many people prefer more generous washbasin furniture.

I would stick with the original design. I really don’t understand the additional costs. The shower screen is installed first, then the bathtub is slid into place. A silicone sealant is applied in between, and that’s it. Half wall and mounting on top? What kind of nonsense is that supposed to be?
I also find your passageways to be quite tight. Even the person standing at the washbasin is in the way, and the person using the toilet blocks the path, etc.
I would try placing the bathtub next to the door. Next to it, on the left side of the plan, the toilet and washbasin...
but honestly, this suggestion is not really ideal either. The first proposal from the builder is logical and straightforward. It also costs nothing extra, as it is not a special feature.
I would try placing the bathtub next to the door. Next to it, on the left side of the plan, the toilet and washbasin...
but honestly, this suggestion is not really ideal either. The first proposal from the builder is logical and straightforward. It also costs nothing extra, as it is not a special feature.
M
Mottenhausen18 Apr 2019 14:49ypg schrieb:
That doesn’t cost anything extra either, it’s not a special feature.At that time, you probably didn’t know that many general contractors (most of them?) have completely removed all shower enclosures from their construction specifications.
But back to the topic:
Shower enclosure on a bathtub = expensive, since it requires custom manufacturing.
Shower enclosure next to the bathtub creates an awkward gap, because the frame is thicker than the glass. From inside the shower, you can always see into the dirty gap through the glass, which is also unpleasant! Silicone seals all around don’t help, since the shower wall will fog up between the bath panel on the outside → growth of mold, etc.
A cheap and practical solution would be a corner shower with some space between the shower and the wall, where, for example, towels could be hung. However, that’s not very aesthetically pleasing either.
A choice between the lesser of two evils.
Similar topics