
Hello!
We are now moving on to detailed planning, and during the selection of bathroom fixtures for the bathroom in the sales unit, it became clear that the planned shower enclosure would be quite expensive (because it sits on the edge of the bathtub and then needs to be extended down to the floor).
I’m attaching the floor plan as the architect designed it, along with an idea of mine. The advantage would be that the shower could be used without any enclosure at all. It’s drawn in pencil but roughly to scale, with a tolerance of plus or minus a few centimeters.
What do you think? Does anyone have other suggestions on how to better separate the bathtub and shower? Are the passageways wide enough, or will it feel cramped? (There is also a shower room on the ground floor for family members to use as an alternative.) I deliberately drew the toilet area quite spacious—what minimum distance from the bathtub should be maintained? The washbasin area is about 100cm (39 inches) wide, which is quite large, but many people prefer more generous washbasin furniture.
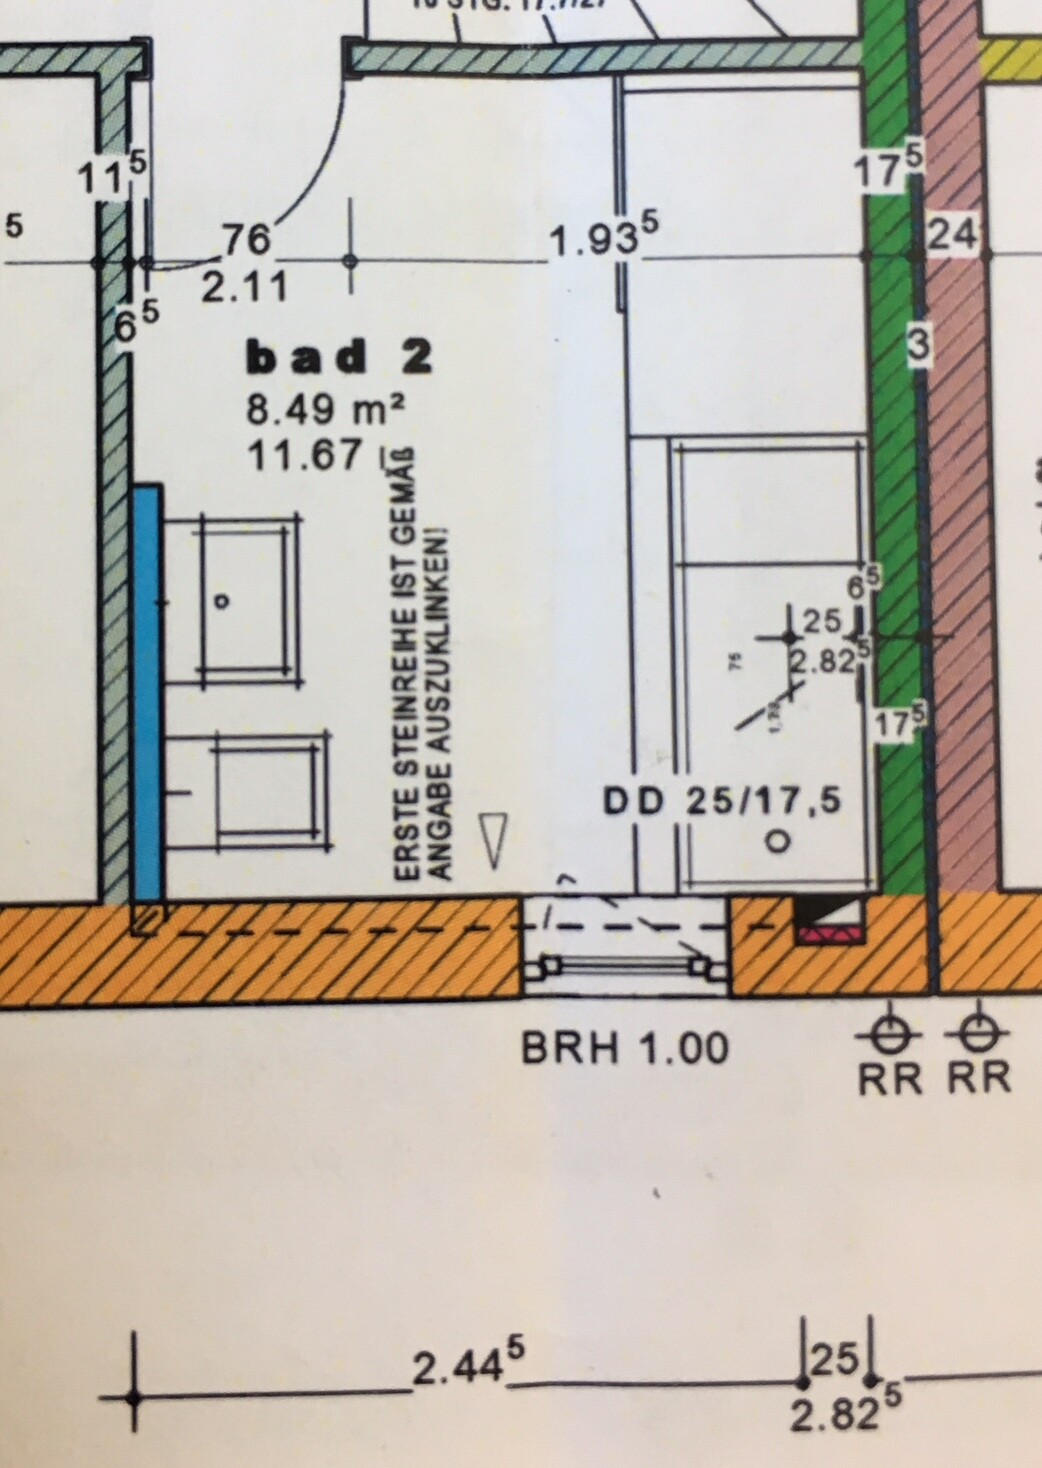
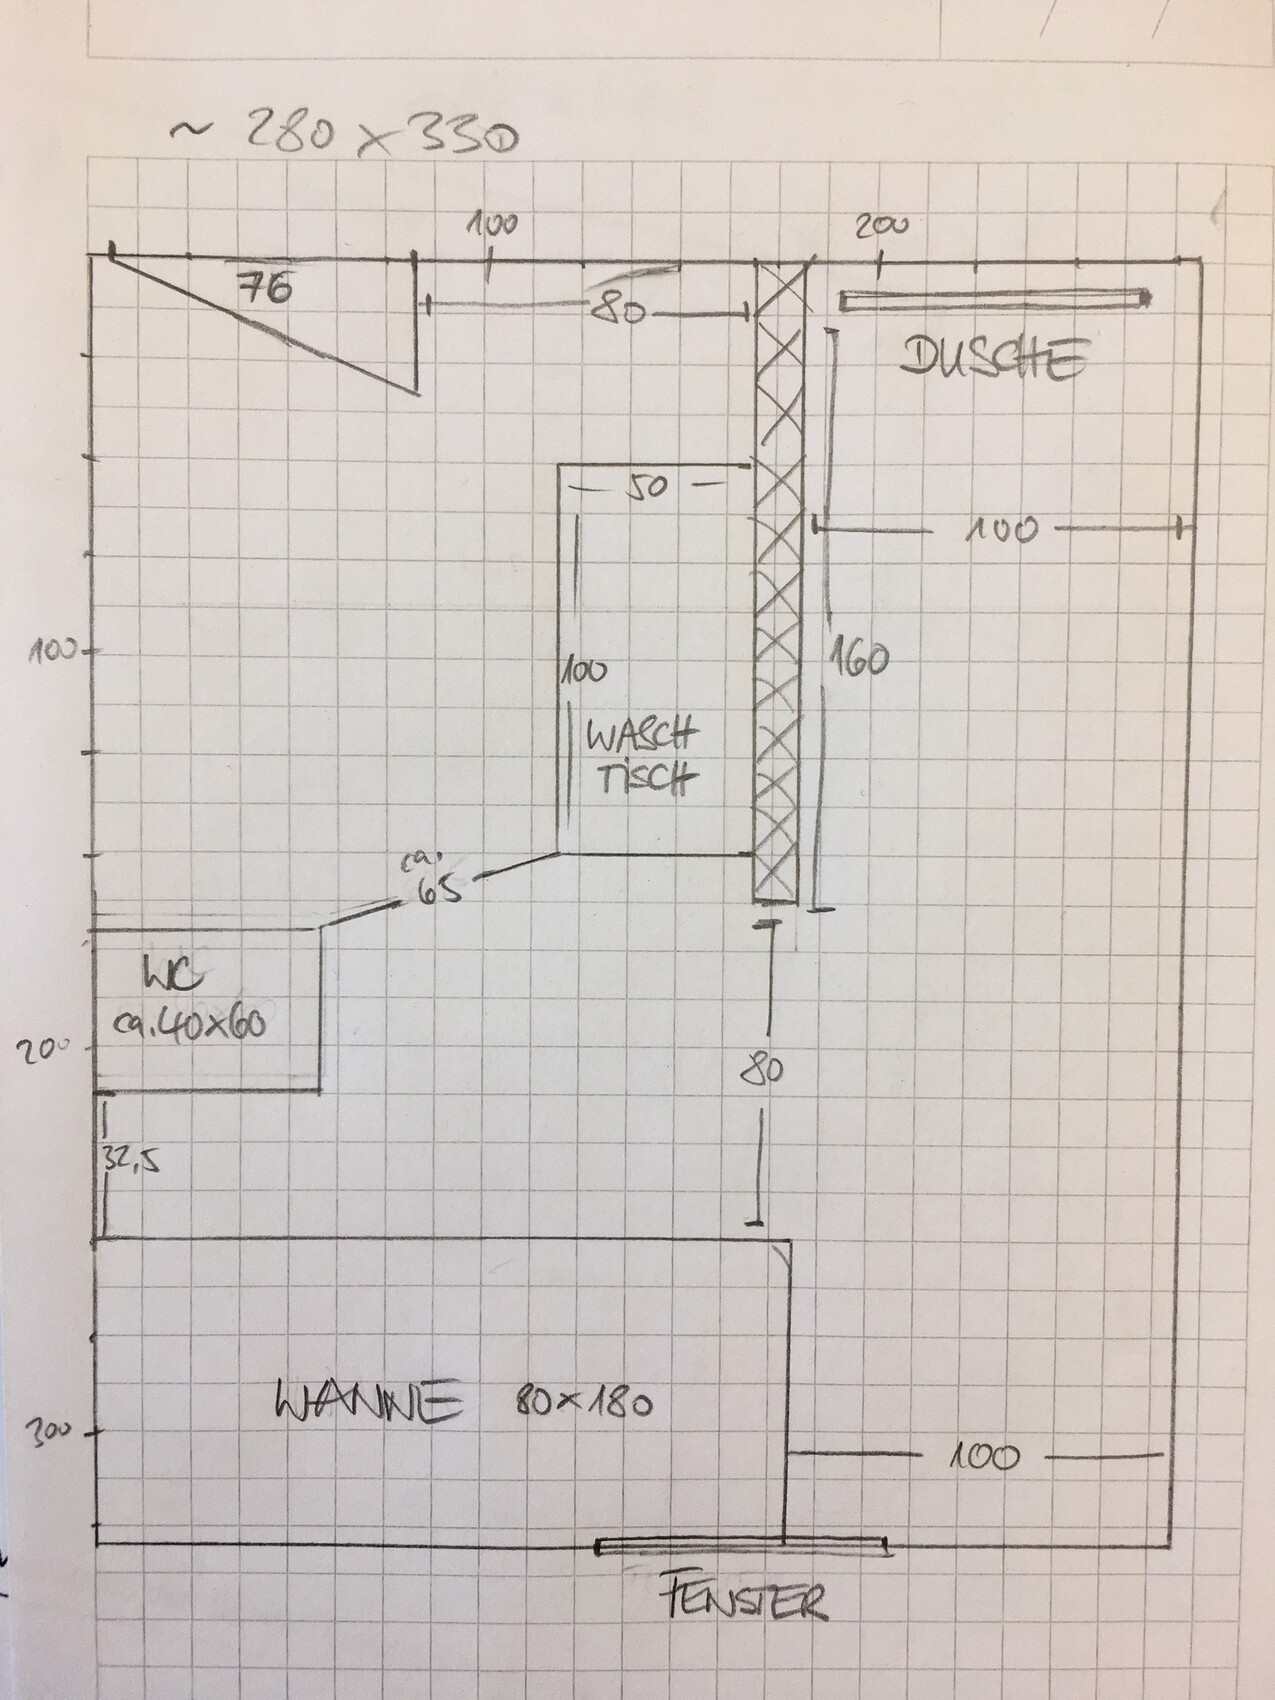
We are now moving on to detailed planning, and during the selection of bathroom fixtures for the bathroom in the sales unit, it became clear that the planned shower enclosure would be quite expensive (because it sits on the edge of the bathtub and then needs to be extended down to the floor).
I’m attaching the floor plan as the architect designed it, along with an idea of mine. The advantage would be that the shower could be used without any enclosure at all. It’s drawn in pencil but roughly to scale, with a tolerance of plus or minus a few centimeters.
What do you think? Does anyone have other suggestions on how to better separate the bathtub and shower? Are the passageways wide enough, or will it feel cramped? (There is also a shower room on the ground floor for family members to use as an alternative.) I deliberately drew the toilet area quite spacious—what minimum distance from the bathtub should be maintained? The washbasin area is about 100cm (39 inches) wide, which is quite large, but many people prefer more generous washbasin furniture.
I have a similar issue between the shower and the bathtub.
What should a panel that sits on the bathtub wall cost extra? From pictures on Google, it doesn’t look complicated. Basically just a panel and a door sized to fit.
Alternatively, how about installing a fixed wall up to shower height? It wouldn’t be as bright in the shower, but it would provide better privacy.
What should a panel that sits on the bathtub wall cost extra? From pictures on Google, it doesn’t look complicated. Basically just a panel and a door sized to fit.
Alternatively, how about installing a fixed wall up to shower height? It wouldn’t be as bright in the shower, but it would provide better privacy.
Mottenhausen schrieb:
Then you didn’t know yet that many general contractors (most of them?) have completely removed all shower enclosures from their scope of work descriptions.Yes, that’s not something new. Building has been expensive for more than six years!
However, I agree with the previous posters 🙂
M
Mottenhausen23 Apr 2019 12:14Then your statement that it is not a special feature doesn't make any sense?
Similar topics