
Hello,
We have received preliminary plans and are currently reviewing whether we have made good use of the bathroom on the upper floor and the toilet/shower area on the ground floor, or if anyone has any suggestions.
On the ground floor, we would also like to install a urinal if possible.
Walls and doors are fixed. Windows can still be moved.
Ground floor dimensions are 2.20 x 2.40 meters (7.2 x 7.9 feet).
Upper floor dimensions are 4.30 x 2.80 meters (14.1 x 9.2 feet).
Thank you in advance for any improvement suggestions.

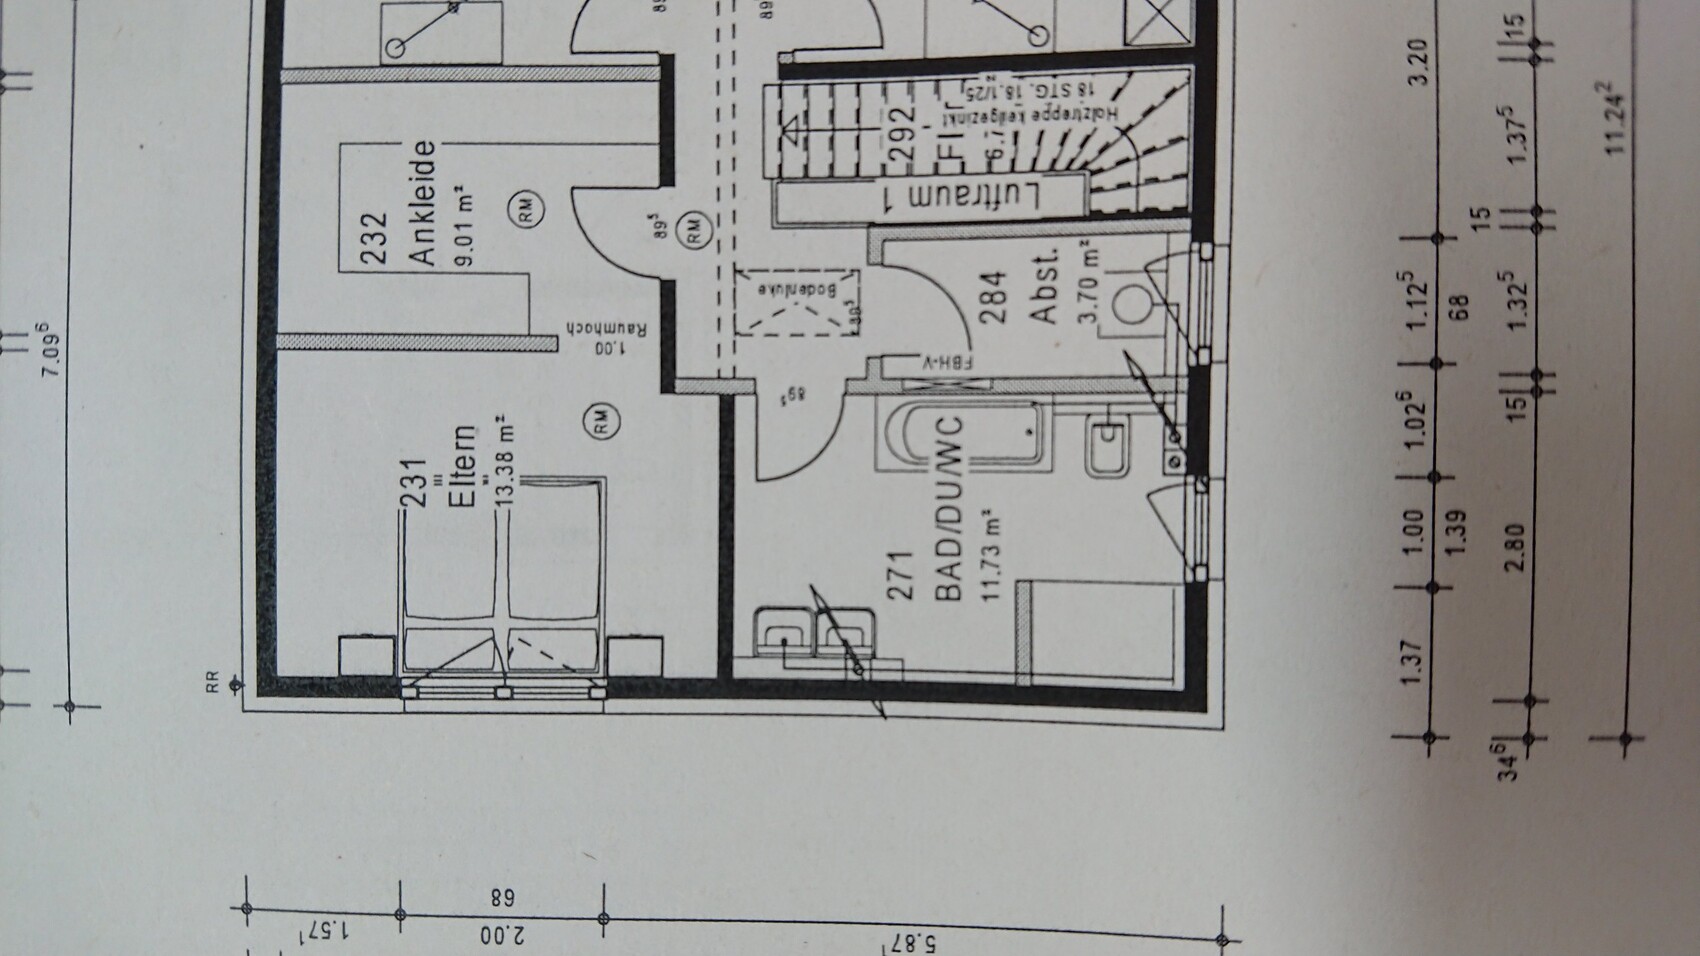
We have received preliminary plans and are currently reviewing whether we have made good use of the bathroom on the upper floor and the toilet/shower area on the ground floor, or if anyone has any suggestions.
On the ground floor, we would also like to install a urinal if possible.
Walls and doors are fixed. Windows can still be moved.
Ground floor dimensions are 2.20 x 2.40 meters (7.2 x 7.9 feet).
Upper floor dimensions are 4.30 x 2.80 meters (14.1 x 9.2 feet).
Thank you in advance for any improvement suggestions.
O
Obstlerbaum19 Sep 2018 15:28The ground floor looks too cramped to me for that, and generally, I’m not a fan of urinals in private homes. Personally, I would also start by swapping the positions of the toilet and the washbasin.

In the large bathroom, I would swap the shower and the sink so that natural light comes from the side onto the mirror. Additionally, a window could be added between the two.
On the ground floor:
Regarding the layout, in small square bathrooms, it usually works best to place the shower between the sink and the toilet. Then access the shower at an angle (a quick online search will help).
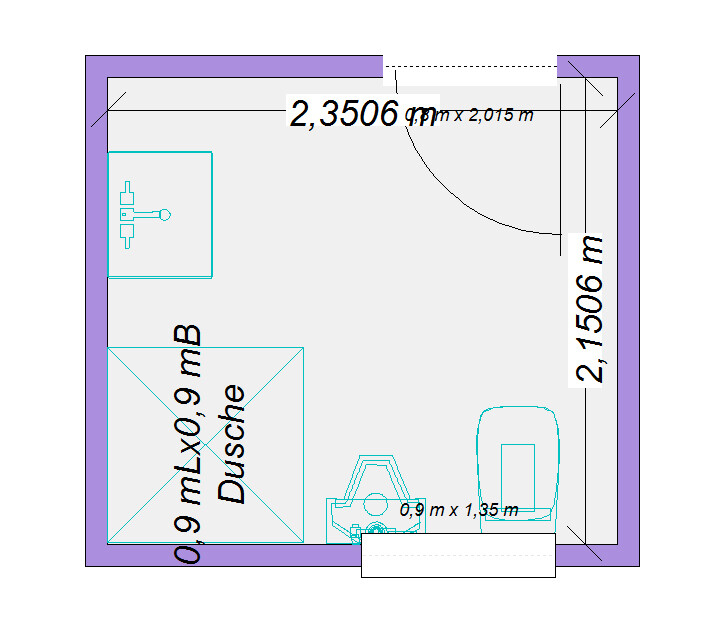
On the ground floor:
Regarding the layout, in small square bathrooms, it usually works best to place the shower between the sink and the toilet. Then access the shower at an angle (a quick online search will help).
M
MavinLandmann27 Sep 2018 14:10I would also switch the washbasin with the toilet on the ground floor.
Similar topics