
Dear forum,
We have just purchased a new apartment that is part of a newly built complex. Unfortunately, we can’t seem to find the perfect bathroom layout. At the moment, it feels like we have too much space in the center and, instead, a small shower.
Do you have any suggestions? The window on the right side, as well as the balcony door and the entrance door, are fixed (the window definitely, the doors with minimal flexibility) – the rest is still open for planning.
Thank you for your ideas!
Best regards,
Stefan
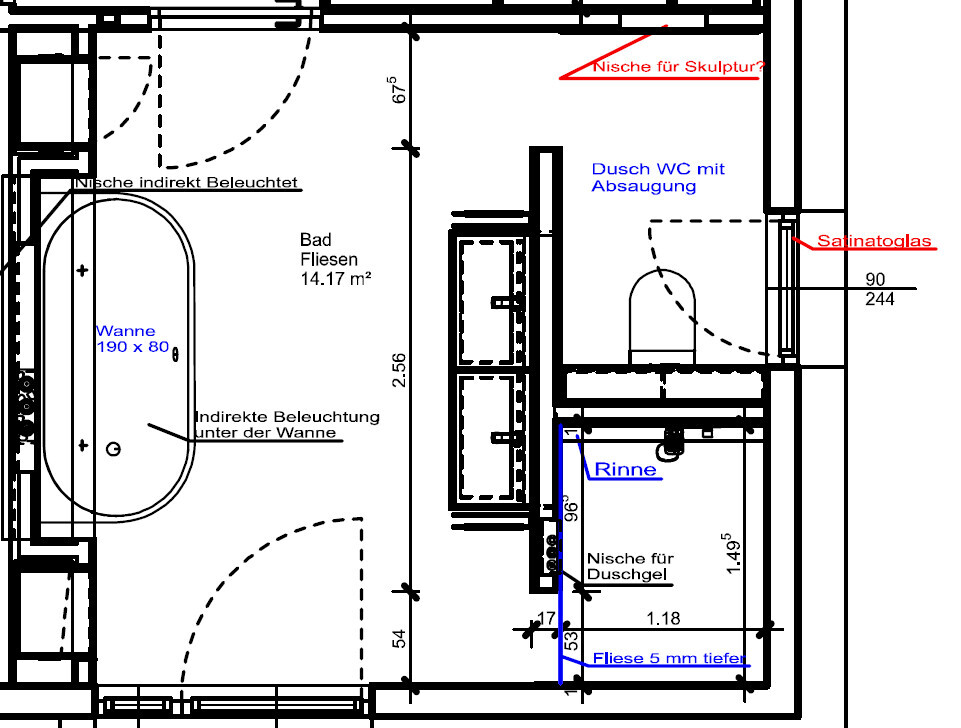
We have just purchased a new apartment that is part of a newly built complex. Unfortunately, we can’t seem to find the perfect bathroom layout. At the moment, it feels like we have too much space in the center and, instead, a small shower.
Do you have any suggestions? The window on the right side, as well as the balcony door and the entrance door, are fixed (the window definitely, the doors with minimal flexibility) – the rest is still open for planning.
Thank you for your ideas!
Best regards,
Stefan
J
Justifier9 Nov 2021 09:52I also find both versions very appealing, thank you, Würfel!
I’m just not entirely sure about the washbasin—whether it might look a bit “pressed in” down there. But I will have it drawn into the plan and see how it actually looks in reality. Thanks again for the great idea!
I’m just not entirely sure about the washbasin—whether it might look a bit “pressed in” down there. But I will have it drawn into the plan and see how it actually looks in reality. Thanks again for the great idea!

If you prefer to keep your original design, you can also move the shower/toilet partition wall upward directly to the window and have the toilet cistern installed WITHIN (not in front of) this wall. This will likely gain you 10-15cm (4-6 inches) that you can add to the entrance to the shower.
J
Justifier28 Nov 2021 15:49So, the decision has been made. We are sticking with the original floor plan because the washbasin downstairs looked extremely cramped in the visualization. However, we have shifted the pipe chase near the toilet to window height, which gained us 15 cm (6 inches) downstairs and widened the passage to over 70 cm (28 inches). There is still an 80 cm (31 inches) shower area at the front, and if that doesn't work out, we will simply install a glass door.
We will seal off the lower half of the window.
We tried all the variants and visualized them in 3D, but in the end, we came back to the original version with Hangman’s suggestion. Honestly, I didn’t expect that...
We will seal off the lower half of the window.
We tried all the variants and visualized them in 3D, but in the end, we came back to the original version with Hangman’s suggestion. Honestly, I didn’t expect that...
Thanks for the update. I always appreciate it when there is information on how things turned out.
One question for clarification: if you shift the entire facade 15cm (6 inches) upwards according to the plan, shouldn't the shower partition remain as originally planned at 96cm (38 inches)? Why is it now 80cm (31 inches)?
For your information: in our previous apartment, we had 90cm (35 inches), and in our current house 85cm (33 inches). Both are perfectly sufficient for us (!).
One question for clarification: if you shift the entire facade 15cm (6 inches) upwards according to the plan, shouldn't the shower partition remain as originally planned at 96cm (38 inches)? Why is it now 80cm (31 inches)?
For your information: in our previous apartment, we had 90cm (35 inches), and in our current house 85cm (33 inches). Both are perfectly sufficient for us (!).
J
Justifier28 Nov 2021 23:04Because the additional 15cm (6 inches) in total are still actually too tight. We therefore decided to go with the comfort option and will install a glass door if necessary.
I’ll gladly share some pictures of how it turns out, but it will probably be around Q2/2023. 😉
I’ll gladly share some pictures of how it turns out, but it will probably be around Q2/2023. 😉
Justifier schrieb:
So, the decision has been made.I have one spontaneous addition:Rotate everything 90 degrees clockwise, but swap the T-components WC and shower.
Similar topics