
Hello,
I will soon be building a house. The planning with the architect is already complete, meaning the floor plan is final, and the doors and windows are fixed. Now I have a relatively well-shaped large bathroom and have been thinking for a while about how to best arrange the shower, bathtub, and toilet. The layout suggestion on the floor plan feels somewhat unconsidered. Basically, I like a "T" or "L" arrangement, but I have trouble visualizing it, which is why I am turning to you.
Requirements:
Walk-in shower, about waist-high masonry wall with glass above. Shower with a door that can be closed. Not too narrow, not too wide. Maybe about 120cm x 120cm (47 inches x 47 inches) maximum.
Bathtub along a wall. Large enough to comfortably fit people of average height.
The floor plan shows that the bathroom will have a sloped ceiling. However, since the bathroom is large enough, it wouldn’t be a problem to build a wall at the 2m (6 ft 7 in) line.
Best regards and thanks in advance!
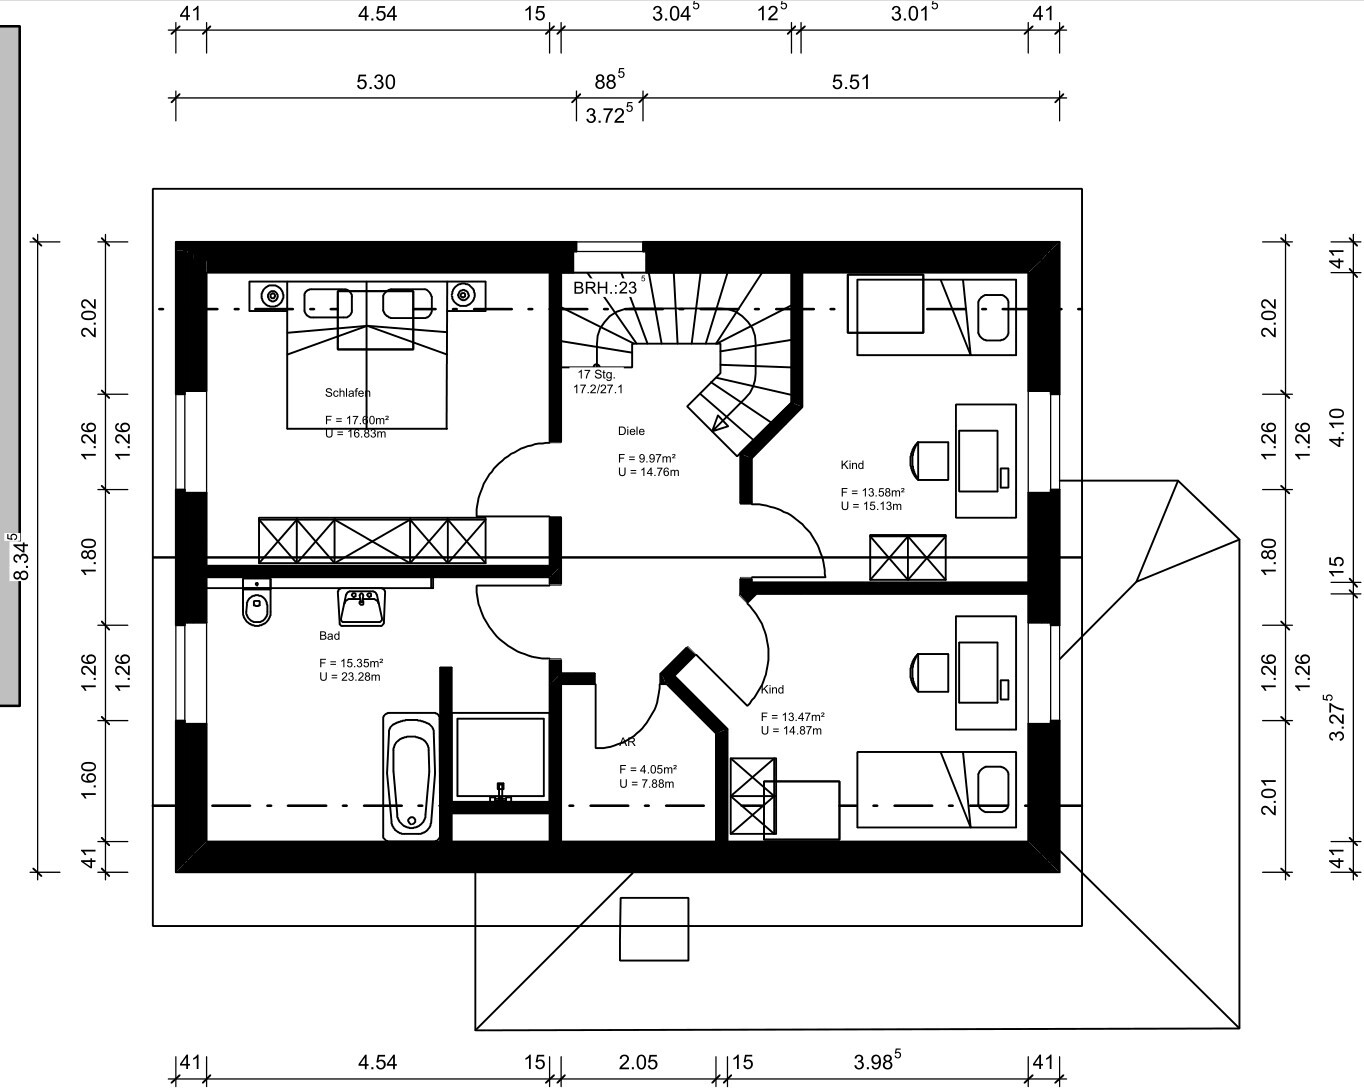
I will soon be building a house. The planning with the architect is already complete, meaning the floor plan is final, and the doors and windows are fixed. Now I have a relatively well-shaped large bathroom and have been thinking for a while about how to best arrange the shower, bathtub, and toilet. The layout suggestion on the floor plan feels somewhat unconsidered. Basically, I like a "T" or "L" arrangement, but I have trouble visualizing it, which is why I am turning to you.
Requirements:
Walk-in shower, about waist-high masonry wall with glass above. Shower with a door that can be closed. Not too narrow, not too wide. Maybe about 120cm x 120cm (47 inches x 47 inches) maximum.
Bathtub along a wall. Large enough to comfortably fit people of average height.
The floor plan shows that the bathroom will have a sloped ceiling. However, since the bathroom is large enough, it wouldn’t be a problem to build a wall at the 2m (6 ft 7 in) line.
Best regards and thanks in advance!
overseer schrieb:
And where should the toilet be placed then?Where is the wastewater outlet for the toilet planned?

overseer schrieb:
The planning with the architect is already completed, meaning the floor plan is final, and doors and windows are fixed. There is accordingly little to add :-(
overseer schrieb:
Walk-in shower, roughly hip-height masonry, glass above. I would rather build it full height up to the end of the splash zone and then connect the glass wall; with the slope, it otherwise turns out awkward.
overseer schrieb:
Shower with a door that can be closed. What’s the point of such a large anteroom then?
overseer schrieb:
Not too narrow, not too wide. Maybe about 120cm x 120cm (47 inches x 47 inches) max. As with the bathroom overall, I find this size absolutely fine, but relatively not fitting the scale of the rest of the house.
ypg schrieb:
Where is the wastewater drain for the toilet planned? Is that even planned? The finality of a design unfortunately does not automatically mean there is also a detailed execution plan. To be honest, I rather see a fellow sufferer growing here alongside @chrisw81.
As my opening remark (admittedly poorly concealed) suggested, I could imagine the ground floor is hidden for good reason (because it would face little mercy here).
https://www.instagram.com/11antgmxde/
https://www.linkedin.com/company/bauen-jetzt/
The exact location of the wastewater outlet for the toilet has not been finalized yet. According to the architect, it only needs to be near an exterior wall.
At the moment, trades are being tendered, which means some minor changes could still be made during the shell construction phase. However, we would prefer not to redesign the rooms. The planning process has already taken long enough, and we are very happy with it (except for the solution with the "canopy" that wraps halfway around the house).
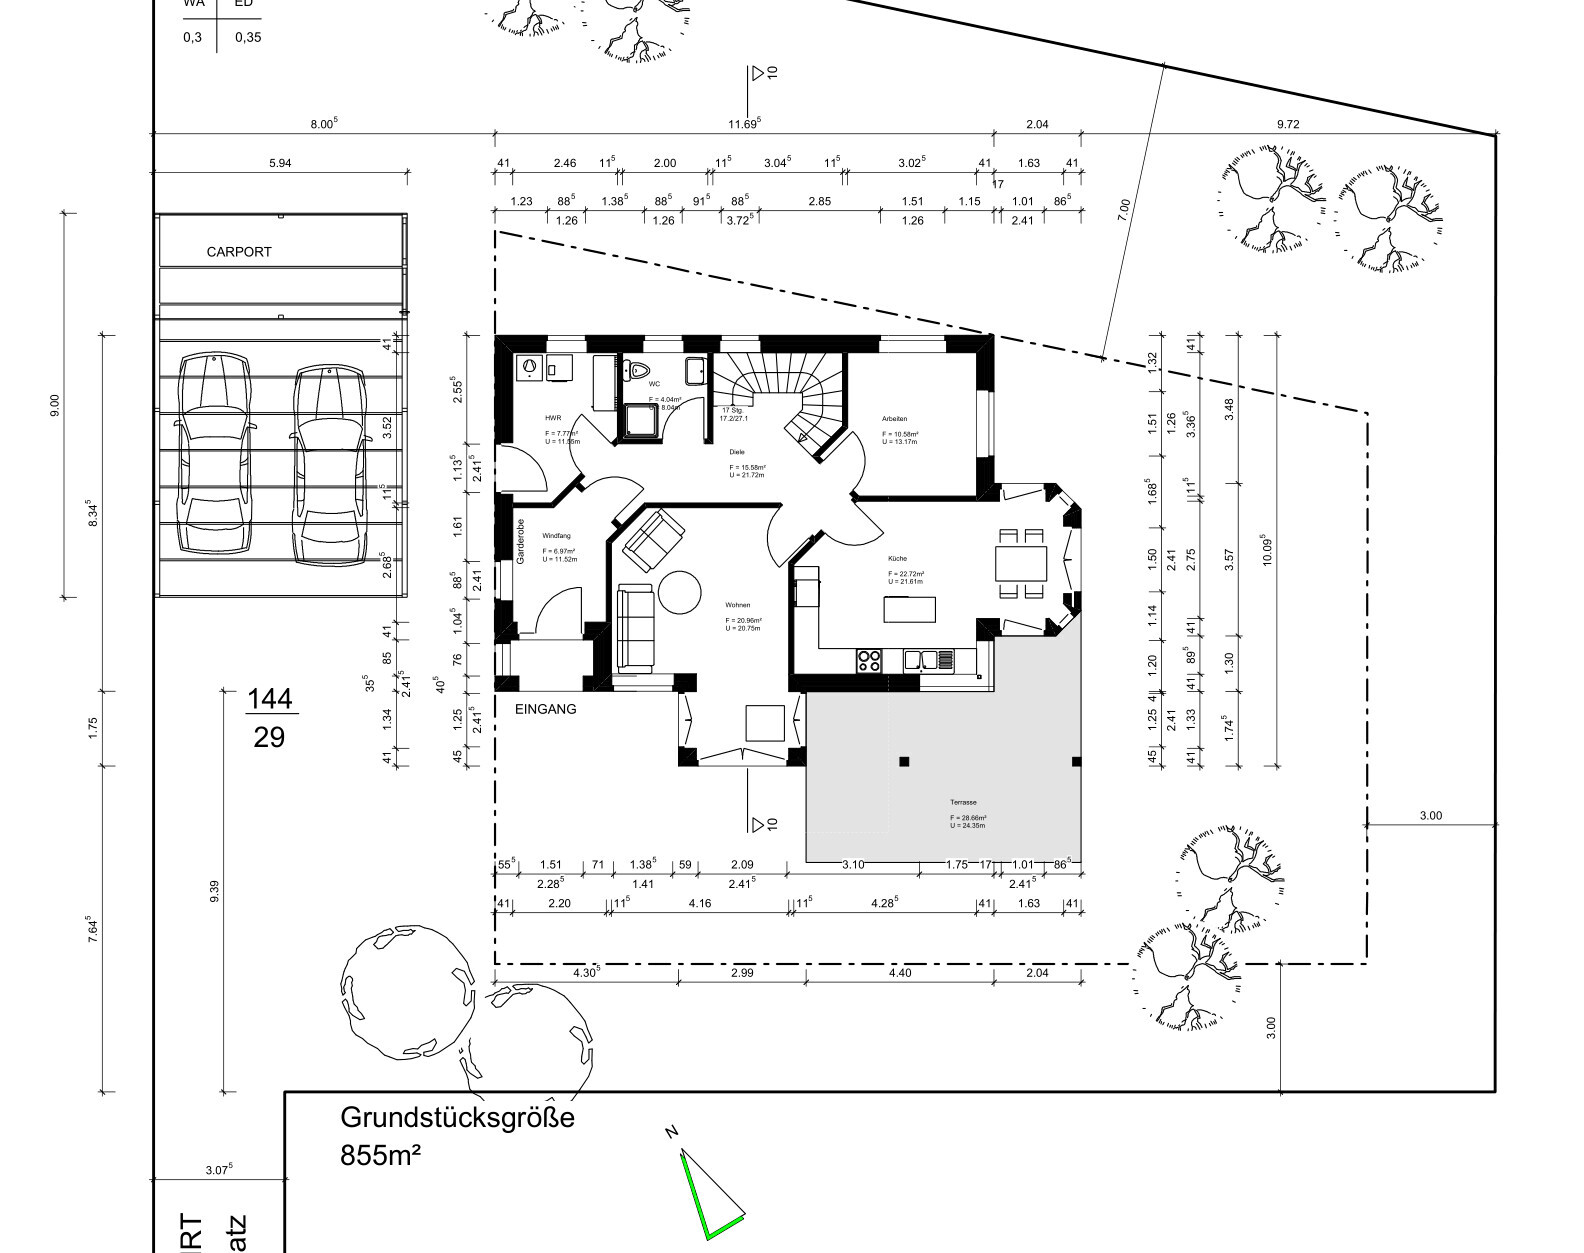
I have now also added the floor plan for the ground floor. I thought this might be irrelevant for the bathroom planning. Of course, I am also happy to receive feedback on this, even though there is not much left to change.
As mentioned, I am only looking for ideas for the bathroom but didn’t want to withhold anything from you.
At the moment, trades are being tendered, which means some minor changes could still be made during the shell construction phase. However, we would prefer not to redesign the rooms. The planning process has already taken long enough, and we are very happy with it (except for the solution with the "canopy" that wraps halfway around the house).
I have now also added the floor plan for the ground floor. I thought this might be irrelevant for the bathroom planning. Of course, I am also happy to receive feedback on this, even though there is not much left to change.
As mentioned, I am only looking for ideas for the bathroom but didn’t want to withhold anything from you.
overseer schrieb:
Unfortunately, I don’t like standing “diagonally” in a room. Considering you don’t like standing diagonally in a room, you actually have an incredible number of angled walls and doors in both the ground floor and the upper floor. Your statement doesn’t match your floor plan. For this reason alone, it would make sense to straighten out many of these corners. Just on the ground floor, you have 5(!) interior doors where you enter the room in the same way as with kaho’s corner shower.
I know you don’t want to change the floor plan, but maybe your quote will at least encourage you to think thoroughly about it.
First of all, thank you very much for your help and suggestions regarding the bathroom; I really appreciate your ideas!
Unfortunately, we are drifting a bit away from the main topic. The floor plan of the house has developed quite dynamically, involving many compromises. Even though I’m aware of the irony, I like the sloped ceilings in the hallways and rooms, but I don’t necessarily want to stand at an angle in the shower. Sounds strange, but that’s how it is.
We have tried right angles in many previous iterations, but none of them were really good. We don’t like open-plan kitchens with living areas; they look great but feel too uncomfortable for us. Laundry, cleaning supplies, and cloakroom will all be on the ground floor. We also have enough storage. Overall, the ground floor layout seems to distract more than it helps.
A toilet next to the bathtub sounds good, thanks for the tip!
Do you think it makes sense to create some kind of “T”-shaped solution? Or is it better to do it as you initially described?
Thanks again!
Unfortunately, we are drifting a bit away from the main topic. The floor plan of the house has developed quite dynamically, involving many compromises. Even though I’m aware of the irony, I like the sloped ceilings in the hallways and rooms, but I don’t necessarily want to stand at an angle in the shower. Sounds strange, but that’s how it is.
We have tried right angles in many previous iterations, but none of them were really good. We don’t like open-plan kitchens with living areas; they look great but feel too uncomfortable for us. Laundry, cleaning supplies, and cloakroom will all be on the ground floor. We also have enough storage. Overall, the ground floor layout seems to distract more than it helps.
A toilet next to the bathtub sounds good, thanks for the tip!
Do you think it makes sense to create some kind of “T”-shaped solution? Or is it better to do it as you initially described?
Thanks again!
Similar topics