
Hello,
I will soon be building a house. The planning with the architect is already complete, meaning the floor plan is final, and the doors and windows are fixed. Now I have a relatively well-shaped large bathroom and have been thinking for a while about how to best arrange the shower, bathtub, and toilet. The layout suggestion on the floor plan feels somewhat unconsidered. Basically, I like a "T" or "L" arrangement, but I have trouble visualizing it, which is why I am turning to you.
Requirements:
Walk-in shower, about waist-high masonry wall with glass above. Shower with a door that can be closed. Not too narrow, not too wide. Maybe about 120cm x 120cm (47 inches x 47 inches) maximum.
Bathtub along a wall. Large enough to comfortably fit people of average height.
The floor plan shows that the bathroom will have a sloped ceiling. However, since the bathroom is large enough, it wouldn’t be a problem to build a wall at the 2m (6 ft 7 in) line.
Best regards and thanks in advance!
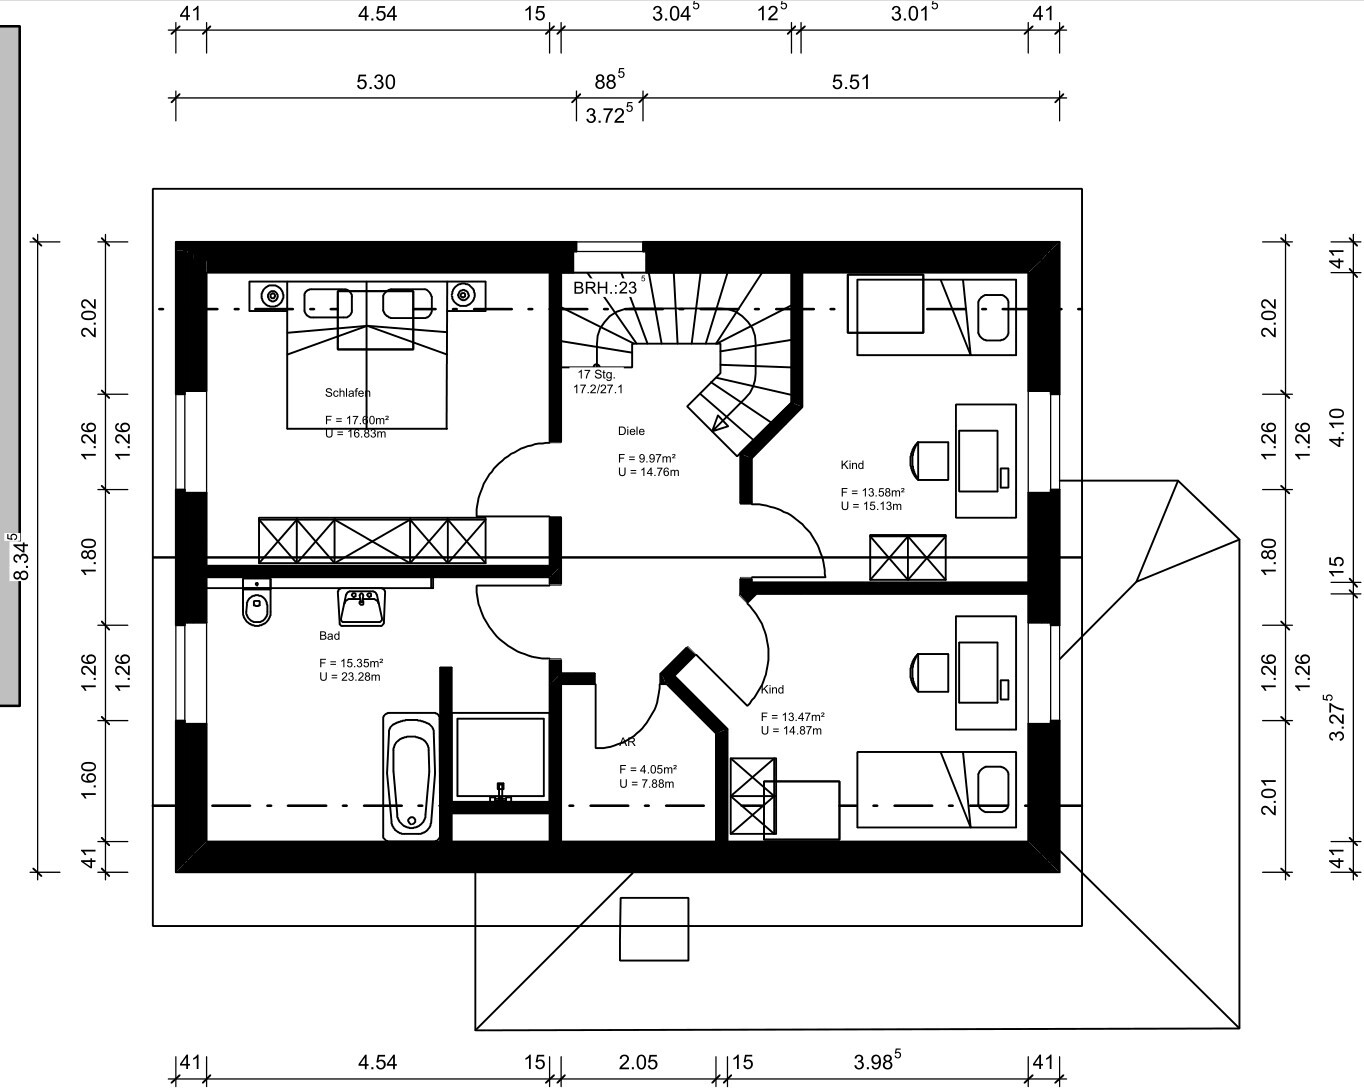
I will soon be building a house. The planning with the architect is already complete, meaning the floor plan is final, and the doors and windows are fixed. Now I have a relatively well-shaped large bathroom and have been thinking for a while about how to best arrange the shower, bathtub, and toilet. The layout suggestion on the floor plan feels somewhat unconsidered. Basically, I like a "T" or "L" arrangement, but I have trouble visualizing it, which is why I am turning to you.
Requirements:
Walk-in shower, about waist-high masonry wall with glass above. Shower with a door that can be closed. Not too narrow, not too wide. Maybe about 120cm x 120cm (47 inches x 47 inches) maximum.
Bathtub along a wall. Large enough to comfortably fit people of average height.
The floor plan shows that the bathroom will have a sloped ceiling. However, since the bathroom is large enough, it wouldn’t be a problem to build a wall at the 2m (6 ft 7 in) line.
Best regards and thanks in advance!

Of course, "Senf" also makes sense for a "final" floor plan: anything that is still "just a plan" can still be "saved." Additional edges in wall surfaces always subdivide; that means they break down something large into more manageable sections, but disassemble something that is already manageable on its own. Apart from the bedroom and bathroom with sloped ceilings, the house otherwise only has the guest toilet as the only purely parallel-walled "standard room." I would also think twice about the two types of bay windows (one with right-angled corners and one with chamfered corners). Regarding the brickwork shown in the exterior drawings, I hope that is not serious: that would also add a fussy level of detail to an otherwise modest house, like a fairy-tale cottage. Only for highlighting the bay windows could I imagine a nice look if they were set off with brick cladding, diamond-shaped siding, or something similar (but please no gray plaster surfaces).
https://www.instagram.com/11antgmxde/
https://www.linkedin.com/company/bauen-jetzt/
overseer schrieb:No, it will be glazed, but also continuous in height.
Would you then also build up the side facing the bathroom door all the way to the top?
https://www.instagram.com/11antgmxde/
https://www.linkedin.com/company/bauen-jetzt/

11ant schrieb:
I would rather build the wall up to full ceiling height up to the end of the splash zone and then attach the glass partition; with the sloped ceiling, otherwise it won’t fit well.
I can’t quite follow your point. The wall would be boxed out at 2m (6 ft 7 in). The shower then goes up to the ceiling under the slope. If it should be higher than 2m (6 ft 7 in), I would just box it out further forward.
Here is a quick sketch, although you’ll need a bit of imagination for the glass extensions.
kaho674 schrieb:
I’m having a bit of trouble following you. The wall would be boxed out at 2 meters (6 ft 7 in). The shower then extends up to the ceiling under the sloped roof. If it needs to be higher than 2 meters (6 ft 7 in), I would simply box out further toward the front.
Here is a quick sketch, although you do need some imagination for the glass extensions.
[ATTACH alt="vorschlaege-für-Aufteilung-des-badezimmers-15m-332016-1.jpg"]35883[/ATTACH] Thanks for the visualization, I always find that very helpful. I think it looks quite nice.
So - if building the half-height wall above does not create a triangular gap between the privacy wall and the roof slope, it should look acceptable.
https://www.instagram.com/11antgmxde/
https://www.linkedin.com/company/bauen-jetzt/
https://www.instagram.com/11antgmxde/
https://www.linkedin.com/company/bauen-jetzt/
overseer schrieb:
Thanks for the visualization, I always find that very helpful. I think it looks quite nice However, the door does not actually lead out onto the lawn.overseer schrieb:
Won't that make the shower area a bit too dark?One light provides enough illumination.
Similar topics