
Hello,
I will soon be building a house. The planning with the architect is already complete, meaning the floor plan is final, and the doors and windows are fixed. Now I have a relatively well-shaped large bathroom and have been thinking for a while about how to best arrange the shower, bathtub, and toilet. The layout suggestion on the floor plan feels somewhat unconsidered. Basically, I like a "T" or "L" arrangement, but I have trouble visualizing it, which is why I am turning to you.
Requirements:
Walk-in shower, about waist-high masonry wall with glass above. Shower with a door that can be closed. Not too narrow, not too wide. Maybe about 120cm x 120cm (47 inches x 47 inches) maximum.
Bathtub along a wall. Large enough to comfortably fit people of average height.
The floor plan shows that the bathroom will have a sloped ceiling. However, since the bathroom is large enough, it wouldn’t be a problem to build a wall at the 2m (6 ft 7 in) line.
Best regards and thanks in advance!
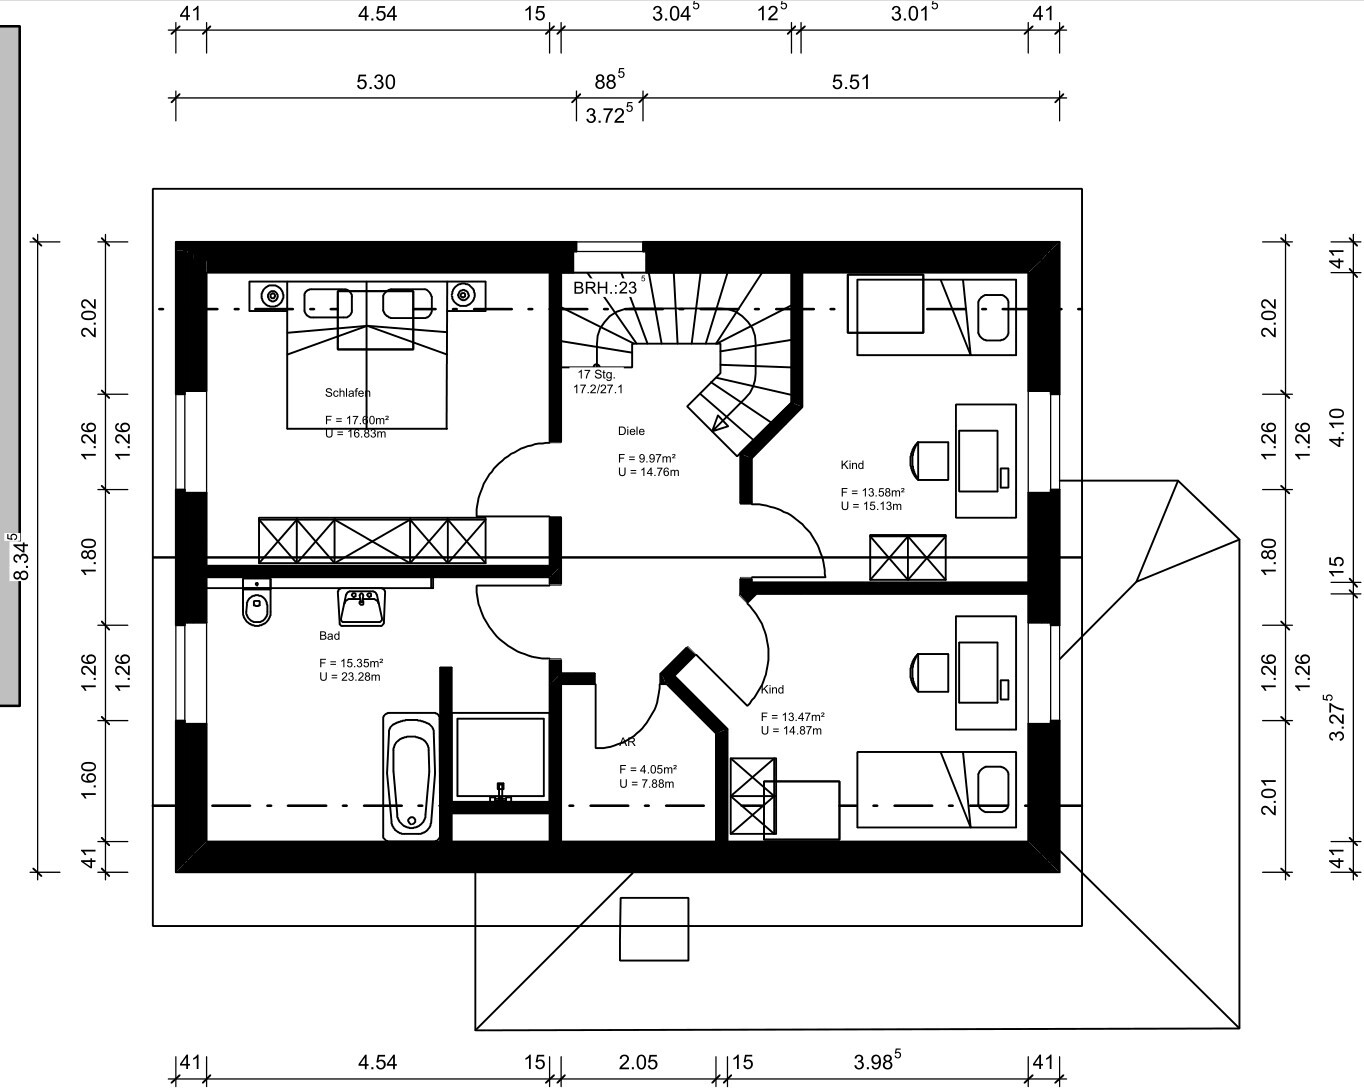
I will soon be building a house. The planning with the architect is already complete, meaning the floor plan is final, and the doors and windows are fixed. Now I have a relatively well-shaped large bathroom and have been thinking for a while about how to best arrange the shower, bathtub, and toilet. The layout suggestion on the floor plan feels somewhat unconsidered. Basically, I like a "T" or "L" arrangement, but I have trouble visualizing it, which is why I am turning to you.
Requirements:
Walk-in shower, about waist-high masonry wall with glass above. Shower with a door that can be closed. Not too narrow, not too wide. Maybe about 120cm x 120cm (47 inches x 47 inches) maximum.
Bathtub along a wall. Large enough to comfortably fit people of average height.
The floor plan shows that the bathroom will have a sloped ceiling. However, since the bathroom is large enough, it wouldn’t be a problem to build a wall at the 2m (6 ft 7 in) line.
Best regards and thanks in advance!

overseer schrieb:
We would rather not redesign the rooms. It has already taken long enough, and we are very satisfied with them (except for the solution with the "canopy" that runs halfway around the house). This wrap-around canopy and the almost continuous slanted wall issue are quite prominent "details"—or rather: they have become almost "factors" shaping the overall impression the house will make, not least on its occupants. May I ask, what exactly is the basis for that feeling of satisfaction?
overseer schrieb:
Do you think it would make sense to somehow create a "T"-shaped layout? I can hardly think of anything that would impact this house’s appearance more negatively than a T-shaped bathroom. It would be like putting a fried egg on cherry crumble.
haydee schrieb:
Definitely take 11ant’s advice into account. Which one do you mean specifically?
https://www.instagram.com/11antgmxde/
https://www.linkedin.com/company/bauen-jetzt/
Okay, thanks for all the suggestions and information. This is already very helpful.
So, it looks like the plan will be similar to the one that kaho674 suggested at the beginning.
Would you then build the wall facing the bathroom door up all the way as well? Wouldn’t that make the shower a bit too dark?
So, it looks like the plan will be similar to the one that kaho674 suggested at the beginning.
Would you then build the wall facing the bathroom door up all the way as well? Wouldn’t that make the shower a bit too dark?
And regarding the other questions about the ground floor: We like the angled walls as they visually lighten the overall appearance for us. We visited several houses and found that we wouldn’t like a long, rectangular hallway. Ideally, our hallway would be much shorter so that we could mostly have a staircase area. Unfortunately, that would require the entrance to face north. However, we have a driveway about 50m (165 feet) long on a back lot and don’t want to have to walk or drive all the way around the house. If we place the front door centered on the south side, we lose too much space for the terrace. As mentioned, none of it is ideal, but this is the best compromise for us.
Regarding the surrounding canopy: We have two bay windows, which we like visually. For sun and rain protection, we thought a lot about what to do with the terrace. In the end, it came down to a roof that connects the bay windows. Unfortunately, this makes the bay windows less attractive and strongly shapes the house’s appearance. Visually, we can live with it as long as it actually offers a practical benefit. Our concern is that the roof might be too "short" to provide enough protection from sun and rain, and we might then need an additional solution to extend it. That would be unfortunate because then we might as well skip the roof entirely.
I’m attaching some visualizations here. You’ll need to extrapolate the older ones for the latest changes. There are fewer roof windows, the pitch is lower, and the eaves are smaller.
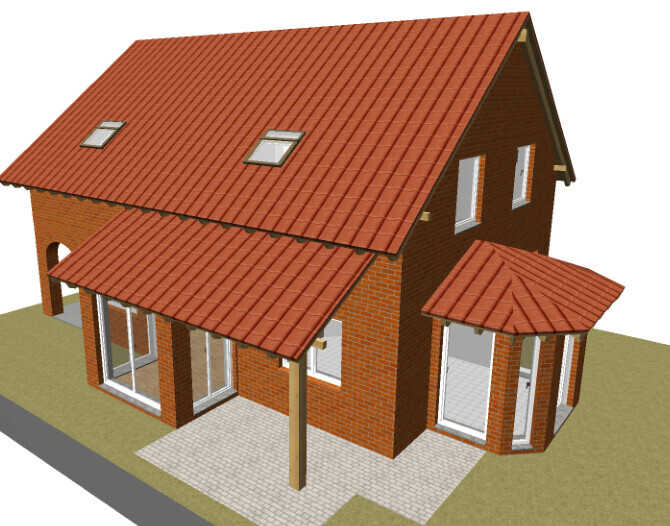
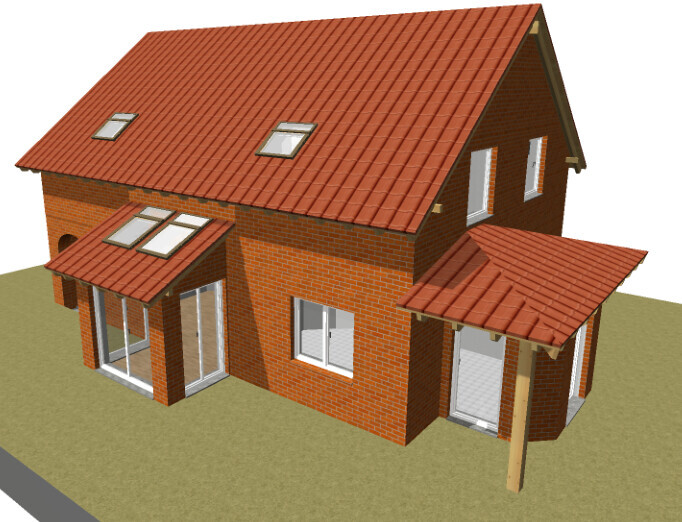
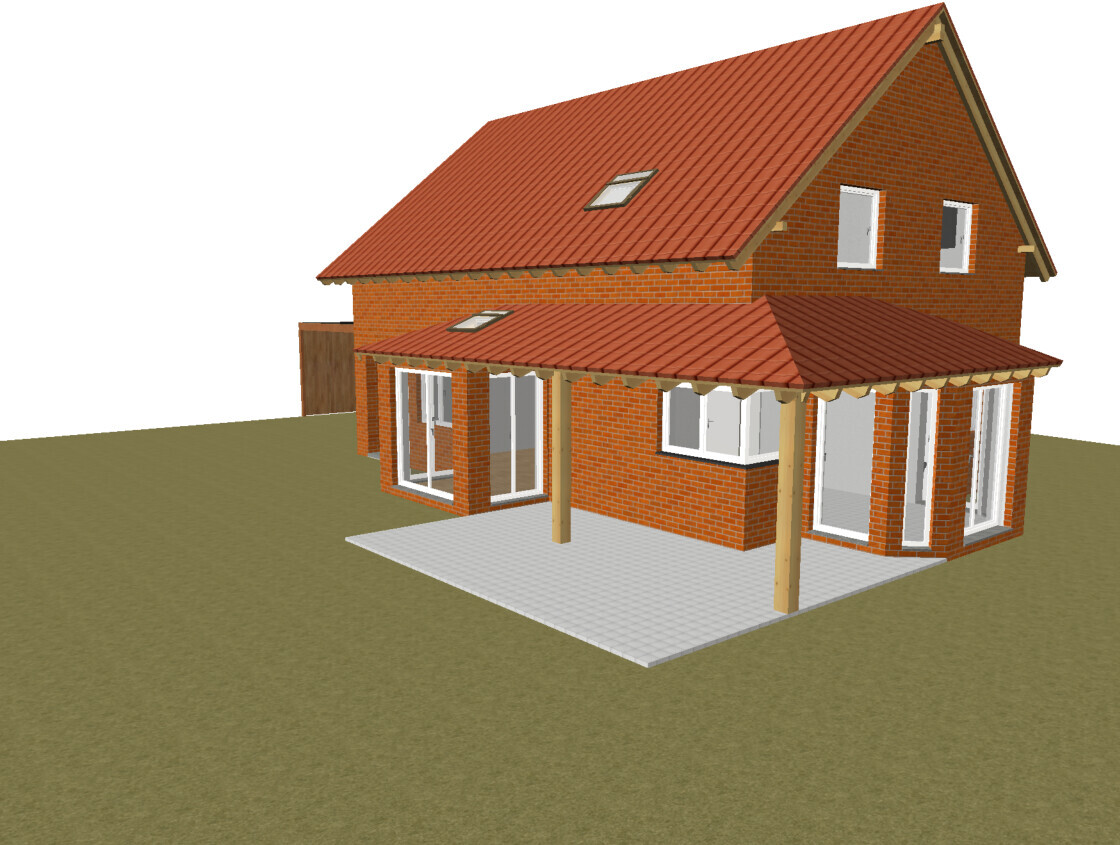
Regarding the surrounding canopy: We have two bay windows, which we like visually. For sun and rain protection, we thought a lot about what to do with the terrace. In the end, it came down to a roof that connects the bay windows. Unfortunately, this makes the bay windows less attractive and strongly shapes the house’s appearance. Visually, we can live with it as long as it actually offers a practical benefit. Our concern is that the roof might be too "short" to provide enough protection from sun and rain, and we might then need an additional solution to extend it. That would be unfortunate because then we might as well skip the roof entirely.
I’m attaching some visualizations here. You’ll need to extrapolate the older ones for the latest changes. There are fewer roof windows, the pitch is lower, and the eaves are smaller.

kaho674 schrieb:
I don’t see any point in dwelling on the floor plan. You say it’s finalized and set. It’s not a Rembrandt or Picasso, but it doesn’t have any major design flaws that would make it unlivable. I agree completely.
However, I don’t want to simply deny your wishes either, especially since you’re giving me a lot of valuable advice here. It would feel unfair not to take that into account.
Similar topics