
Hello,
I will soon be building a house. The planning with the architect is already complete, meaning the floor plan is final, and the doors and windows are fixed. Now I have a relatively well-shaped large bathroom and have been thinking for a while about how to best arrange the shower, bathtub, and toilet. The layout suggestion on the floor plan feels somewhat unconsidered. Basically, I like a "T" or "L" arrangement, but I have trouble visualizing it, which is why I am turning to you.
Requirements:
Walk-in shower, about waist-high masonry wall with glass above. Shower with a door that can be closed. Not too narrow, not too wide. Maybe about 120cm x 120cm (47 inches x 47 inches) maximum.
Bathtub along a wall. Large enough to comfortably fit people of average height.
The floor plan shows that the bathroom will have a sloped ceiling. However, since the bathroom is large enough, it wouldn’t be a problem to build a wall at the 2m (6 ft 7 in) line.
Best regards and thanks in advance!
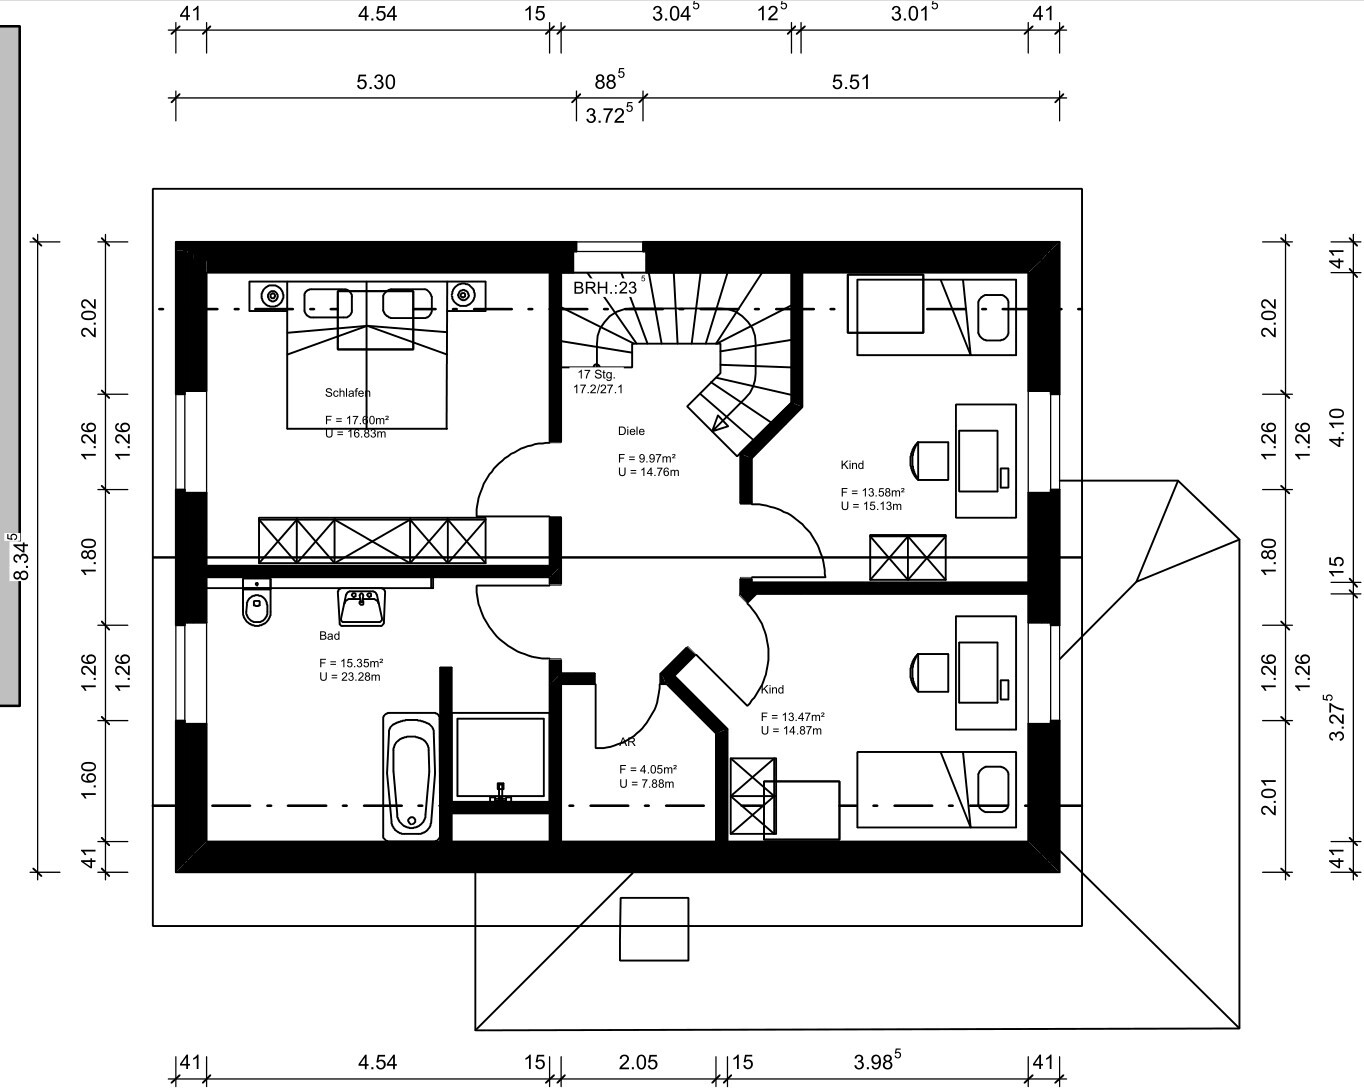
I will soon be building a house. The planning with the architect is already complete, meaning the floor plan is final, and the doors and windows are fixed. Now I have a relatively well-shaped large bathroom and have been thinking for a while about how to best arrange the shower, bathtub, and toilet. The layout suggestion on the floor plan feels somewhat unconsidered. Basically, I like a "T" or "L" arrangement, but I have trouble visualizing it, which is why I am turning to you.
Requirements:
Walk-in shower, about waist-high masonry wall with glass above. Shower with a door that can be closed. Not too narrow, not too wide. Maybe about 120cm x 120cm (47 inches x 47 inches) maximum.
Bathtub along a wall. Large enough to comfortably fit people of average height.
The floor plan shows that the bathroom will have a sloped ceiling. However, since the bathroom is large enough, it wouldn’t be a problem to build a wall at the 2m (6 ft 7 in) line.
Best regards and thanks in advance!
Unfortunately, I have no idea how an L-shaped layout could fit here. I’m not very creative when it comes to room planning, which is why I started this thread. I’m looking for ideas. I also find it helpful and reassuring when people who are more experienced than I am can tell me what works and what doesn’t.
I understand that open-plan kitchens are a combination of the living area and kitchen, right? We have a kitchen with a dining area in the bay window. So, kitchen and dining room together. The living room is separate.
I understand that open-plan kitchens are a combination of the living area and kitchen, right? We have a kitchen with a dining area in the bay window. So, kitchen and dining room together. The living room is separate.
overseer schrieb:
I have now also added the floor plan for the ground floor. I thought this was irrelevant for planning the bathroom. I wish that were true. The drain of course runs through the ground floor, which is why it’s located on the exterior wall. But now take a look at what’s below: partly no longer interior living space, partly a living area with a window.
overseer schrieb:
Toilet next to the bathtub sounds good, thanks for the tip! I’d say the toilet stays exactly where it is.
If you set up the shower as Katja suggests, it will be consistent with the rest of the house. Almost all entrances are planned the same way there.
Similar topics