
ᐅ Basement Waterproofing – Installing Perimeter Insulation on Exterior Basement Walls
Created on: 29 Jun 2013 20:05
N
November2012N
November201229 Jun 2013 20:05Hello everyone,
Our construction project started 4 weeks ago. I now want to install the perimeter insulation on the exterior basement walls.
But before I begin, I need feedback on whether the waterproofing has been correctly applied by the construction company. Attached are some pictures of the setup along with a description.
Is the waterproofing as shown in the sketch correct?
Thanks for your help!
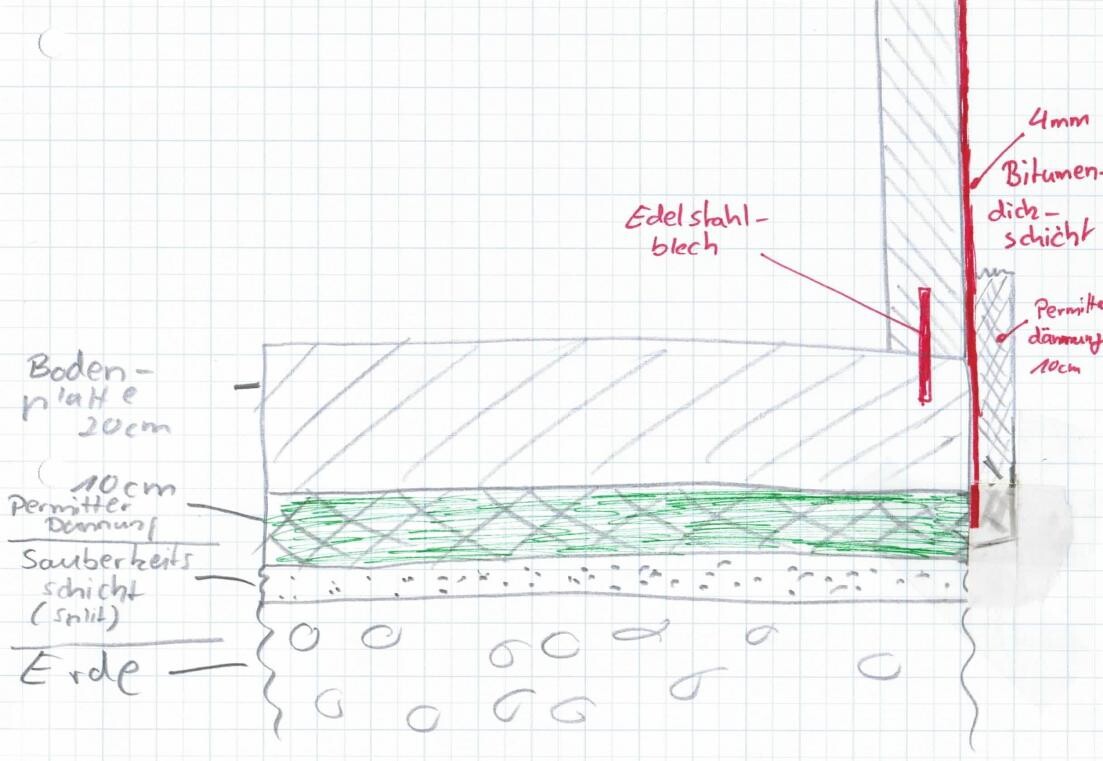
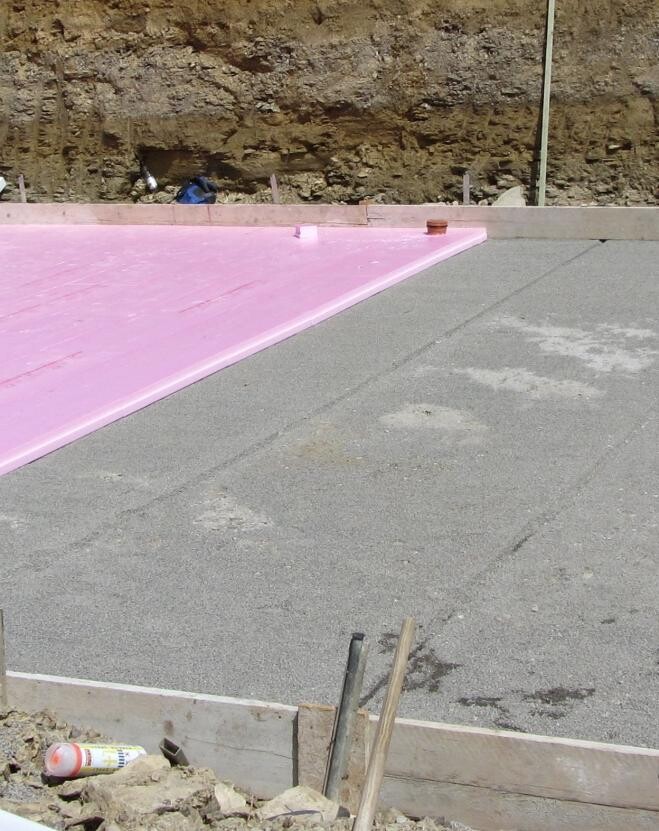
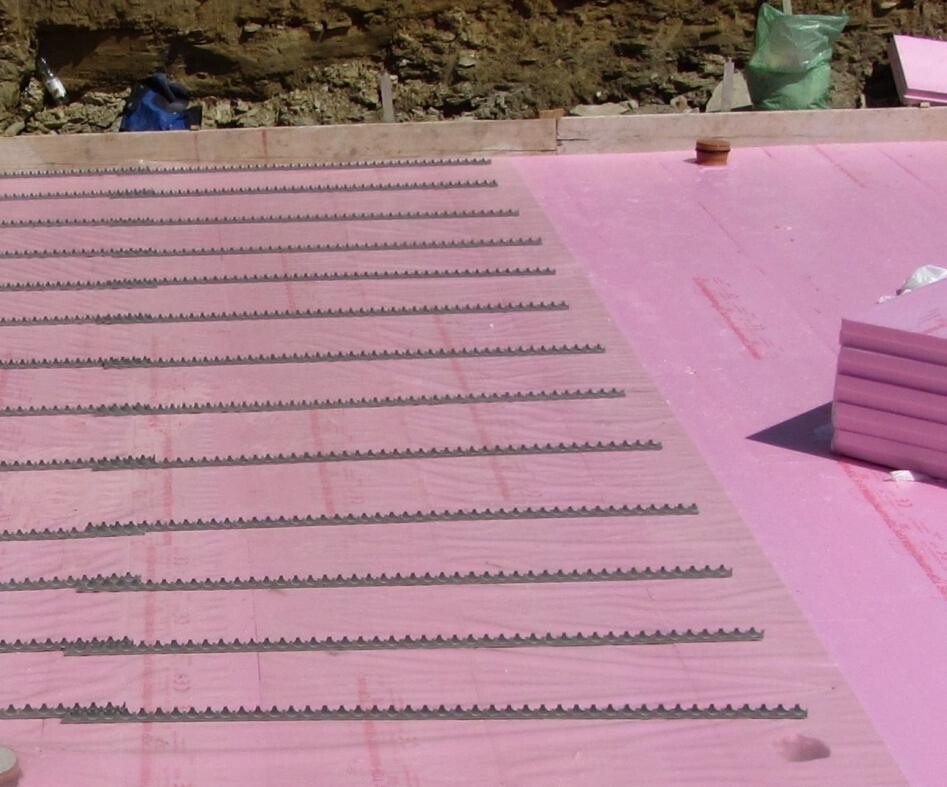
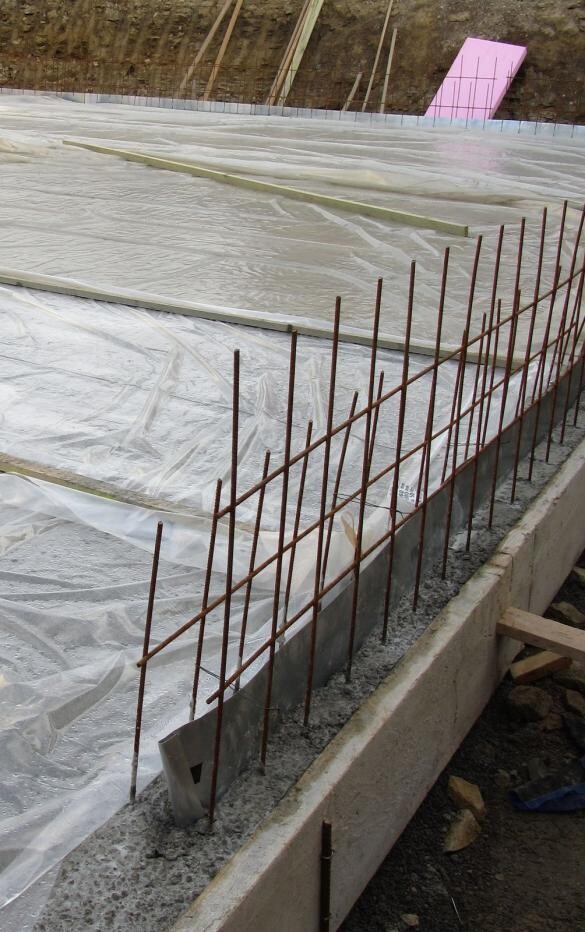
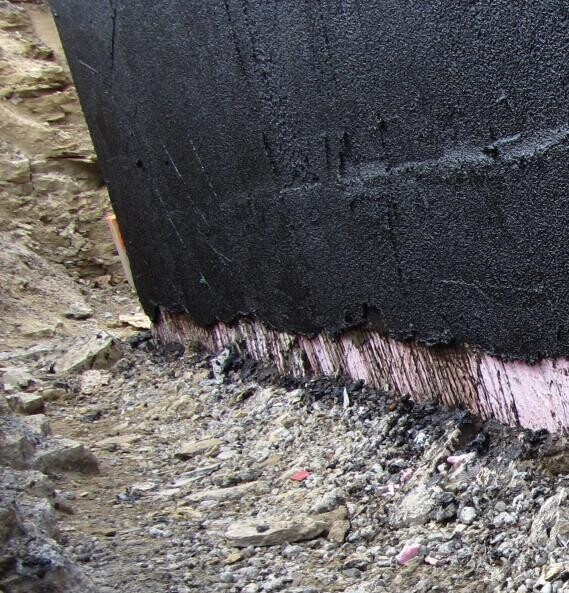
Our construction project started 4 weeks ago. I now want to install the perimeter insulation on the exterior basement walls.
But before I begin, I need feedback on whether the waterproofing has been correctly applied by the construction company. Attached are some pictures of the setup along with a description.
- Clean layer (I think gravel)
- 10 cm (4 inches) perimeter insulation
- Membrane
- 20 cm (8 inches) concrete slab
- Formed concrete basement walls
Is the waterproofing as shown in the sketch correct?
Thanks for your help!
N
November201229 Jun 2013 20:13I forgot to mention.
The soil survey states: waterproofing according to DIN 18195 part 4 (ground moisture).
A drainage system will also be installed.
The soil survey states: waterproofing according to DIN 18195 part 4 (ground moisture).
A drainage system will also be installed.
N
November20121 Jul 2013 16:49Hmm, no opinions on the waterproofing situation?
N
November201214 Aug 2013 20:31Thank you for your feedback. That should be fine then.
Similar topics