
Hello, we are currently working on the bathroom. Since we only want to tile certain areas, specifically the shower and toilet sections, I am wondering what the best visual solution would be for using skirting tiles.
The wall tiles are beige, and the floor tiles are gray. The remaining walls are smooth, with white wallpaper. (Colors can be changed freely, just used here for better differentiation.)
I would like to tile the shower and toilet areas from floor to ceiling with the beige wall tiles.
For the edges, should I then use the gray floor tiles as skirting tiles? Would that not look a bit odd? How is this usually done in the building trade? Should the gray skirting tile continue inside the shower, and the wall tiles only start above that? I have already searched on Google Images but could not find anything with this kind of setup.
I would prefer not to skip the skirting tiles because, based on experience, the wallpaper usually gets damaged at the bottom when cleaning.
To clarify, I have made a rough sketch in MS PAINT.
Please let me know your suggestions and tips.
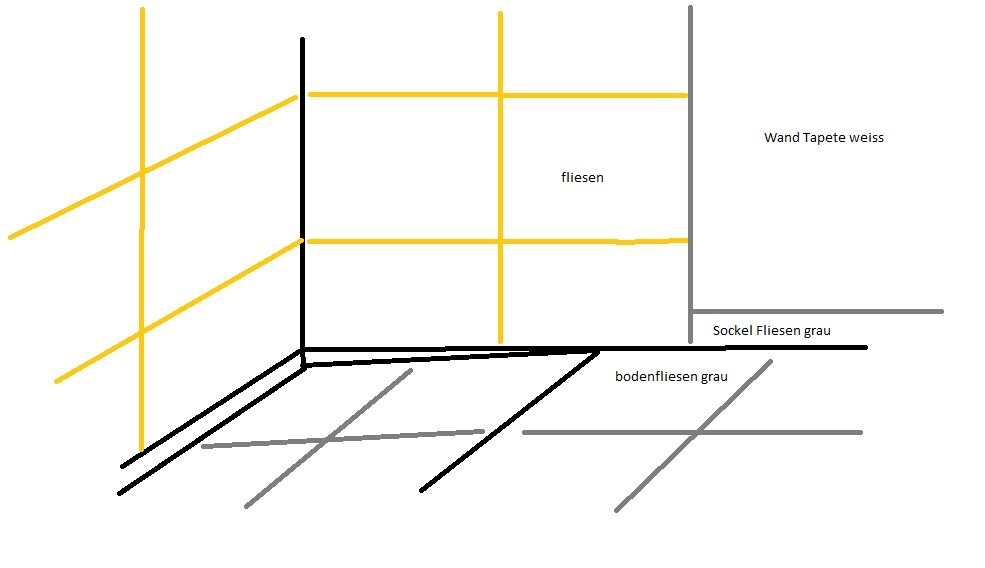
The wall tiles are beige, and the floor tiles are gray. The remaining walls are smooth, with white wallpaper. (Colors can be changed freely, just used here for better differentiation.)
I would like to tile the shower and toilet areas from floor to ceiling with the beige wall tiles.
For the edges, should I then use the gray floor tiles as skirting tiles? Would that not look a bit odd? How is this usually done in the building trade? Should the gray skirting tile continue inside the shower, and the wall tiles only start above that? I have already searched on Google Images but could not find anything with this kind of setup.
I would prefer not to skip the skirting tiles because, based on experience, the wallpaper usually gets damaged at the bottom when cleaning.
To clarify, I have made a rough sketch in MS PAINT.
Please let me know your suggestions and tips.
We also discussed all the options:
Baseboard made of wall tiles (the tiler advised against this because wall tiles are more delicate than floor tiles).
Running the baseboard continuously didn’t appeal to us in the end, and the floor tiles and wall tiles were different thicknesses. The tiler would have needed to use significantly more adhesive under the wall tiles to create an even surface in the end.
(Edit: in our case, there is no baseboard directly continuing into a wall tile anywhere; either a door separates them or they meet at a right angle, so the difference in thickness is not noticeable at the transition.)
We then had the wall tiles installed all the way down to the floor where they are located, and used the anthracite floor tiles as a baseboard in the rest of the room.
Baseboard made of wall tiles (the tiler advised against this because wall tiles are more delicate than floor tiles).
Running the baseboard continuously didn’t appeal to us in the end, and the floor tiles and wall tiles were different thicknesses. The tiler would have needed to use significantly more adhesive under the wall tiles to create an even surface in the end.
(Edit: in our case, there is no baseboard directly continuing into a wall tile anywhere; either a door separates them or they meet at a right angle, so the difference in thickness is not noticeable at the transition.)
We then had the wall tiles installed all the way down to the floor where they are located, and used the anthracite floor tiles as a baseboard in the rest of the room.
Similar topics