
I need some advice regarding an awning.
Our terrace faces south and measures 10 meters (33 feet) wide and 4.30 meters (14 feet) deep. Since it gets quite warm in summer, we need some shade. We don’t want umbrellas. Originally, we considered a fixed roof, but we discarded that option because 1. it is too expensive, and 2. we don’t like the posts.
You enter the terrace through a sliding door on the right half and then sit on the left half.
Now I have two offers but can’t really decide. What do you think?
Option 1: Klaiber Resobox BX8000
ONE awning, 9.40 meters (31 feet) wide with a 4-meter (13 feet) projection.
+ Possibly looks better
- We like the cassette less than that of the BX4500
Option 2: Klaiber Camabox BX4500
TWO awnings placed directly next to each other: one 5 meters (16 feet) and one 4.4 meters (14 feet) wide, each with a 4-meter (13 feet) projection.
+ We like the cassette of this model much better
+ More flexibility in shading different sides of the terrace
- Gap between the awnings
- Both awnings must be installed perfectly to look right
Option 2 is about 300€ more expensive, which is not a decisive factor.
Our terrace faces south and measures 10 meters (33 feet) wide and 4.30 meters (14 feet) deep. Since it gets quite warm in summer, we need some shade. We don’t want umbrellas. Originally, we considered a fixed roof, but we discarded that option because 1. it is too expensive, and 2. we don’t like the posts.
You enter the terrace through a sliding door on the right half and then sit on the left half.
Now I have two offers but can’t really decide. What do you think?
Option 1: Klaiber Resobox BX8000
ONE awning, 9.40 meters (31 feet) wide with a 4-meter (13 feet) projection.
+ Possibly looks better
- We like the cassette less than that of the BX4500
Option 2: Klaiber Camabox BX4500
TWO awnings placed directly next to each other: one 5 meters (16 feet) and one 4.4 meters (14 feet) wide, each with a 4-meter (13 feet) projection.
+ We like the cassette of this model much better
+ More flexibility in shading different sides of the terrace
- Gap between the awnings
- Both awnings must be installed perfectly to look right
Option 2 is about 300€ more expensive, which is not a decisive factor.

We don’t need a vertical awning. In the area where we sit, there is no glare even when the sun is setting, so covering the entire width with one or two awnings will be sufficient.
At the moment, I am considering whether to request a quote from Weinor. With two awnings, the range of manufacturers to choose from increases again. With 9.4 meters (31 feet), our options were a bit limited.
However, I am still wondering what the differences between the manufacturers are… Among the “top” brands, Markilux, Weinor, Warema, and also Klaiber are always mentioned.
Weinor’s alternative would be the “Kubata.” I also like the look of the Markilux MX-1-Compact. However, two of those side by side would look odd.
At the moment, I am considering whether to request a quote from Weinor. With two awnings, the range of manufacturers to choose from increases again. With 9.4 meters (31 feet), our options were a bit limited.
However, I am still wondering what the differences between the manufacturers are… Among the “top” brands, Markilux, Weinor, Warema, and also Klaiber are always mentioned.
Weinor’s alternative would be the “Kubata.” I also like the look of the Markilux MX-1-Compact. However, two of those side by side would look odd.
McEgg schrieb:
We don’t need a vertical awning. Where we sit, there is no glare even from the setting sun if we install one or two awnings across the entire width. If your terrace faces south, you won’t be able to sit in the shade under a 4m (13 feet) projection at 2 p.m., for example. This is something you should consider beforehand; this isn’t about the evening sun. On Markilux’s website, you can visualize the shadow cast based on your specific data (awning length and width, installation height, tilt angle, and orientation).
Best regards,
Sabine
Thanks for following up and for the tip.
I entered the details on their website. Here are the key measurements:
Width: 700cm (7 meters) (about 9 feet) (this is the maximum allowed on the site)
Projection: 400cm (4 meters) (about 13 feet)
Installation height: 260cm (2.6 meters) (about 8.5 feet)
Pitch angle: 12°
Orientation: South
If I’m not mistaken, with this pitch angle I should still have a clearance height of 180cm (1.8 meters) (about 5.9 feet) and the awning fully extended would cover 390cm (3.9 meters) (about 12.8 feet) of the terrace.
According to Markilux, the minimum amount of shade during midsummer on August 1, 2020, between 11 a.m. and 12 p.m. would look like this:
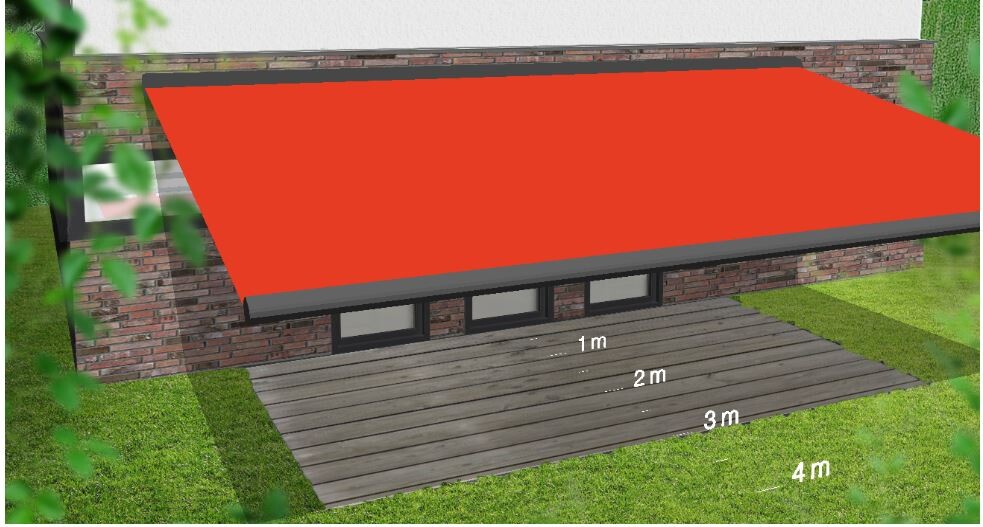
Since the ground floor ceiling extends 110cm (1.1 meters) (about 3.6 feet) over the seating area, we would have roughly a 4-meter (about 13 feet) shaded area where we could sit.
Is this correct? In that case, we might want to consider adding a valance. That could give us a bit more coverage. Here’s an example with a 50cm (0.5 meter) (about 1.6 feet) valance:
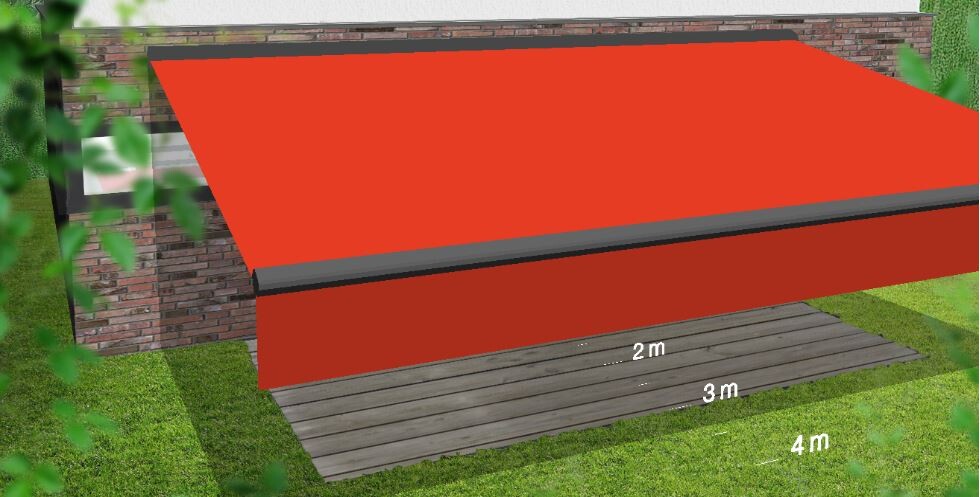
It doesn’t make that much of a difference and would certainly increase the cost quite a bit...
I entered the details on their website. Here are the key measurements:
Width: 700cm (7 meters) (about 9 feet) (this is the maximum allowed on the site)
Projection: 400cm (4 meters) (about 13 feet)
Installation height: 260cm (2.6 meters) (about 8.5 feet)
Pitch angle: 12°
Orientation: South
If I’m not mistaken, with this pitch angle I should still have a clearance height of 180cm (1.8 meters) (about 5.9 feet) and the awning fully extended would cover 390cm (3.9 meters) (about 12.8 feet) of the terrace.
According to Markilux, the minimum amount of shade during midsummer on August 1, 2020, between 11 a.m. and 12 p.m. would look like this:
Since the ground floor ceiling extends 110cm (1.1 meters) (about 3.6 feet) over the seating area, we would have roughly a 4-meter (about 13 feet) shaded area where we could sit.
Is this correct? In that case, we might want to consider adding a valance. That could give us a bit more coverage. Here’s an example with a 50cm (0.5 meter) (about 1.6 feet) valance:
It doesn’t make that much of a difference and would certainly increase the cost quite a bit...
P
Pinkiponk31 Mar 2020 16:14McEgg schrieb:
...One more idea: I realized that three awnings wouldn’t look good after you uploaded a photo of the house facade. Please don’t laugh, but how about four awnings? An even number tends to look better. You haven’t commented on the colors yet, but four awnings in, for example, different shades of gray and possibly white or similar could look elegant. (I personally don’t like the color gray, but I know it’s currently in style.)What I’m still considering is whether and how the different design of the glass openings on the two halves of the facade can be incorporated or broken up. But there are many forum members here who have better design knowledge.
Similar topics