
ᐅ Are Additional Costs for Building on a Sloped Plot Predictable?
Created on: 3 Dec 2019 07:46
B
BauherrFranken
Supply and demand are currently driving our frustrating search for a plot of land. We have finally found one, but it is being offered privately at a price well above the official land value estimates.
It is a south-facing slope plot, located above the street. Would you consider the additional costs related to the hillside location (site setup, excavation) to be predictable?
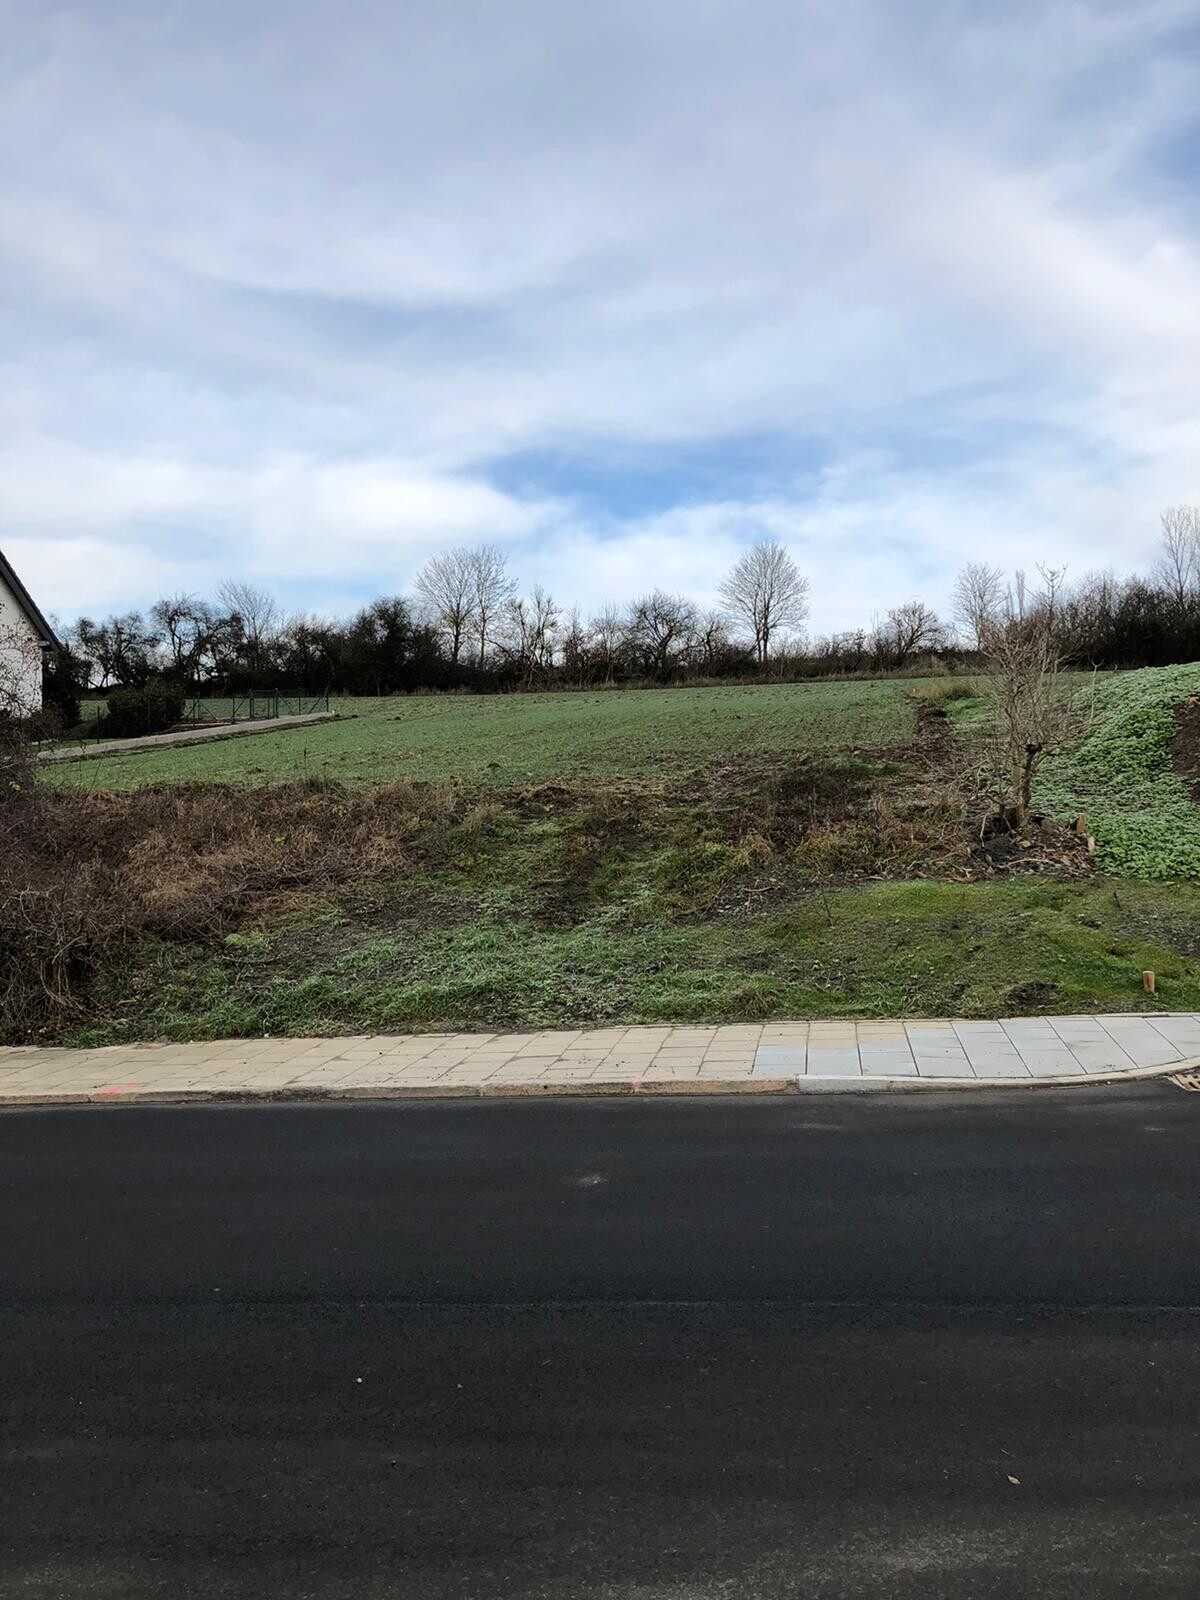
It is a south-facing slope plot, located above the street. Would you consider the additional costs related to the hillside location (site setup, excavation) to be predictable?
Take a look at our plan. We have the same plot type.
As a previous commenter suggested, we have also slightly integrated the garage into the basement and designed the roof as a terrace.
Costs for retaining walls and backfilling, or partly just sloping, are around 50,000.
The exterior stairs and so on are extra. So for the landscaping, you can expect 80,000 to 100,000, especially because the building envelope is located far back on the plot, resulting in a long driveway if the garage is in the basement.
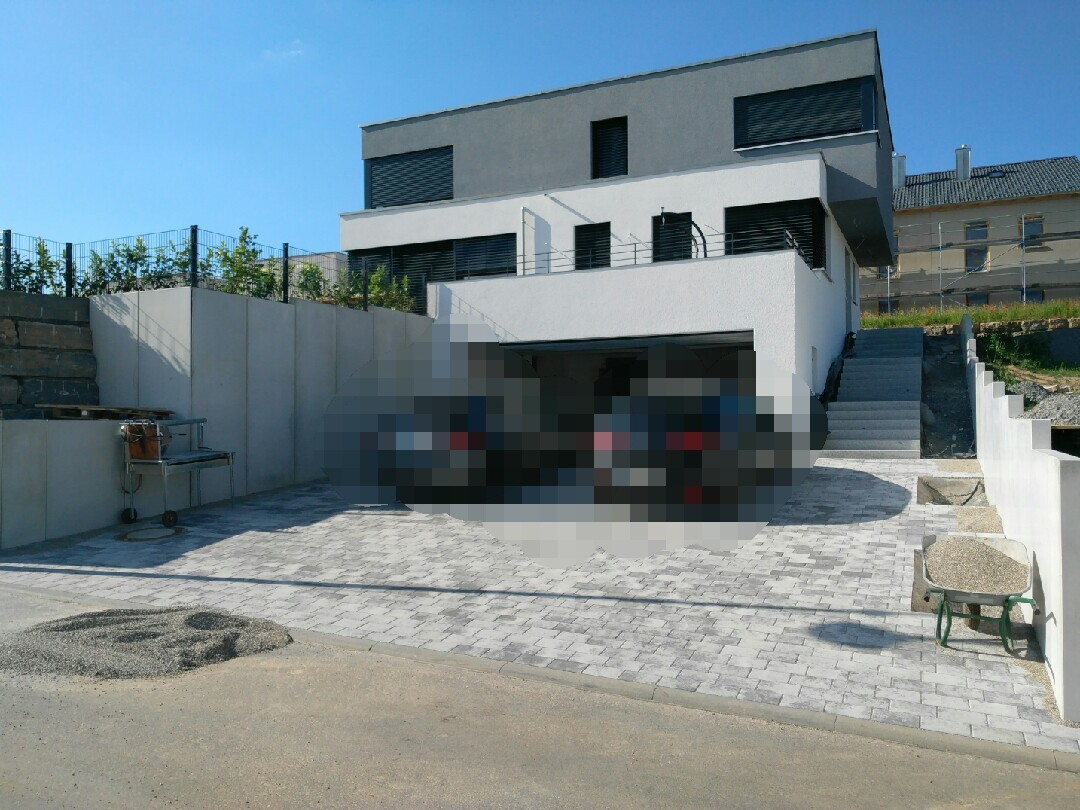
As a previous commenter suggested, we have also slightly integrated the garage into the basement and designed the roof as a terrace.
Costs for retaining walls and backfilling, or partly just sloping, are around 50,000.
The exterior stairs and so on are extra. So for the landscaping, you can expect 80,000 to 100,000, especially because the building envelope is located far back on the plot, resulting in a long driveway if the garage is in the basement.
B
BauherrFranken7 Dec 2019 17:01Looks great! However, the costs mentioned are quite steep.
At the garage, Kronimus masonry panel / L-block 305cm (10 feet) long. Larger ones are not manufactured.
On the street side, we had to use natural stone due to planning permission / building regulations. My wife likes it, but I would have preferred to use masonry panels throughout.
Here are a few pictures from the construction process. Unfortunately, I don’t have any recent ones available.
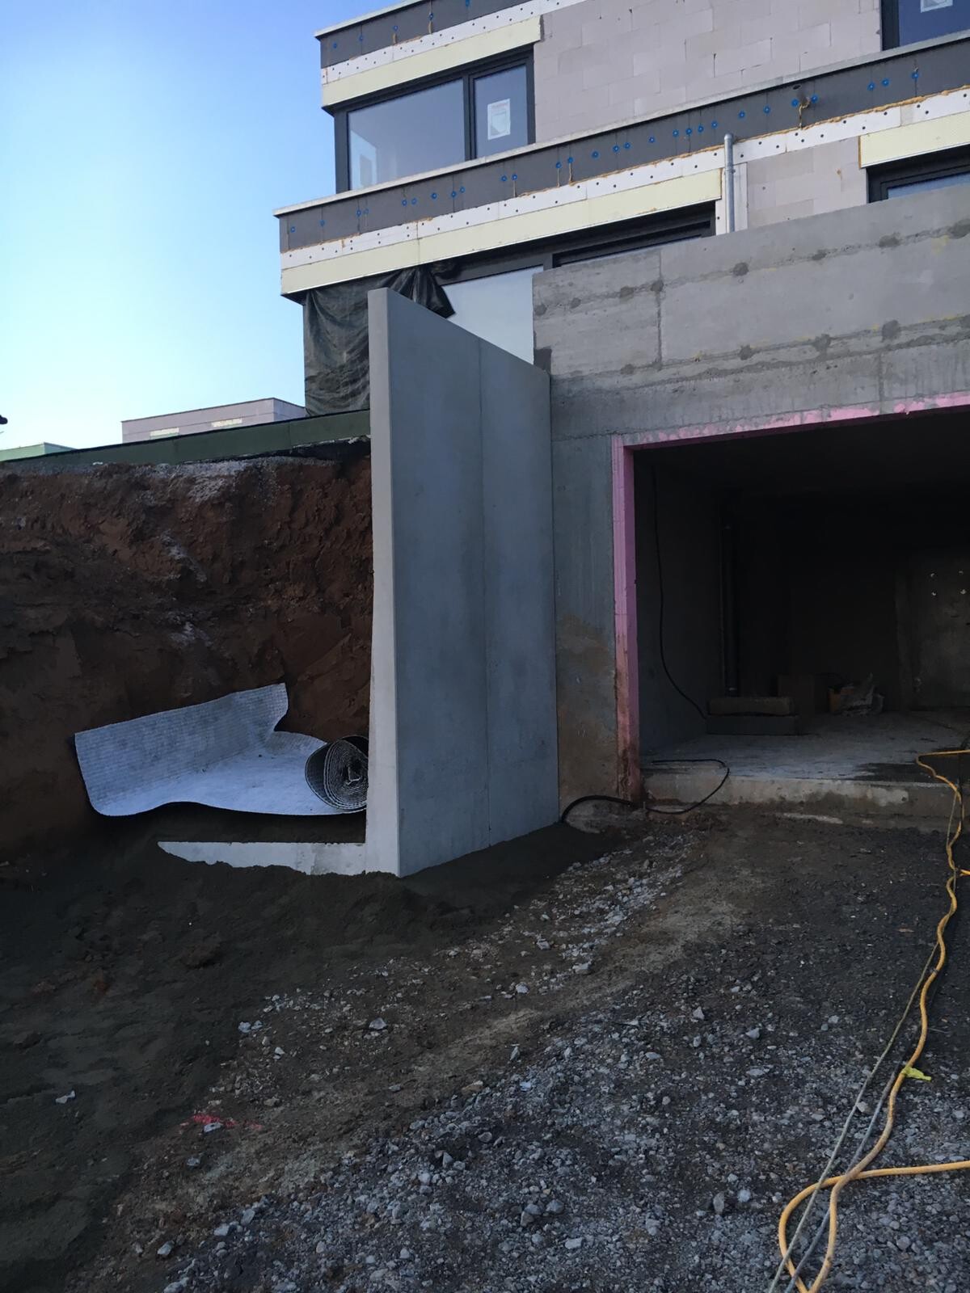
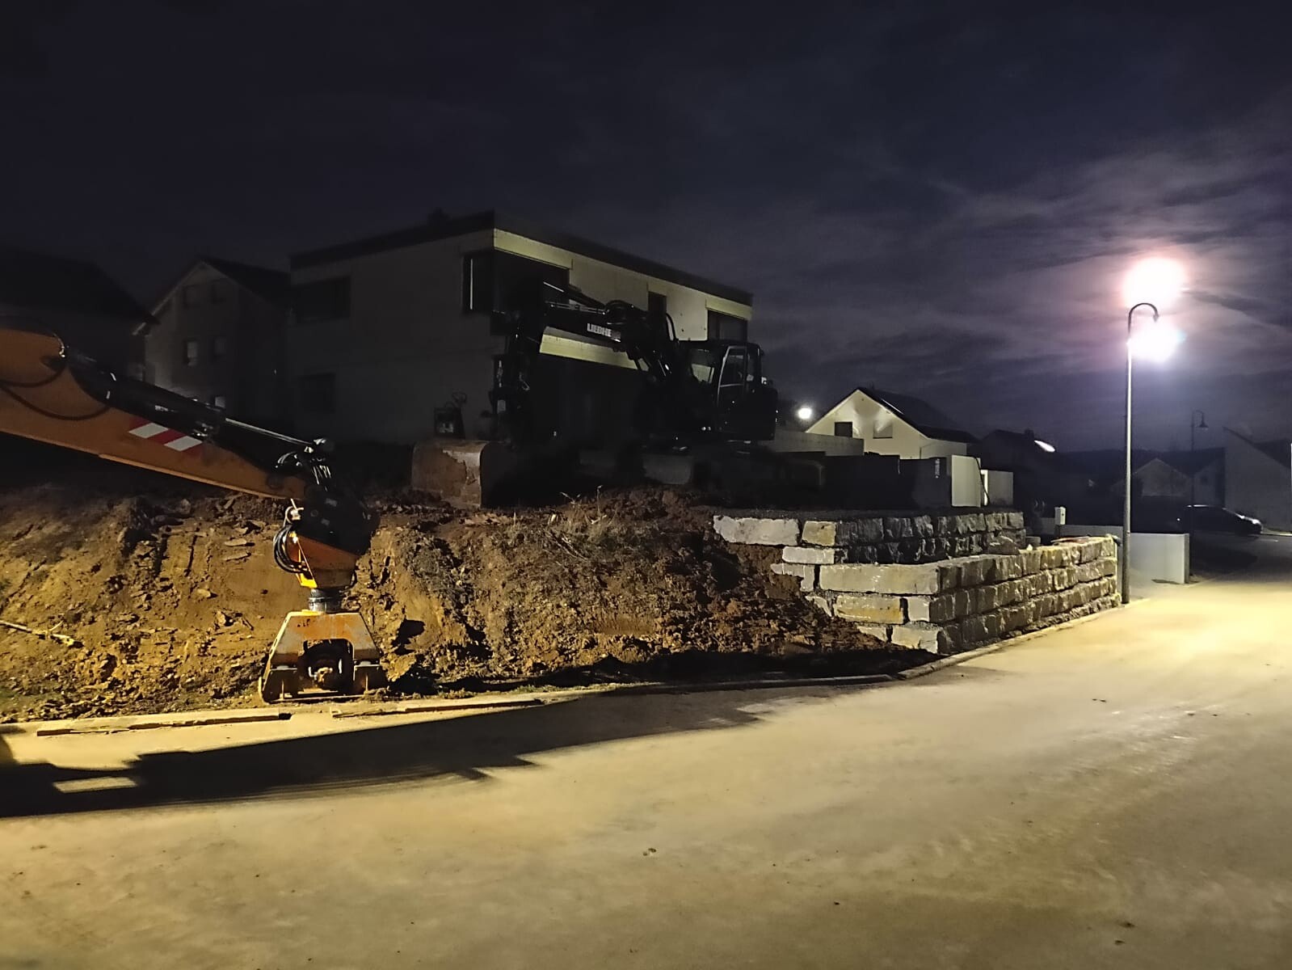
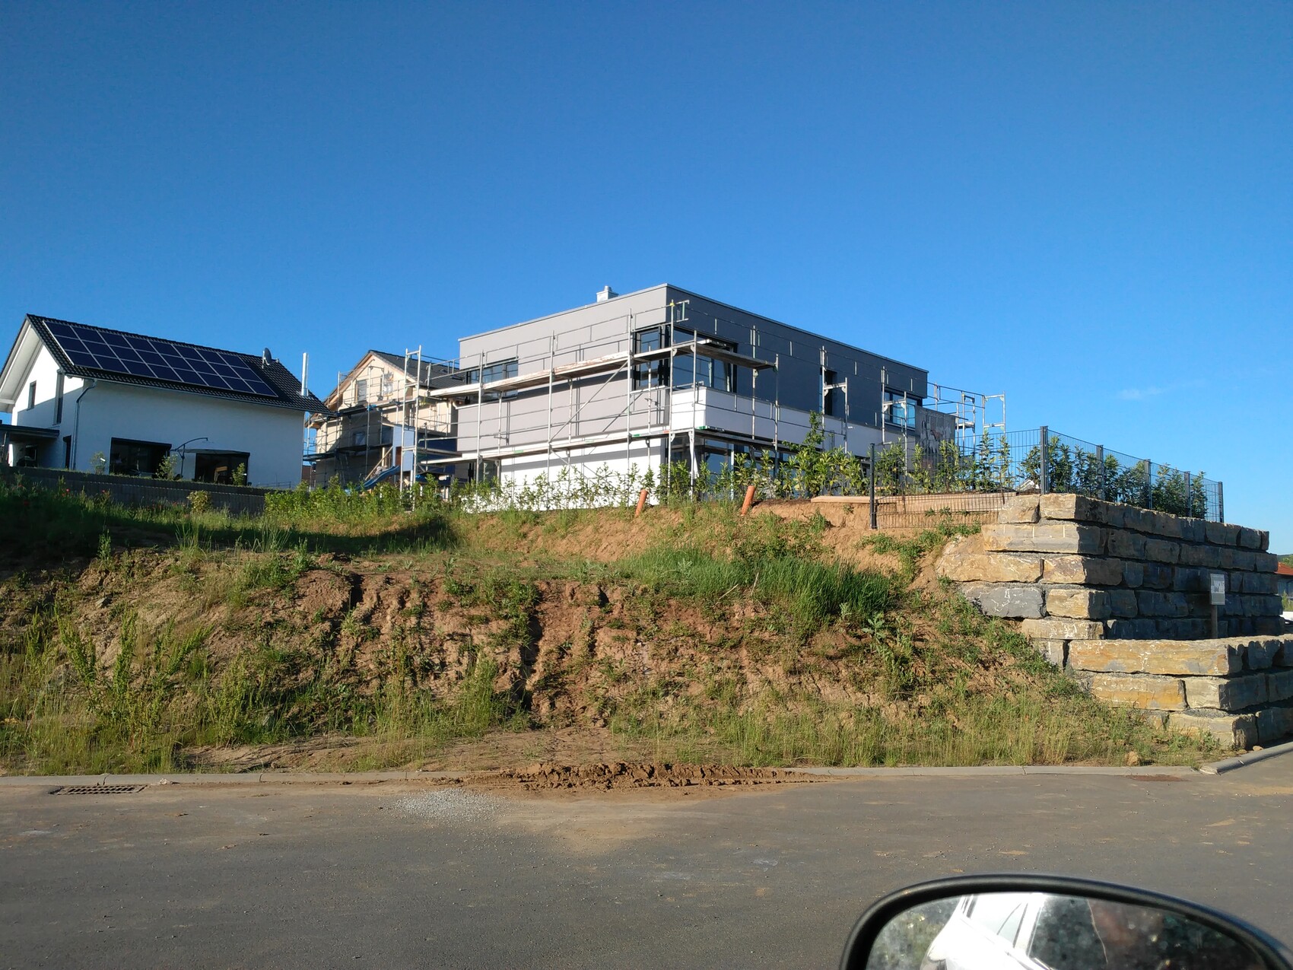
On the street side, we had to use natural stone due to planning permission / building regulations. My wife likes it, but I would have preferred to use masonry panels throughout.
Here are a few pictures from the construction process. Unfortunately, I don’t have any recent ones available.
B
BauherrFranken7 Dec 2019 21:04Whereas I do not plan to make it nearly as luxurious as ivenh0 has. The garden itself will not be filled in, so the retaining wall at the property boundary will not be excessively high. Without a doubt, it all looks truly world-class.
Similar topics