
ᐅ Are Additional Costs for Building on a Sloped Plot Predictable?
Created on: 3 Dec 2019 07:46
B
BauherrFrankenB
BauherrFranken3 Dec 2019 07:46Supply and demand are currently driving our frustrating search for a plot of land. We have finally found one, but it is being offered privately at a price well above the official land value estimates.
It is a south-facing slope plot, located above the street. Would you consider the additional costs related to the hillside location (site setup, excavation) to be predictable?
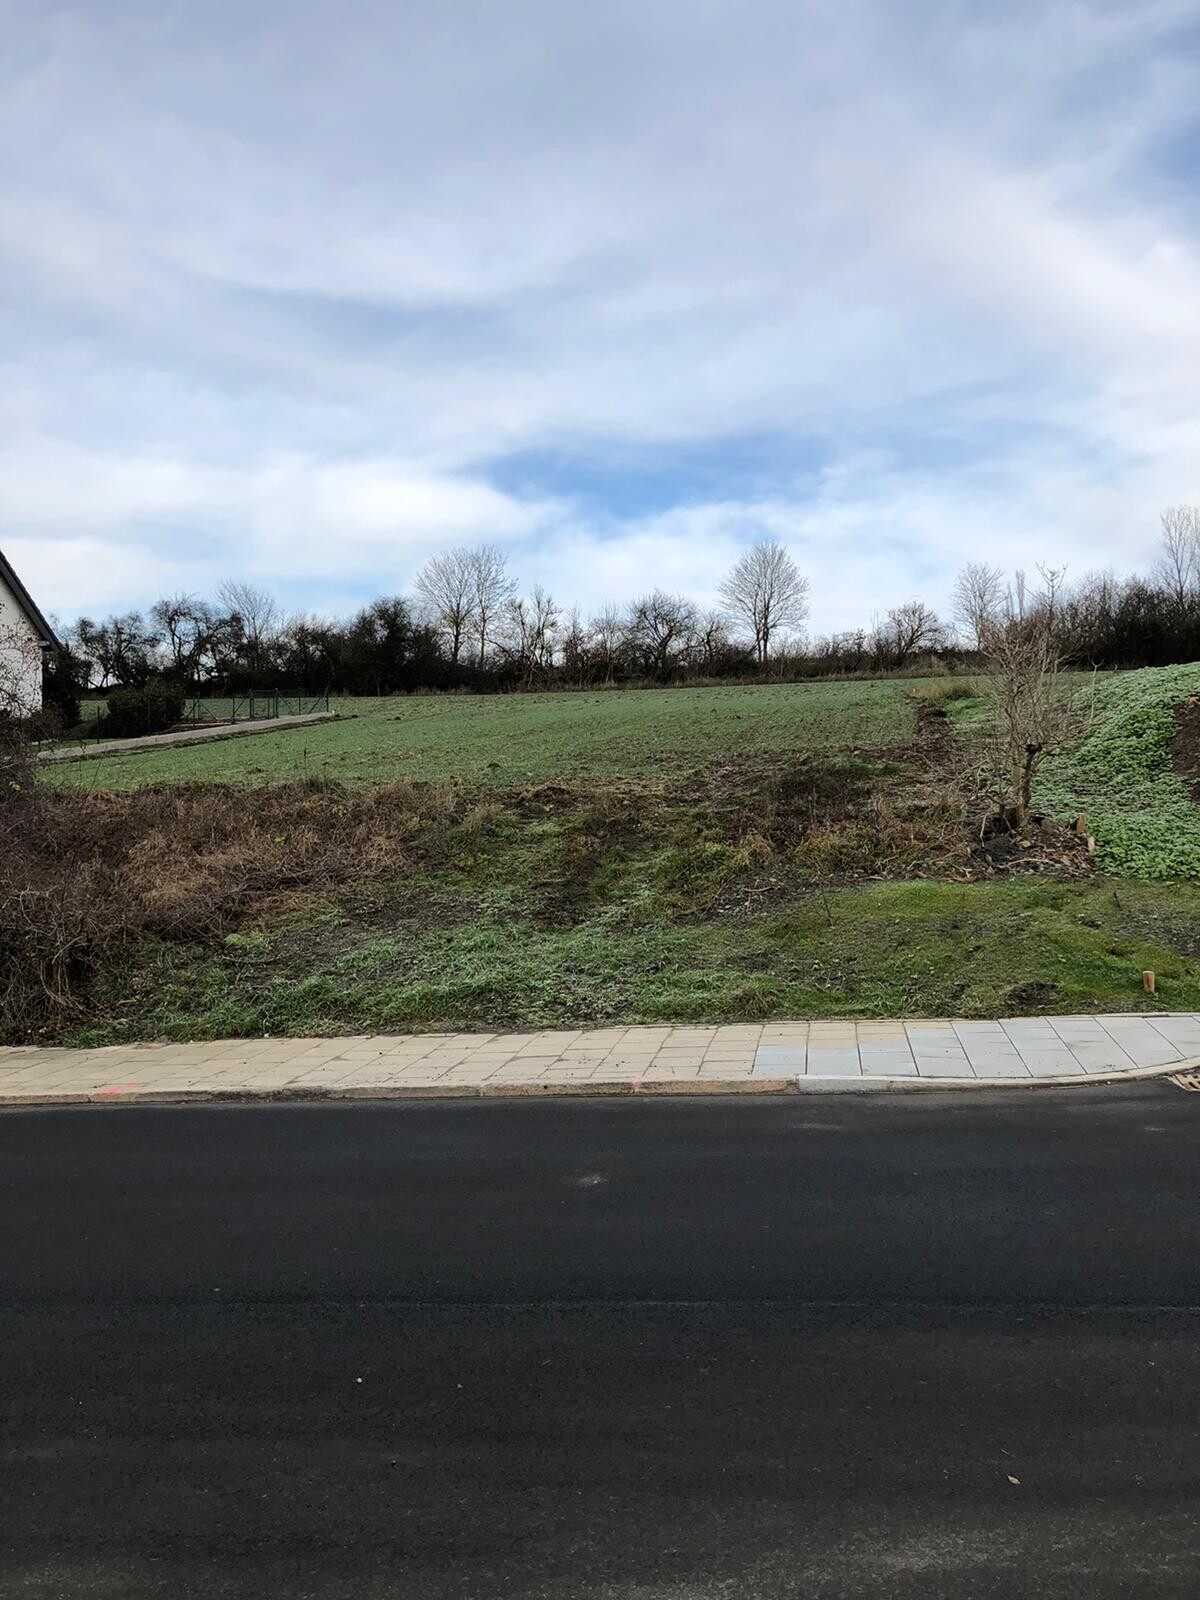
It is a south-facing slope plot, located above the street. Would you consider the additional costs related to the hillside location (site setup, excavation) to be predictable?
It largely depends on what you plan to build on it. If a basement is planned, the slope hardly has a negative impact since soil will need to be removed anyway. If you want to level the entire plot and surround it generously with L-shaped retaining walls, that involves a different cost factor.

The plot looks like it has over 3 meters (10 feet) of height difference—check the house on the left. Usually, it’s deceptive and less than it appears. Alternatively, use a laser level and a measuring rod and go to the site. We specifically searched for such a plot because a basement with a granny flat was planned.
If you want to level and even it out, you should easily expect costs between 30,000 and 50,000 euros. This depends on the materials you want to use and what you can do yourself.
If you want to level and even it out, you should easily expect costs between 30,000 and 50,000 euros. This depends on the materials you want to use and what you can do yourself.
B
BauherrFranken3 Dec 2019 08:02It will probably be 3 meters (10 feet). We would like to have a basement, which could also accommodate the garage.
I also assume it is at least one story. With a sufficient budget, all of this is possible. I wouldn’t build here without a basement. Where is the terrace supposed to be? If it faces the street, a daylight basement (walk-out basement) would be suitable. If it is meant to face the field, you will likely need quite a few L-shaped retaining walls or similar structures to hold back the soil pressing from above.
I don’t see anything that can be leveled toward the street. It would make more sense to build into the slope, expose the basement, and create a raised terrace facing the street.
It looks like you are already about 1.5 meters (5 feet) higher than the street after about 10–15 meters (11–16 yards) on the property, is that correct? The plot seems to be around 35 meters (38 yards) deep, judging by the neighbor’s fence.
EDIT: I wouldn’t want to work with a general contractor who only builds standard houses or has no experience with sloped lots.
I don’t see anything that can be leveled toward the street. It would make more sense to build into the slope, expose the basement, and create a raised terrace facing the street.
It looks like you are already about 1.5 meters (5 feet) higher than the street after about 10–15 meters (11–16 yards) on the property, is that correct? The plot seems to be around 35 meters (38 yards) deep, judging by the neighbor’s fence.
EDIT: I wouldn’t want to work with a general contractor who only builds standard houses or has no experience with sloped lots.
Similar topics