
ᐅ Are Additional Costs for Building on a Sloped Plot Predictable?
Created on: 3 Dec 2019 07:46
B
BauherrFranken
Supply and demand are currently driving our frustrating search for a plot of land. We have finally found one, but it is being offered privately at a price well above the official land value estimates.
It is a south-facing slope plot, located above the street. Would you consider the additional costs related to the hillside location (site setup, excavation) to be predictable?
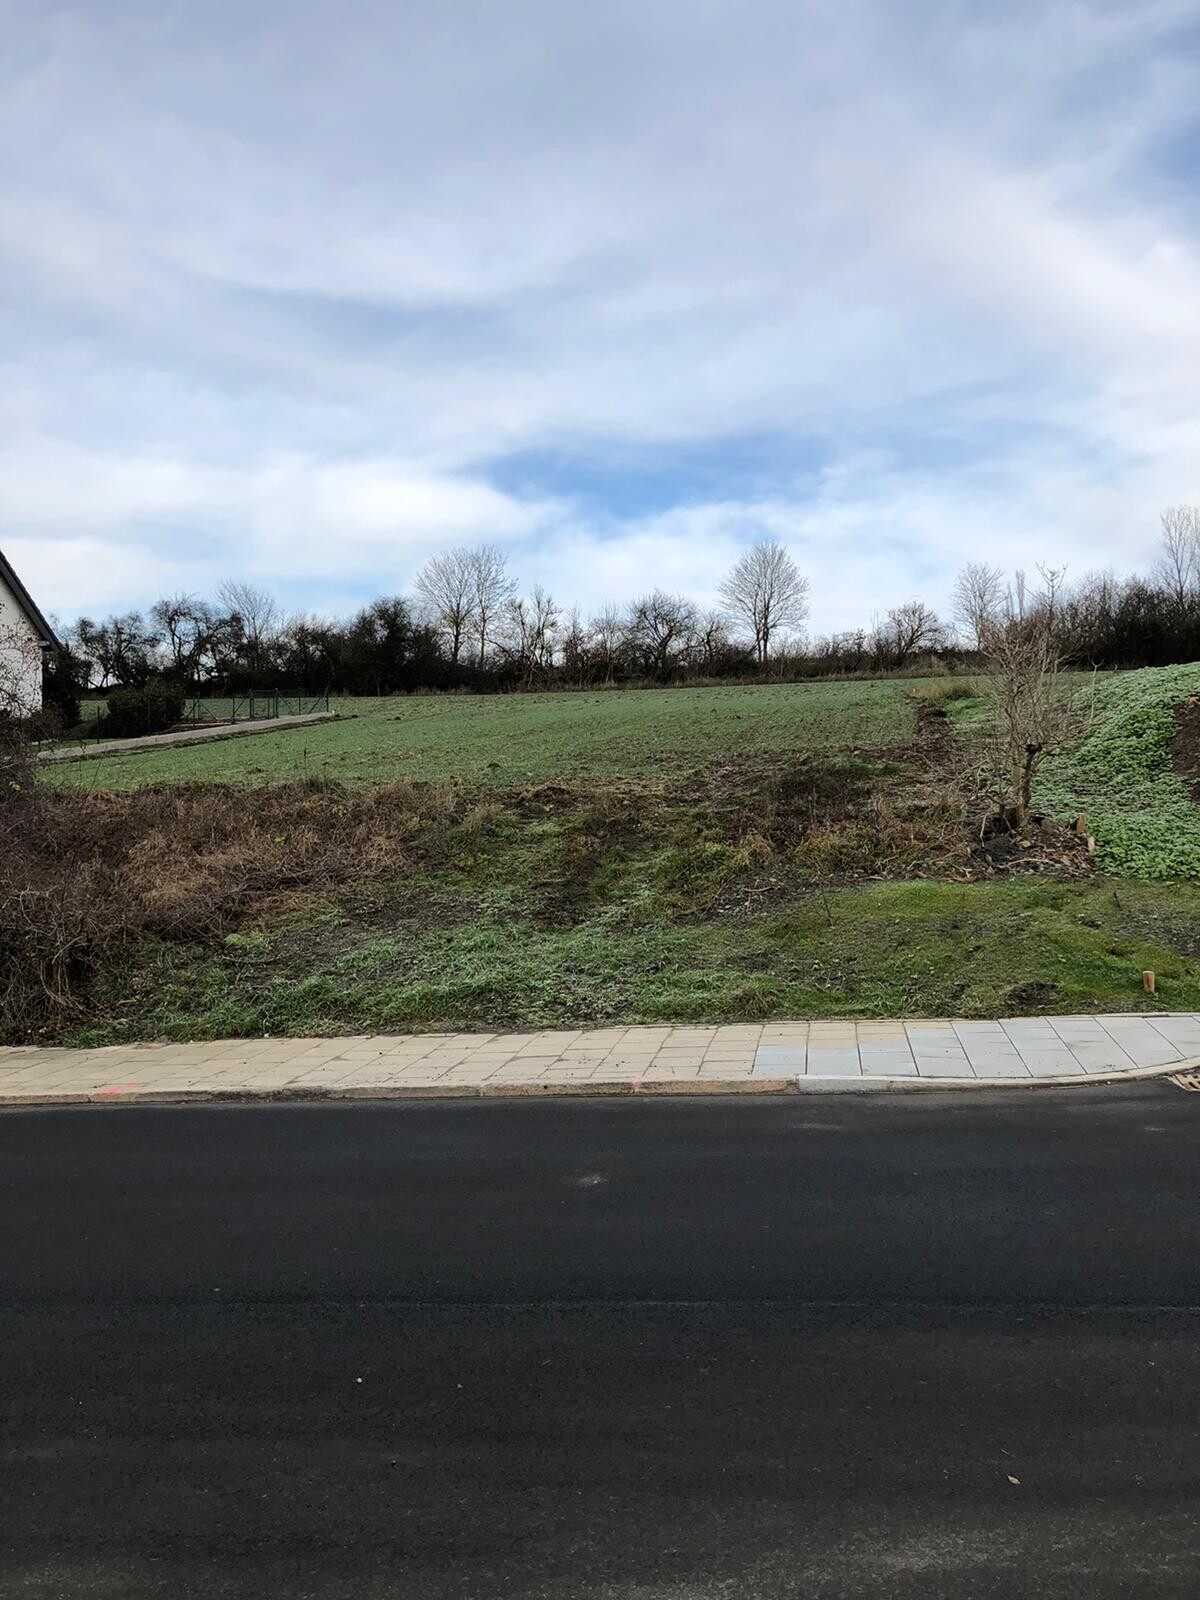
It is a south-facing slope plot, located above the street. Would you consider the additional costs related to the hillside location (site setup, excavation) to be predictable?
I can also see what we have paid for.
White tank waterproofing on the uphill side
Thicker ceiling slab
The large amount of reinforcement in the foundation slab and retaining wall
A section of masonry here, a few cubic meters of excavation there, a few cubic meters of mineral mixture. Above a certain height, you need heavy-duty solutions.
Every digger bucket costs money,
Everything that needs to be excavated or filled must be supported.
Rocky soil, for example, makes support easier but earthworks difficult and expensive.
You can save costs by building along the slope. The house and garage act as retaining walls.
You don’t build a basement, but a lower ground floor with living spaces. That is different from a cellar.
White tank waterproofing on the uphill side
Thicker ceiling slab
The large amount of reinforcement in the foundation slab and retaining wall
A section of masonry here, a few cubic meters of excavation there, a few cubic meters of mineral mixture. Above a certain height, you need heavy-duty solutions.
Every digger bucket costs money,
Everything that needs to be excavated or filled must be supported.
Rocky soil, for example, makes support easier but earthworks difficult and expensive.
You can save costs by building along the slope. The house and garage act as retaining walls.
You don’t build a basement, but a lower ground floor with living spaces. That is different from a cellar.
Solveigh schrieb:
@ivenh0 may I ask what you paid per running meter for the 3.00m (10 feet) wall panel?I can't say exactly, as several factors are involved. Wall panel around 1,000 euros gross
+ 2 excavators: x hours at 130 €/h per excavator
+ concrete
+ geotextile fabric
+ drainage
+ gravel
+ backfilling
+ skilled labor
= around 2,000 euros?
BauherrFranken schrieb:
Although I do not plan it as luxuriously as ivenh0 does. The garden itself will not be filled in, so the retaining wall at the property line won’t be excessively high. There is no doubt it all looks truly top quality. It’s a pity, because that is exactly what defines this type of property. For us, you step directly from the dining area onto the terrace and then into the garden. From above, you have a good view down. But no one can look in from the street.
H
hampshire7 Dec 2019 22:53The additional costs can be estimated with good planning. Don’t rely solely on the architect’s calculations; also have the civil engineer provide an estimate, as they can calculate it more precisely.
Similar topics