
ᐅ A basement exterior wall built as a dowel timber construction (wood and concrete)
Created on: 25 Sep 2020 20:30
G
grasmücke
Hello,
I have a question for the community that’s been on my mind. We are planning a house using dowel wood construction with cellulose insulation. Since the plot has a slight slope, we have included a basement apartment in the plans.
To achieve better indoor climate, the builder suggested making the mostly open south-facing basement exterior wall out of dowel wood (like the house itself). The other three exterior walls will be made of 20 cm (8 inches) thick reinforced concrete and insulated from the outside with 14 cm (5.5 inches) of expanded polystyrene and from the inside with 6 cm (2.5 inches).
As I’m not a fan of expanded polystyrene or similar materials (especially indoors), I proposed calcium silicate boards as interior insulation for the basement apartment. According to the builder, this would be possible only if the 11 m (36 feet) long south-facing basement exterior wall is built as a dowel wood structure, because calcium silicate boards have a poor U-value.
At first, I liked the idea of having less concrete and expanded polystyrene in the house. However, some acquaintances later shared concerns that such a construction might not be stable and that it’s better not to combine wood and concrete walls. Additionally, there is a particular risk during heavy rain that water could penetrate the wall. An employee from a competitor company also commented on this and mentioned some structural issues.
Has anyone already implemented such a concept? Or knows someone who has? Or is there an architect or expert here who can advise if this approach is okay or if it’s better to avoid it?
Thanks in advance
Best regards
Sergey
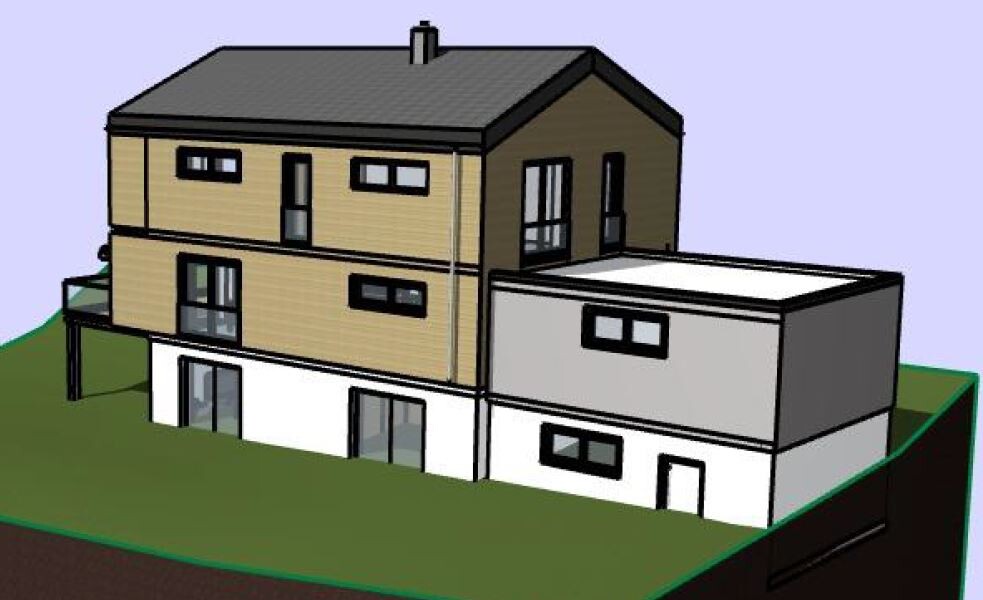
I have a question for the community that’s been on my mind. We are planning a house using dowel wood construction with cellulose insulation. Since the plot has a slight slope, we have included a basement apartment in the plans.
To achieve better indoor climate, the builder suggested making the mostly open south-facing basement exterior wall out of dowel wood (like the house itself). The other three exterior walls will be made of 20 cm (8 inches) thick reinforced concrete and insulated from the outside with 14 cm (5.5 inches) of expanded polystyrene and from the inside with 6 cm (2.5 inches).
As I’m not a fan of expanded polystyrene or similar materials (especially indoors), I proposed calcium silicate boards as interior insulation for the basement apartment. According to the builder, this would be possible only if the 11 m (36 feet) long south-facing basement exterior wall is built as a dowel wood structure, because calcium silicate boards have a poor U-value.
At first, I liked the idea of having less concrete and expanded polystyrene in the house. However, some acquaintances later shared concerns that such a construction might not be stable and that it’s better not to combine wood and concrete walls. Additionally, there is a particular risk during heavy rain that water could penetrate the wall. An employee from a competitor company also commented on this and mentioned some structural issues.
Has anyone already implemented such a concept? Or knows someone who has? Or is there an architect or expert here who can advise if this approach is okay or if it’s better to avoid it?
Thanks in advance
Best regards
Sergey
G
grasmücke29 Sep 2020 18:38BobRoss schrieb:
I understand; the reasoning seems plausible when constructing a wooden ceiling in the basement. In that case, I would either follow the company's suggestion or alternatively consider a clear two-part approach in the construction:
All basement walls, including the basement ceiling, built solid, and from there upward a timber-framed house. But of course, this is a change that should be carefully thought through and might even require a different construction company. I fully agree with haydee – it’s better not to "impose" anything on the builder regarding such fundamental aspects.
The forum can hardly provide a meaningful decision aid, at best it can offer food for thought. There are simply too many factors unknown to the forum participants. I share your opinion as well. For me, it’s just difficult to decide. And when you ask competing providers, each one praises only their own concept.
grasmücke schrieb:
Does a wooden ceiling provide worse sound insulation than a concrete ceiling? Or does it not matter if the insulation is the same?
I really have nothing against concrete. I just want the best solution for the best price. But I don’t want to be disappointed after 30 years if the wooden wall needs repairs or something like that.I have no idea if concrete would be better.
Wood alone, without loose fill insulation or a floating screed, is terrible.
As long as the basement wall is not in direct contact with the soil, I wouldn’t have any problem with wood. We have that as well.
The wall is similar to what you find in a slab-on-grade house.
Similar topics